Skip main navigation
Active
  • Price cut: $89.5K (4/15)
    $685,000

    15990 SW 133rd Ave, Tigard, OR 97224

    7beds
    9,052sqft
    : 
    Loading
    Get pre-qualified
    Residential, Single Family Residence
    Built in 2009
    1.5 Acres Lot
    $-- Zestimate®
    $76/sqft
    $-- HOA

    What's special

    Huge garage spacesExisting elevator shaftSpacious parcel
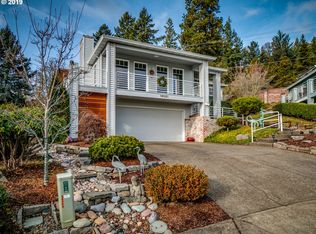
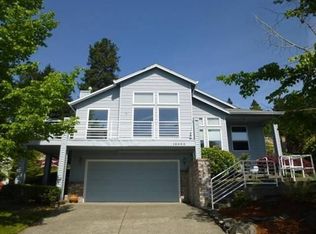
    A massive price reduction for a quick sale! What started a few years ago as a 9000sf+ family home was never completed. This could be an exceptional opportunity for a savvy investor/developer as a lucrative build & keep investment! An existing elevator shaft exists - makes for connecting all three levels from an accessibility standpoint! With the spacious parcel and huge garage spaces, there is plenty of parking both inside and out! Washington County has offered conditional approval for 6 additional units - all documentation is available for review. Come check this one out - you might just find that this is the right project for you!!
    364 days
    |
    2,396
    |
    86
    |

    Zillow last checked:

    Listing updated:

    Listed by:

    Christopher Kelly 503-880-7321,

    Berkshire Hathaway HomeServices NW Real Estate,

    Jamey Nedelisky 971-533-6635,

    Berkshire Hathaway HomeServices NW Real Estate

    Source: RMLS (OR),MLS#: 533171031MLS Logo

    Loading...

      Facts & features

      Interior

      Bedrooms & bathrooms
      • Bedrooms: 7
      • Bathrooms: 8
      • Full bathrooms: 7
      • Partial bathrooms: 1
      • Main level bathrooms: 3
      Rooms
      • Room types: Media Room, Workshop, Bedroom 4, Bedroom 2, Bedroom 3, Dining Room, Family Room, Kitchen, Living Room, Primary Bedroom
      Primary bedroom
      • Features: Bathroom, Soaking Tub, Suite
      • Level: Upper
      • Area: 374
      • Dimensions: 22 x 17
      Bedroom 2
      • Level: Upper
      • Area: 286
      • Dimensions: 22 x 13
      Bedroom 3
      • Level: Upper
      • Area: 180
      • Dimensions: 15 x 12
      Bedroom 4
      • Level: Lower
      Dining room
      • Features: Formal
      • Level: Main
      • Area: 208
      • Dimensions: 16 x 13
      Family room
      • Features: Wet Bar
      • Level: Lower
      • Area: 1147
      • Dimensions: 37 x 31
      Kitchen
      • Features: Cook Island, Pantry
      • Level: Main
      • Area: 572
      • Width: 22
      Living room
      • Features: Fireplace, Great Room
      • Level: Main
      • Area: 1575
      • Dimensions: 45 x 35
      Heating
      • Forced Air, Fireplace(s)
      Cooling
      • Air Conditioning Ready
      Appliances
      • Included: Gas Water Heater
      Features
      • Formal, Wet Bar, Cook Island, Pantry, Great Room, Bathroom, Soaking Tub, Suite
      • Windows: Double Pane Windows, Vinyl Frames
      • Basement: Daylight,Finished,Full
      • Number of fireplaces: 1
      • Fireplace features: Gas
      Interior area
      • Total structure area: 9,052
      • Total interior livable area: 9,052 sqft

      Property

      Parking
      • Total spaces: 10
      • Parking features: Driveway, Attached, Extra Deep Garage, Tandem
      • Attached garage spaces: 10
      • Has uncovered spaces: Yes
      Accessibility
      • Accessibility features: Accessible Elevator Installed, Accessible Entrance, Garage On Main, Accessibility
      Features
      • Stories: 3
      • Has view: Yes
      • View description: Territorial, Trees/Woods
      Lot
      • Size: 1.5 Acres
      • Dimensions: 1.5 Acres
      • Features: Corner Lot, Gentle Sloping, Trees, Acres 1 to 3
      Details
      • Additional structures: SecondGarage, ToolShed
      • Parcel number: R2117763
      • Zoning: R6
      • Other equipment: Home Theater

      Construction

      Type & style
      • Home type: SingleFamily
      • Architectural style: Contemporary
      • Property subtype: Residential, Single Family Residence
      Materials
      • Board & Batten Siding, Cement Siding, Lap Siding
      • Foundation: Concrete Perimeter, Slab
      • Roof: Composition
      Condition
      • Resale
      • New construction: No
      • Year built: 2009

      Utilities & green energy

      • Gas: Gas
      • Sewer: Public Sewer
      • Water: Public

      Community & HOA

      Community
      • Security: Security Lights
      HOA
      • Has HOA: No
      Location
      • Region: Tigard

      Financial & listing details

      • Price per square foot: $76/sqft
      • Tax assessed value: $649,910
      • Annual tax amount: $4,291
      • Date on market: 7/8/2025
      • Listing terms: Cash,Conventional,Rehab
      • Road surface type: Paved

        Estimated market value

        Not available

        Estimated sales range

        Not available

        $4,922/mo

        Price history

        DateEventPrice
        4/15/2026Price change$685,000-11.6%$76/sqft
        Source: RMLS (OR) #533171031 Report a problem
        2/21/2026Price change$774,500-3.1%$86/sqft
        Source: RMLS (OR) #533171031 Report a problem
        1/27/2026Listed for sale$799,500$88/sqft
        Source: RMLS (OR) #533171031 Report a problem
        11/21/2025Pending sale$799,500$88/sqft
        Source: RMLS (OR) #533171031 Report a problem
        11/21/2025Listed for sale$799,500$88/sqft
        Source: RMLS (OR) #533171031 Report a problem
        10/21/2025Pending sale$799,500$88/sqft
        Source: RMLS (OR) #533171031 Report a problem
        9/23/2025Price change$799,500-5.8%$88/sqft
        Source: RMLS (OR) #533171031 Report a problem
        8/8/2025Price change$849,000-5.6%$94/sqft
        Source: RMLS (OR) #533171031 Report a problem
        7/9/2025Listed for sale$899,000+30.3%$99/sqft
        Source: RMLS (OR) #533171031 Report a problem
        11/21/2022Sold$690,000+25.5%$76/sqft
        Source: Public Record Report a problem
        6/30/2017Listing removed$550,000$61/sqft
        Source: RE/MAX Professional Realty #16573223 Report a problem
        6/7/2017Pending sale$550,000$61/sqft
        Source: RE/MAX Professional Realty #16573223 Report a problem
        5/23/2017Listed for sale$550,000$61/sqft
        Source: RE/MAX Professional Realty #16573223 Report a problem
        5/14/2017Pending sale$550,000$61/sqft
        Source: RE/MAX Professional Realty #16573223 Report a problem
        5/9/2017Listed for sale$550,000$61/sqft
        Source: RE/MAX Professional Realty #16573223 Report a problem
        9/3/2016Pending sale$550,000$61/sqft
        Source: RE/MAX Professional Realty #16573223 Report a problem
        8/29/2016Price change$550,000-7.6%$61/sqft
        Source: RE/MAX Professional Realty #16573223 Report a problem
        6/10/2016Price change$595,000-8.5%$66/sqft
        Source: RE/MAX Professional Realty #16573223 Report a problem
        7/28/2015Listed for sale$650,000+18.2%$72/sqft
        Source: RE/MAX PROFESSIONAL REALTY #15314023 Report a problem
        1/1/2014Listing removed$550,000$61/sqft
        Source: RE/MAX EQUITY GROUP-SUBURBAN SW OFFICE #12399128 Report a problem
        7/2/2013Pending sale$550,000$61/sqft
        Source: RE/MAX EQUITY GROUP-SUBURBAN SW OFFICE #12644672 Report a problem
        9/29/2012Price change$550,000-12%$61/sqft
        Source: RE/MAX EQUITY GROUP WEST VALLEY #12644672 Report a problem
        6/30/2012Price change$625,000-3.8%$69/sqft
        Source: RE/MAX EQUITY GROUP WEST VALLEY #12644672 Report a problem
        2/1/2012Listed for sale$650,000$72/sqft
        Source: RE/MAX EQUITY GROUP WEST VALLEY #12644672 Report a problem
        11/18/2011Listing removed$650,000$72/sqft
        Source: RE/MAX EQUITY GROUP WEST VALLEY #11241717 Report a problem
        3/19/2011Listed for sale$650,000+293.9%$72/sqft
        Source: RE/MAX EQUITY GROUP WEST VALLEY #11241717 Report a problem
        12/21/2005Sold$165,000$18/sqft
        Source: Public Record Report a problem

        Public tax history

        YearProperty taxesTax assessment
        2025$4,292 +10.5%$247,850 +3%
        2024$3,882 +2.7%$240,640 +3%
        2023$3,779 +3.9%$233,640 +3%
        2022$3,636 +2.6%$226,840
        2021$3,545 +3%--
        2020$3,441 +2.8%$213,830 +3%
        2019$3,346 +4.4%$207,610
        2018$3,205 $207,610 +6.1%
        2017$3,205 +9.1%$195,700 +3%
        2016$2,937 $190,000 +3%
        2015$2,937 +4.4%$184,470 +3%
        2014$2,815 +5.4%$179,100 +3%
        2013$2,670 +4.4%$173,890 +3%
        2012$2,558 +3.2%$168,830 -59.4%
        2011$2,479 +2.5%$416,270 -5.2%
        2010$2,418 +32.2%$439,030 +34.6%
        2009$1,829 +4.1%$326,260 -16.3%
        2008$1,756 +25.7%$390,010 +7.1%
        2007$1,397 +149.7%$364,260 +94.5%
        2006$560 -1.3%$187,240 +27.7%
        2005$567 +3%$146,650 +23.7%
        2004$550 $118,600

        Find assessor info on the county website

        Monthly payment

        Est. payment

        Payment breakdown

        Explore the cost of this home by adjusting the details. Changes won't be saved.
        All calculations are estimates and provided by Zillow, Inc. for informational purposes only. Actual amounts may vary.
        HOA fees may include property taxes on listings classified as Co-Ops. Contact the listing agent and/or owner for fee details.
        Mortgage interest rates are dependent on a number of factors, including credit score, down payment, and repayment length. Interest rate data provided by Zillow Group Marketplace, Inc. as of 1/1/1970 from various mortgage lenders with which we have lead or other similar arrangements; the Estimated Payment is an average of those rates.
        See how much you could borrow to make a competitive offer.

        Climate risks

        Neighborhood: 97224

        Getting around

        12 / 100
        Car-Dependent
        23 / 100
        Minimal Transit
        27 / 100
        Somewhat Bikeable

        Nearby schools

        GreatSchools rating
        Schools provided by the listing agent
        • Elementary: Deer Creek
        • Middle: Twality
        • High: Tualatin

        Source: RMLS (OR). This data may not be complete. We recommend contacting the local school district to confirm school assignments for this home.

        A local agent can set up tours, give advice and negotiate with sellers.

        Browse local experts

        Similar homes

        Skip to the end of the carouselSkip to the beginning of the carousel