OPPORTUNITY KNOCKS! INVESTOR SPECIAL! Beautifully located in the desirable Garden Home area of Southwest Portland, this spacious 6-bedroom home is priced well below market value and offers incredible potential for investors, multigenerational living, or buyers looking for exceptional value! Priced to sell quickly, this unique property offers approximately 5,040 reported square feet with a versatile multi-level layout, generous living spaces filled with natural light, a spacious kitchen with abundant cabinetry and stainless steel appliances, and a wood-burning fireplace. A standout feature is the oversized 4-car garage with approximately 1,200 square feet of unfinished space above, already framed for two separate one-bedroom apartments. Imagine the possibilities for future guest quarters, mother-in-law suites, or extended family living! A connecting breezeway provides convenient access between the main residence and garage. Situated on a 0.19-acre lot with an expansive driveway offering ample parking. With its substantial square footage, flexible layout, and outstanding potential, this is a rare opportunity to create something truly special at an exceptional price. Bring your vision and don't miss out! Buyer to perform their own due diligence regarding square footage and intended uses.
Active
$550,000
7120 SW 76th Ave, Portland, OR 97223
6beds
5,040sqft
Residential, Single Family Residence
Built in 1972
8,276 Square Feet Lot
$-- Zestimate®
$109/sqft
$-- HOA
What's special
Wood-burning fireplaceVersatile multi-level layoutStainless steel appliances
- 13 days
- 2,109
- 172
Likely to sell faster than
Zillow last checked:
Listing updated:
Listed by:
Nick Shivers 503-389-0821,
eXp Realty, LLC,
Brian Duhrkoop 971-235-0350,
eXp Realty, LLC
Source: RMLS (OR),MLS#: 176660768
Facts & features
Interior
Bedrooms & bathrooms
- Bedrooms: 6
- Bathrooms: 3
- Full bathrooms: 2
- Partial bathrooms: 1
- Main level bathrooms: 2
Rooms
- Room types: Bedroom 4, Bedroom 5, Office, Bedroom 2, Bedroom 3, Dining Room, Family Room, Kitchen, Living Room, Primary Bedroom
Primary bedroom
- Features: Bathroom, Bathtub, Closet, Laminate Flooring, Sink
- Level: Main
- Area: 210
- Dimensions: 15 x 14
Bedroom 2
- Features: Closet, Sink, Vinyl Floor
- Level: Upper
- Area: 210
- Dimensions: 15 x 14
Bedroom 3
- Features: Closet, Sink, Vinyl Floor
- Level: Lower
- Area: 210
- Dimensions: 15 x 14
Bedroom 4
- Features: Closet, Vinyl Floor
- Level: Upper
- Area: 140
- Dimensions: 14 x 10
Bedroom 5
- Features: Closet, Laminate Flooring
- Level: Upper
- Area: 143
- Dimensions: 11 x 13
Dining room
- Features: Ceiling Fan, Laminate Flooring
- Level: Main
- Area: 196
- Dimensions: 14 x 14
Kitchen
- Features: Builtin Range, Dishwasher, Disposal, Microwave, Free Standing Refrigerator, Vinyl Floor
- Level: Main
- Area: 99
- Width: 9
Living room
- Features: Laminate Flooring
- Level: Main
- Area: 260
- Dimensions: 20 x 13
Office
- Features: Closet, Laminate Flooring
- Level: Upper
- Area: 70
- Dimensions: 10 x 7
Heating
- Forced Air
Cooling
- Central Air
Appliances
- Included: Dishwasher, Disposal, Free-Standing Range, Free-Standing Refrigerator, Microwave, Washer/Dryer, Built-In Range, Electric Water Heater
- Laundry: Laundry Room
Features
- Ceiling Fan(s), Closet, Sink, Bathroom, Bathtub
- Flooring: Laminate, Vinyl
- Windows: Vinyl Frames
- Basement: Full
- Number of fireplaces: 1
- Fireplace features: Wood Burning
Interior area
- Total structure area: 5,040
- Total interior livable area: 5,040 sqft
Video & virtual tour
Property
Parking
- Total spaces: 4
- Parking features: Driveway, Attached
- Attached garage spaces: 4
- Has uncovered spaces: Yes
Features
- Levels: Two
- Stories: 3
- Patio & porch: Porch
- Has view: Yes
- View description: Territorial
Lot
- Size: 8,276 Square Feet
- Features: Gentle Sloping, SqFt 7000 to 9999
Details
- Parcel number: R215662
Construction
Type & style
- Home type: SingleFamily
- Architectural style: Traditional
- Property subtype: Residential, Single Family Residence
Materials
- Lap Siding, Shingle Siding, Wood Siding
- Foundation: Concrete Perimeter
- Roof: Composition
Condition
- Resale
- New construction: No
- Year built: 1972
Utilities & green energy
- Sewer: Public Sewer
- Water: Public
Community & HOA
HOA
- Has HOA: No
Location
- Region: Portland
Financial & listing details
- Price per square foot: $109/sqft
- Tax assessed value: $804,240
- Annual tax amount: $9,682
- Date on market: 11/6/2026
- Listing terms: Cash,Conventional,FHA,VA Loan
- Road surface type: Paved
Estimated market value
Not available
Estimated sales range
Not available
Not available
Price history
| Date | Event | Price |
|---|---|---|
| 11/6/2026 | Listed for sale | $550,000$109/sqft |
Source:  RMLS (OR) #176660768 Report a problem | ||
Public tax history
| Year | Property taxes | Tax assessment |
|---|---|---|
| 2025 | $9,683 +4.4% | $512,380 +3% |
| 2024 | $9,279 +6.5% | $497,460 +3% |
| 2023 | $8,713 +3.3% | $482,980 +3% |
| 2022 | $8,431 +3.7% | $468,920 |
| 2021 | $8,127 +3.5% | -- |
| 2020 | $7,851 +3.9% | $442,010 +3% |
| 2019 | $7,555 +3.5% | $429,140 |
| 2018 | $7,298 | $429,140 +6.1% |
| 2017 | $7,298 +13.2% | $404,520 +3% |
| 2016 | $6,447 | $392,740 +3% |
| 2015 | $6,447 +1.6% | $381,310 +3% |
| 2014 | $6,344 +6.8% | $370,210 +3% |
| 2013 | $5,942 +5.6% | $359,430 +3% |
| 2012 | $5,624 +2.5% | $348,970 -3.5% |
| 2011 | $5,486 +2.6% | $361,650 -5.5% |
| 2010 | $5,348 +2.1% | $382,720 -6.8% |
| 2009 | $5,238 +8.4% | $410,430 +4.2% |
| 2008 | $4,832 +2.5% | $393,990 -2.9% |
| 2007 | $4,712 +11.6% | $405,840 +2.5% |
| 2006 | $4,223 -4.1% | $395,890 +25.4% |
| 2005 | $4,403 +3.8% | $315,670 +5% |
| 2004 | $4,243 +0.8% | $300,740 +4.1% |
| 2003 | $4,209 +5.3% | $288,990 +6.9% |
| 2002 | $3,996 +2.9% | $270,320 +1.9% |
| 2001 | $3,882 +10.4% | $265,320 -7.6% |
| 2000 | $3,517 | $287,260 |
Find assessor info on the county website
Monthly payment
Est. payment
Payment breakdown
Explore the cost of this home by adjusting the details. Changes won't be saved.Climate risks
Neighborhood: 97223
Nearby schools
Schools provided by the listing agent
- Elementary: Montclair
- Middle: Whitford
- High: Southridge
Source: RMLS (OR). This data may not be complete. We recommend contacting the local school district to confirm school assignments for this home.
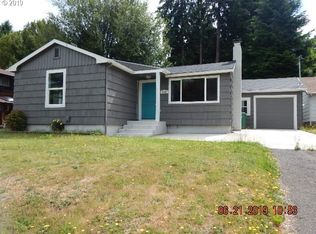

Similar homes
- $550,0006 bd3 ba2.8k sqft10240 SW 59th Pl, Portland, OR 97219Active
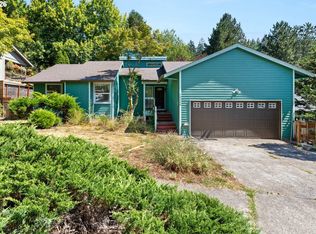
 MLS ID #596112854, Donald Clemons, JMG - Jason Mitchell Group. RMLS (OR)
- $765,0004 bd4 ba2.9k sqft8689 SW 71st Ter, Portland, OR 97223Active
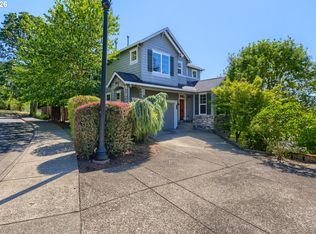 MLS ID #174539972, Todd Stevens, Premiere Property Group, LLC. RMLS (OR)
- $699,0004 bd4 ba2.5k sqft11270 SW Quelle Pl, Tigard, OR 97223Active
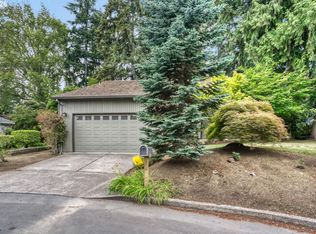 MLS ID #680948872, Matthew Ferrua, RPI Real Estate. RMLS (OR)
- $689,0004 bd3 ba2.9k sqft16247 SW 146th Ave, Tigard, OR 97224Active
 MLS ID #246494149, Ryan Smith, Knipe Realty ERA Powered. RMLS (OR)
- $550,0006 bd3 ba3k sqft3909 NE 135th Ave, Portland, OR 97230ActiveMLS ID #154965760, Jordan Matin, Matin Real Estate. RMLS (OR)
- $550,0004 bd3 ba3.6k sqft2644 SE 157th Ave, Portland, OR 97236ActiveMLS ID #499607814, Jordan Matin, Matin Real Estate. RMLS (OR)
- $598,9506 bd3 ba3.8k sqft6647 SE 122nd Ave, Portland, OR 97236ActiveMLS ID #449164771, Cornell Mann, Great Western Real Estate Co. RMLS (OR)
- $599,0006 bd2 ba2.6k sqft8164 SE 52nd Ave #A, Portland, OR 97206ActiveMLS ID #605103985, Carissa Ferro, Premiere Property Group, LLC. RMLS (OR)
- $549,9994 bd3 ba3k sqft1975 NE 2nd Pl, Hillsboro, OR 97124ActiveMLS ID #315958783, Leah Dowling, Urban Nest Realty. RMLS (OR)
- $550,0004 bd3 ba2.7k sqft1320 SW 31st St, Gresham, OR 97080ActiveMLS ID #571776171, Boston Bate, Matin Real Estate. RMLS (OR)
- $799,9004 bd3 ba2.9k sqft8516 SW 61st Ave, Portland, OR 97219ActiveMLS ID #676671856, Daria Crymes, Think Real Estate. RMLS (OR)
- $549,9004 bd2 ba2.7k sqft7910 N McKenna Ave, Portland, OR 97203ActiveMLS ID #456230715, Austin Lalande, John L. Scott. RMLS (OR)
- $550,0004 bd4 ba3.1k sqft2042 SE 138th Ave, Portland, OR 97233ActiveMLS ID #214680915, Li Lanz, Li Lanz Properties, LLC. RMLS (OR)
- $825,0006 bd4 ba4.1k sqft9515 SW Elrose St, Tigard, OR 97224ActiveMLS ID #349112206, Blair Davis, MORE Realty. RMLS (OR)
- $480,0004 bd3 ba2.7k sqft8113 SE 65th Ave, Portland, OR 97206ActiveMLS ID #795772441, Joshua Nau, eXp Realty, LLC. RMLS (OR)
- $580,0005 bd3 ba2.9k sqft15315 SE Ogden Dr, Portland, OR 97236ActiveMLS ID #389999027, Nattapat Chutipanyaporn, John L. Scott Salem. RMLS (OR)
- $800,0004 bd2 ba2.7k sqft330 NW 101st Ave, Portland, OR 97229ActiveMLS ID #407246636, Randy Schumock, John L. Scott. RMLS (OR)
- $749,9005 bd4 ba3.8k sqft8271 SW 184th Ave, Beaverton, OR 97007ActiveMLS ID #209555597, Marc Fox, Keller Williams Realty Portland Premiere. RMLS (OR)
- $579,9004 bd3 ba2.6k sqft6642 Oakridge Dr, Gladstone, OR 97027ActiveMLS ID #291335653, Brandon Buchanan, Real Broker. RMLS (OR)
- $579,0005 bd2 ba3k sqft12110 SE McGillivray Blvd, Vancouver, WA 98683ActiveMLS ID #349078187, Jason Preuit, Premiere Property Group, LLC. RMLS (OR)
