NEW PRICE — BIG HOUSE, BIG POTENTIAL, PRIME NORTH PORTLAND LOCATION! If space, flexibility, and future upside are on your must have list, stop scrolling. This impressive 2,750+ sqft home offers the kind of room that's increasingly hard to find, plus the opportunity to make it your own. Located in North Portland neighborhood, minutes from the University of Portland, this is a location with convenience today and exciting potential for tomorrow.Inside, you'll find 4 bedrooms, 2 baths, with a beautifully remodeled basement that can function as its own private living space, complete with a door separating the upper and lower levels. The lower level offers excellent flexibility and even hints at the potential to configure an additional sleeping area or possible 5th bedroom setup (buyer to verify), depending on needs and use. Thoughtful updates include new Flooring, custom kitchen cabinetry, updated plumbing, and new downstairs windows and remodeled bathroom. The drive-through garage adds rare functionality, while the fully fenced backyard offers space for entertaining, gardening, and petsThe real opportunity here is the square footage. More space means more flexibility, more ways to use the home, and more potential to build equity over time. Whether you're looking for a spacious primary residence, a house with room to grow, or an investment opportunity with multiple living possibilities, this one deserves a closer look.2,750+ sqft. Prime North Portland location. Flexible and remolded basement with expansion potential. Serious opportunity. NEW PRICE. Come see what you can do with it.
Active
Price cut: $10.1K (8/17)
$599,900
7910 N McKenna Ave, Portland, OR 97203
4beds
2,754sqft
Residential, Single Family Residence
Built in 1966
5,227 Square Feet Lot
$-- Zestimate®
$218/sqft
$-- HOA
What's special
Drive-through garageFully fenced backyardBeautifully remodeled basementUpdated plumbingRemodeled bathroomNew flooringNew downstairs windows
- 104 days
- 1,002
- 39
Zillow last checked:
Listing updated:
Listed by:
Austin Lalande 503-206-9977,
John L. Scott
Source: RMLS (OR),MLS#: 456230715
Facts & features
Interior
Bedrooms & bathrooms
- Bedrooms: 4
- Bathrooms: 2
- Full bathrooms: 2
- Main level bathrooms: 1
Rooms
- Room types: Bedroom 4, Utility Room, Bedroom 2, Bedroom 3, Dining Room, Family Room, Kitchen, Living Room, Primary Bedroom
Primary bedroom
- Level: Main
- Area: 168
- Dimensions: 12 x 14
Bedroom 2
- Level: Main
- Area: 168
- Dimensions: 12 x 14
Bedroom 3
- Level: Main
- Area: 117
- Dimensions: 9 x 13
Bedroom 4
- Level: Lower
- Area: 182
- Dimensions: 13 x 14
Dining room
- Features: Fireplace
- Level: Main
- Area: 169
- Dimensions: 13 x 13
Family room
- Level: Lower
- Area: 588
- Dimensions: 12 x 49
Kitchen
- Features: Disposal, Free Standing Range, Free Standing Refrigerator
- Level: Main
- Area: 108
- Width: 12
Living room
- Features: Fireplace
- Level: Main
- Area: 216
- Dimensions: 12 x 18
Heating
- Forced Air, Fireplace(s)
Cooling
- Central Air
Appliances
- Included: Dishwasher, Disposal, Free-Standing Range, Microwave, Trash Compactor, Washer/Dryer, Free-Standing Refrigerator, Electric Water Heater
Features
- Ceiling Fan(s), Sink, Pantry
- Flooring: Laminate
- Windows: Double Pane Windows
- Basement: Finished,Full
- Number of fireplaces: 1
- Fireplace features: Wood Burning
Interior area
- Total structure area: 2,754
- Total interior livable area: 2,754 sqft
Video & virtual tour
Property
Parking
- Total spaces: 1
- Parking features: Driveway, Garage Door Opener, Attached
- Attached garage spaces: 1
- Has uncovered spaces: Yes
Accessibility
- Accessibility features: Garage On Main, One Level, Accessibility
Features
- Levels: One
- Stories: 1
- Patio & porch: Covered Patio
- Exterior features: Yard
- Fencing: Fenced
Lot
- Size: 5,227 Square Feet
- Features: Level, SqFt 5000 to 6999
Details
- Parcel number: R248639
- Zoning: R5
Construction
Type & style
- Home type: SingleFamily
- Property subtype: Residential, Single Family Residence
Materials
- Brick
- Foundation: Concrete Perimeter
- Roof: Composition
Condition
- Updated/Remodeled
- New construction: No
- Year built: 1966
Utilities & green energy
- Sewer: Public Sewer
- Water: Public
- Utilities for property: Cable Connected
Community & HOA
HOA
- Has HOA: No
Location
- Region: Portland
Financial & listing details
- Price per square foot: $218/sqft
- Tax assessed value: $666,450
- Annual tax amount: $6,635
- Date on market: 5/26/2026
- Listing terms: Cash,Conventional,FHA,VA Loan
- Road surface type: Paved
Estimated market value
Not available
Estimated sales range
Not available
Not available
Price history
| Date | Event | Price |
|---|---|---|
| 8/17/2026 | Price change | $599,900-1.7%$218/sqft |
Source:  RMLS (OR) #456230715 Report a problem RMLS (OR) #456230715 Report a problem | ||
| 7/27/2026 | Price change | $610,000-1.6%$221/sqft |
Source: RMLS (OR) #456230715 Report a problem | ||
| 6/17/2026 | Price change | $619,900-1.5%$225/sqft |
Source: RMLS (OR) #456230715 Report a problem | ||
| 5/26/2026 | Listed for sale | $629,500+966.9%$229/sqft |
Source: RMLS (OR) #456230715 Report a problem | ||
| 3/1/1987 | Sold | $59,000$21/sqft |
Source: Agent Provided Report a problem | ||
Public tax history
| Year | Property taxes | Tax assessment |
|---|---|---|
| 2025 | $6,636 +3.7% | $246,270 +3% |
| 2024 | $6,397 +4% | $239,100 +3% |
| 2023 | $6,151 +2.2% | $232,140 +3% |
| 2022 | $6,018 +1.7% | $225,380 +3% |
| 2021 | $5,916 +9% | $218,820 +3% |
| 2020 | $5,427 +3.8% | $212,450 +3% |
| 2019 | $5,228 | $206,270 +3% |
| 2018 | $5,228 +3% | $200,270 +3% |
| 2017 | $5,074 +14% | $194,440 +3% |
| 2016 | $4,451 | $188,780 +3% |
| 2015 | $4,451 +2.7% | $183,290 +3% |
| 2014 | $4,334 +6.9% | $177,960 +3% |
| 2013 | $4,056 +8.6% | $172,780 +3% |
| 2012 | $3,735 +2.9% | $167,750 +3% |
| 2011 | $3,630 +5.4% | $162,870 +3% |
| 2010 | $3,444 +2.7% | $158,130 +3% |
| 2009 | $3,354 +6% | $153,530 +3% |
| 2008 | $3,165 +0.3% | $149,060 +3% |
| 2007 | $3,156 +11.4% | $144,720 +3% |
| 2006 | $2,834 +4.7% | $140,510 +3% |
| 2005 | $2,707 -8.2% | $136,420 +3% |
| 2004 | $2,948 +2.3% | $132,450 +3% |
| 2003 | $2,883 +8.9% | $128,600 +3% |
| 2002 | $2,648 +7.4% | $124,860 +6.1% |
| 2000 | $2,466 +7.5% | $117,700 +3% |
| 1999 | $2,293 | $114,280 |
Find assessor info on the county website
Monthly payment
Est. payment
Payment breakdown
Explore the cost of this home by adjusting the details. Changes won't be saved.Climate risks
Neighborhood: Portsmouth
Nearby schools
Schools provided by the listing agent
- Elementary: Astor
- Middle: Astor
- High: Roosevelt
Source: RMLS (OR). This data may not be complete. We recommend contacting the local school district to confirm school assignments for this home.

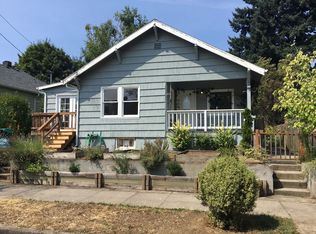
Similar homes
- $599,0003 bd2 ba2.2k sqft4718 N Amherst St, Portland, OR 97203Active

 MLS ID #770149795, Maureen Hotchkiss, The Agency Portland. RMLS (OR)
 - $550,0003 bd3 ba1.8k sqft7927 N Edison St, Portland, OR 97203Active
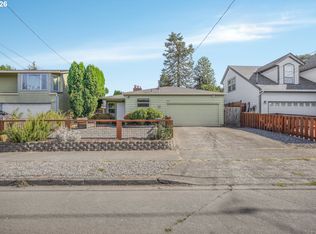 MLS ID #217455990, Nick Shivers, eXp Realty, LLC. RMLS (OR)
 - $650,0004 bd2 ba1.8k sqft7120 NE 22nd Ave, Portland, OR 97211Active
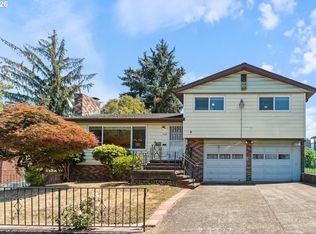 MLS ID #242529814, Patricia Kirk, Keller Williams Realty Portland Premiere. RMLS (OR)
 - $599,0004 bd3 ba2.2k sqft8912 SE Clay St, Portland, OR 97216Active
 MLS ID #219320746, Cary Minden, CJM Realty. RMLS (OR)
 - $659,9904 bd3 ba2.3k sqft4305 Idaho St, Vancouver, WA 98661ActiveMLS ID #322007941, Ruben Isai, Modern Realty, LLC. RMLS (OR)
- $595,0004 bd3 ba2.2k sqft7413 SE Pine St, Portland, OR 97215ActiveMLS ID #163075273, Adrianna Price, Cochran Property Group Inc.. RMLS (OR)
- $600,0003 bd2 ba1.9k sqft11305 NE 35th Ave, Vancouver, WA 98686ActiveMLS ID #146728120, Dill Ward, eXp Realty LLC. RMLS (OR)
- $599,9005 bd2 ba3k sqft12110 SE McGillivray Blvd, Vancouver, WA 98683ActiveMLS ID #349078187, Jason Preuit, Premiere Property Group, LLC. RMLS (OR)
- $625,0003 bd3 ba3.4k sqft4510 Willamette Dr, Vancouver, WA 98661ActiveMLS ID #151938452, Connie Bovee, Windermere Northwest Living. RMLS (OR)
- $625,0003 bd2 ba1.4k sqft11925 SW Faircrest St, Portland, OR 97225ActiveMLS ID #691046097, Ronald Milligan, Fiv Realty. RMLS (OR)
- $669,9004 bd2 ba2.6k sqft12935 SW Rita Dr, Beaverton, OR 97005ActiveMLS ID #690411714, Barbara Miller, MORE Realty. RMLS (OR)
- $645,0003 bd3 ba2.1k sqft2575 NW Byrne Ter, Portland, OR 97229ActiveMLS ID #196943807, Melodee Davis, Westwood Property Group. RMLS (OR)
- $650,0003 bd2 ba2.1k sqft6610 SW Canyon Ln, Portland, OR 97225ActiveMLS ID #793915354, Beverly Moser, John L. Scott. RMLS (OR)
- $695,0003 bd2 ba2.3k sqft2635 SW Sherwood Pl, Portland, OR 97201ActiveMLS ID #158227300, Janis Panfilio, Windermere Heritage. RMLS (OR)
- $600,0005 bd3 ba2.8k sqft2619 NE 45th St, Vancouver, WA 98663ActiveMLS ID #169289327, Heather Brymer, Keller Williams Realty Professionals. RMLS (OR)
- $586,0004 bd3 ba2.3k sqft14705 SW 139th Ave, Portland, OR 97224ActiveMLS ID #275071439, Bryan Arakelian, RE/MAX Equity Group. RMLS (OR)
- $675,0003 bd4 ba2.9k sqft6209 Idaho St, Vancouver, WA 98661ActiveMLS ID #660815919, Connie Bovee, Windermere Northwest Living. RMLS (OR)
- $599,9504 bd3 ba1.9k sqft23520 NE Holladay Pl, Wood Village, OR 97060ActiveMLS ID #220488469, Jessie Jones, John L. Scott Sandy. RMLS (OR)
- $625,0004 bd3 ba1.8k sqft5359 NW Wickiup Way, Portland, OR 97229ActiveMLS ID #156638270, Michele DesCombes, Keller Williams Realty Professionals. RMLS (OR)
- $589,9005 bd3 ba2.4k sqft5611 NE 95th St, Vancouver, WA 98665ActiveMLS ID #494246274, Kathy Dessimoz, Windermere Northwest Living. RMLS (OR)
