Serene, well-landscaped, and fully fenced, this charming ranch backs directly to beautiful Knott Park. Freshly painted and featuring beautiful hardwood floors, the home offers warmth and character throughout, with two fireplaces adding to its cozy appeal. The kitchen and dining area open to a spacious backyard with established landscaping, fruit trees, and raspberry bushes. Three bedrooms on the main level provide comfortable living, while the lower level offers exciting possibilities with finished wood ceilings, laundry area, full bathroom, fireplace, and two nonconforming bedrooms. Complete with a separate entrance, the lower level offers flexibility for additional living space, hobbies, guests, or potential ADU conversion. Two side driveways provide plenty of parking for RVs, boats, or all your favorite toys. Conveniently located just four blocks from the I-84 eastbound exit, this home combines a peaceful park-side setting with easy freeway access. A wonderful blend of charm, outdoor enjoyment, and versatile living space! [Home Energy Score = 7. HES Report at https://rpt.greenbuildingregistry.com/hes/OR10034889]
Active
$500,000
2637 NE 117th Ave, Portland, OR 97220
3beds
1,690sqft
Residential, Single Family Residence
Built in 1957
7,405 Square Feet Lot
$-- Zestimate®
$296/sqft
$-- HOA
What's special
Two fireplacesFreshly paintedLaundry areaFinished wood ceilingsBeautiful hardwood floors
- 2 days
- 221
- 33
Zillow last checked:
Listing updated:
Listed by:
Lesly Hunnicutt 434-610-1778,
Redfin
Source: RMLS (OR),MLS#: 473411783
Facts & features
Interior
Bedrooms & bathrooms
- Bedrooms: 3
- Bathrooms: 2
- Full bathrooms: 2
Rooms
- Room types: Bonus Room, Laundry, Bedroom 2, Bedroom 3, Dining Room, Family Room, Kitchen, Living Room, Primary Bedroom
Primary bedroom
- Features: Hardwood Floors, Closet
- Level: Main
Bedroom 2
- Features: Hardwood Floors, Closet
- Level: Main
Bedroom 3
- Features: Hardwood Floors, Closet
- Level: Main
Dining room
- Features: Hardwood Floors, Kitchen Dining Room Combo, Sliding Doors
- Level: Main
Kitchen
- Features: Dishwasher, Free Standing Range, Free Standing Refrigerator, Vinyl Floor
- Level: Main
Living room
- Features: Fireplace, Hardwood Floors
- Level: Main
Heating
- Forced Air 90, Fireplace(s)
Cooling
- Central Air
Appliances
- Included: Dishwasher, Free-Standing Range, Free-Standing Refrigerator, Washer/Dryer, Gas Water Heater, Tank Water Heater
- Laundry: Laundry Room
Features
- Closet, Kitchen Dining Room Combo
- Flooring: Hardwood, Luxury Vinyl Tile, Wood, Vinyl
- Doors: Sliding Doors
- Windows: Double Pane Windows, Vinyl Frames
- Basement: Partially Finished
- Number of fireplaces: 2
- Fireplace features: Wood Burning
Interior area
- Total structure area: 1,690
- Total interior livable area: 1,690 sqft
Property
Parking
- Total spaces: 1
- Parking features: Driveway, RV Access/Parking, Garage Door Opener, Attached
- Attached garage spaces: 1
- Has uncovered spaces: Yes
Features
- Stories: 2
- Patio & porch: Covered Patio, Patio
- Exterior features: Garden, Yard
- Fencing: Fenced
- Has view: Yes
- View description: Park/Greenbelt
Lot
- Size: 7,405 Square Feet
- Features: Level, SqFt 7000 to 9999
Details
- Additional structures: RVParking, ToolShed
- Parcel number: R236368
Construction
Type & style
- Home type: SingleFamily
- Architectural style: Ranch
- Property subtype: Residential, Single Family Residence
Materials
- Cedar
- Foundation: Concrete Perimeter
- Roof: Composition
Condition
- Resale
- New construction: No
- Year built: 1957
Utilities & green energy
- Gas: Gas
- Sewer: Public Sewer
- Water: Public
Community & HOA
HOA
- Has HOA: No
Location
- Region: Portland
Financial & listing details
- Price per square foot: $296/sqft
- Tax assessed value: $457,240
- Annual tax amount: $4,853
- Date on market: 11/5/2026
- Listing terms: Cash,Conventional,FHA,VA Loan
- Road surface type: Paved
Estimated market value
Not available
Estimated sales range
Not available
Not available
Price history
| Date | Event | Price |
|---|---|---|
| 11/5/2026 | Listed for sale | $500,000+47.1%$296/sqft |
Source:  RMLS (OR) #473411783 Report a problem | ||
| 11/19/2018 | Sold | $339,900$201/sqft |
Source: RMLS (OR) #18682709 Report a problem | ||
| 10/26/2018 | Pending sale | $339,900$201/sqft |
Source: Premiere Property Group, LLC #18682709 Report a problem | ||
| 10/23/2018 | Listed for sale | $339,900+104.1%$201/sqft |
Source: Premiere Property Group, LLC #18682709 Report a problem | ||
| 12/5/2003 | Sold | $166,500$99/sqft |
Source: Public Record Report a problem | ||
Public tax history
| Year | Property taxes | Tax assessment |
|---|---|---|
| 2025 | $4,853 +4.2% | $212,080 +3% |
| 2024 | $4,656 +4.3% | $205,910 +3% |
| 2023 | $4,465 +2% | $199,920 +3% |
| 2022 | $4,377 +1.7% | $194,100 +3% |
| 2021 | $4,304 +7.7% | $188,450 +3% |
| 2020 | $3,996 +5.7% | $182,970 +3% |
| 2019 | $3,781 | $177,650 +3% |
| 2018 | $3,781 +3.5% | $172,480 +3% |
| 2017 | $3,653 +7.5% | $167,460 +3% |
| 2016 | $3,397 | $162,590 +3% |
| 2015 | $3,397 +2.1% | $157,860 +3% |
| 2014 | $3,327 +16.2% | $153,270 +3% |
| 2013 | $2,863 +4.1% | $148,810 +3% |
| 2012 | $2,751 +1.1% | $144,480 +3% |
| 2011 | $2,721 -5.4% | $140,280 +3% |
| 2010 | $2,876 +2% | $136,200 +3% |
| 2009 | $2,819 +6.7% | $132,240 +3% |
| 2008 | $2,643 +0% | $128,390 +3% |
| 2007 | $2,641 +3.2% | $124,660 +3% |
| 2006 | $2,561 +1.9% | $121,030 +3% |
| 2005 | $2,514 +1.2% | $117,510 +3% |
| 2004 | $2,483 +0.9% | $114,090 +3% |
| 2003 | $2,460 +11.1% | $110,770 +3% |
| 2002 | $2,215 +7.2% | $107,550 +6.1% |
| 2000 | $2,066 +3.7% | $101,380 +3% |
| 1999 | $1,992 | $98,430 |
Find assessor info on the county website
Monthly payment
Est. payment
Payment breakdown
Explore the cost of this home by adjusting the details. Changes won't be saved.Climate risks
Neighborhood: Parkrose Heights
Nearby schools
Schools provided by the listing agent
- Elementary: Sacramento
- Middle: Parkrose
- High: Parkrose
Source: RMLS (OR). This data may not be complete. We recommend contacting the local school district to confirm school assignments for this home.

Similar homes
- $470,0004 bd2 ba1.5k sqft1006 NE Tamera Ln, Portland, OR 97220Active
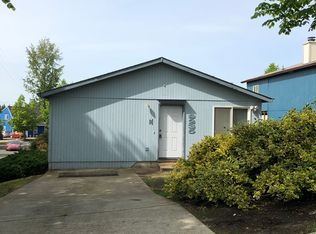
 MLS ID #197730400, Brad Hammond, Keller Williams PDX Central. RMLS (OR)
- $325,0003 bd1 ba2.2k sqft3133 NE 87th Pl, Portland, OR 97220Active
 MLS ID #690392933, Dan Anderson, Keller Williams Realty Portland Elite. RMLS (OR)
- $479,0003 bd2 ba2.3k sqft1108 SE 168th Ave, Portland, OR 97233Active
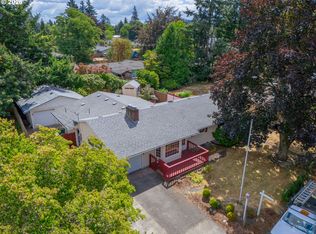 MLS ID #373236545, Marty Spellman, John L. Scott Portland Metro. RMLS (OR)
- $--3 bd2 ba1.3k sqft1535 N Emerson St, Portland, OR 97217Auction
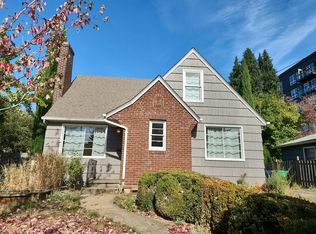 Auction.com 2
- $429,9003 bd1 ba1.3k sqft227 SE 129th Ave, Portland, OR 97233ActiveMLS ID #281974290, Kyle James, Knipe Realty ERA Powered. RMLS (OR)
- $569,9953 bd2 ba1.4k sqft12727 SE Sherman St, Portland, OR 97233ActiveMLS ID #561964272, Tony Yan, All Professionals Real Estate. RMLS (OR)
- $510,0004 bd2 ba1.7k sqft14062 SE Foster Rd, Portland, OR 97236ActiveMLS ID #308454462, Wenyan Zhu, Crestview Realty, LLC. RMLS (OR)
- $565,0005 bd3 ba1.5k sqft333 SE 165th Ave, Portland, OR 97233ActiveMLS ID #208778799, Kevin Levy, Premiere Property Group, LLC. RMLS (OR)
- $499,9975 bd4 ba2.2k sqft4245 SE 89th Ave, Portland, OR 97266ActiveMLS ID #767452954, Harlow Vernwald, Projection Realty. RMLS (OR)
- $500,0003 bd1 ba1.1k sqft8445 SW Hunziker Rd, Tigard, OR 97223ActiveMLS ID #591619448, Yujia Liu, Premiere Property Group, LLC. RMLS (OR)
- $324,9006 bd1 ba1.7k sqft126 SE 106th Ave, Portland, OR 97216ActiveMLS ID #693686877, Michael Dimeo, The Brokerage. RMLS (OR)
- $438,0002 bd2 ba1.5k sqft1811 NE 149th Ave, Portland, OR 97230ActiveMLS ID #799555030, Terri Boughton, Century 21 North Homes Realty. RMLS (OR)
- $424,9003 bd1 ba1k sqft15532 SE Lincoln St, Portland, OR 97233ActiveMLS ID #163135124, Jorge Bentura, Century 21 North Homes Realty. RMLS (OR)
- $499,9503 bd2 ba2.3k sqft5520 SE Milwaukie Ave, Portland, OR 97202ActiveMLS ID #334423916, Sandra McLeod, Trident Real Estate Solutions. RMLS (OR)
- $749,9002 bd2 ba1.2k sqft4716-4722 NE 108th Ave, Portland, OR 97220ActiveMLS ID #587790014, Taylor Campbell, Urban Pacific Real Estate. RMLS (OR)
- $479,0004 bd2 ba1.6k sqft945 NE Lija Loop, Portland, OR 97211ActiveMLS ID #225135453, Cindy Davison, Oregon First. RMLS (OR)
- $560,0003 bd2 ba1.6k sqft8316 SE Raymond Ct, Portland, OR 97266ActiveMLS ID #403922930, Bradley Harper, ELEETE Real Estate. RMLS (OR)
