This beautifully maintained Overlook home combines timeless charm with a long list of modern updates, and is within walking distance of neighborhood favorites. The spacious living areas are bathed in natural light and feature a formal entry with a coat closet, elegant oak wood floors, and original fireplace. The main floor bedroom w/outside views to the back yard is conveniently situated next to a fully remodeled bath. The dining room, along with the well-appointed kitchen featuring updated fixtures, offers two great spaces for entertaining. Step outside to a hardscaped patio for evening dinners in the Portland sunshine. Upstairs, two bedrooms offer generous closet space, fir floors and a half bath. The unfinished basement with high ceilings provides versatile space for potential updates or ample storage. Additional highlights include a detached garage, a fenced backyard, and a deep driveway that accommodates multiple cars. Mature tree's and full sunshine to garden make for a happy green-thumb. With so many new systems and updates, this home is sure to bring peace-of-mind. Bike score 100 and Max line a block away.(see list of upgrades). Open Sat/Sunday 11:00-1:00PM [Home Energy Score = 4. HES Report at https://rpt.greenbuildingregistry.com/hes/OR10231699]
Sold
Est. $611,000
1535 N Emerson St, Portland, OR 97217
3beds
2,307sqft
Residential, Single Family Residence
Built in 1942
5,227 Square Feet Lot
$611,000 Zestimate®
$265/sqft
$-- HOA
Overview
- 95 days
- 9
- 2
Zillow last checked:
Listing updated:
Listed by:
Chris Speth 503-515-5049,
Like Kind Realty,
Tracy Dau 971-275-0387,
Like Kind Realty
Source: RMLS (OR),MLS#: 24145112
Facts & features
Interior
Bedrooms & bathrooms
- Bedrooms: 3
- Bathrooms: 2
- Full bathrooms: 1
- Partial bathrooms: 1
- Main level bathrooms: 1
Rooms
- Room types: Bedroom 2, Bedroom 3, Dining Room, Family Room, Kitchen, Living Room, Primary Bedroom
Primary bedroom
- Features: Hardwood Floors
- Level: Main
- Area: 144
- Dimensions: 12 x 12
Bedroom 2
- Features: Hardwood Floors
- Level: Upper
- Area: 195
- Dimensions: 15 x 13
Bedroom 3
- Features: Hardwood Floors, Walkin Closet
- Level: Upper
- Area: 182
- Dimensions: 14 x 13
Dining room
- Features: Hardwood Floors
- Level: Main
- Area: 120
- Dimensions: 12 x 10
Kitchen
- Features: Dishwasher, Disposal, Hardwood Floors, Microwave, Free Standing Range, Granite
- Level: Main
- Area: 88
- Width: 8
Living room
- Features: Fireplace, Hardwood Floors
- Level: Main
- Area: 247
- Dimensions: 19 x 13
Heating
- Forced Air, Heat Pump, Fireplace(s)
Cooling
- Central Air
Appliances
- Included: Dishwasher, Free-Standing Range, Microwave, Stainless Steel Appliance(s), Washer/Dryer, Disposal, Electric Water Heater
- Laundry: Laundry Room
Features
- Walk-In Closet(s), Granite, Quartz
- Flooring: Hardwood
- Windows: Double Pane Windows, Vinyl Frames, Wood Frames
- Basement: Full
- Number of fireplaces: 1
- Fireplace features: Wood Burning
Interior area
- Total structure area: 2,307
- Total interior livable area: 2,307 sqft
Property
Parking
- Total spaces: 1
- Parking features: Driveway, Garage Door Opener, Detached
- Garage spaces: 1
- Has uncovered spaces: Yes
Features
- Stories: 3
- Patio & porch: Porch
- Exterior features: Yard
- Fencing: Fenced
Lot
- Size: 5,227 Square Feet
- Features: Level, SqFt 5000 to 6999
Details
- Parcel number: R257334
- Zoning: RM1
Construction
Type & style
- Home type: SingleFamily
- Architectural style: Bungalow,English
- Property subtype: Residential, Single Family Residence
Materials
- Cedar, Shingle Siding
- Foundation: Concrete Perimeter
- Roof: Composition
Condition
- Resale
- New construction: No
- Year built: 1942
Utilities & green energy
- Sewer: Public Sewer
- Water: Public
Community & HOA
Community
- Subdivision: Overlook
HOA
- Has HOA: No
Location
- Region: Portland
Financial & listing details
- Price per square foot: $265/sqft
- Tax assessed value: $551,860
- Annual tax amount: $4,083
- Date on market: 8/8/2024
- Cumulative days on market: 6 days
- Listing terms: Cash,Conventional,FHA,VA Loan
- Road surface type: Paved
Foreclosure details
Estimated market value
$611,000
$580,000 - $642,000
$3,010/mo
Price history
| Date | Event | Price |
|---|---|---|
| 9/20/2024 | Sold | $602,000+0.5%$261/sqft |
Source:  RMLS (OR) #24145112 Report a problem RMLS (OR) #24145112 Report a problem | ||
| 8/14/2024 | Pending sale | $599,000+106.6%$260/sqft |
Source: RMLS (OR) #24145112 Report a problem | ||
| 3/24/2021 | Listing removed | -- |
Source: Owner Report a problem | ||
| 8/30/2017 | Listing removed | $2,450$1/sqft |
Source: Owner Report a problem | ||
| 7/2/2017 | Listed for rent | $2,450$1/sqft |
Source: Owner Report a problem | ||
| 8/26/2013 | Sold | $290,000+57.3%$126/sqft |
Source: Public Record Report a problem | ||
| 3/14/2002 | Sold | $184,346+48.4%$80/sqft |
Source: Public Record Report a problem | ||
| 4/2/1999 | Sold | $124,200+30.9%$54/sqft |
Source: Public Record Report a problem | ||
| 3/31/1995 | Sold | $94,900$41/sqft |
Source: Public Record Report a problem | ||
Public tax history
| Year | Property taxes | Tax assessment |
|---|---|---|
| 2025 | $4,405 +3.7% | $163,470 +3% |
| 2024 | $4,246 +4% | $158,710 +3% |
| 2023 | $4,083 +2.2% | $154,090 +3% |
| 2022 | $3,995 +1.7% | $149,610 +3% |
| 2021 | $3,927 +9% | $145,260 +3% |
| 2020 | $3,603 +3.8% | $141,030 +3% |
| 2019 | $3,471 | $136,930 +3% |
| 2018 | $3,471 +3% | $132,950 +3% |
| 2017 | $3,369 +14% | $129,080 +3% |
| 2016 | $2,955 | $125,330 +3% |
| 2015 | $2,955 +2.7% | $121,680 +3% |
| 2014 | $2,877 +3.9% | $118,140 +3% |
| 2013 | $2,768 +10.5% | $114,700 +3% |
| 2012 | $2,504 +3.9% | $111,360 +3% |
| 2011 | $2,410 +5.4% | $108,120 +3% |
| 2010 | $2,287 +2.7% | $104,980 +3% |
| 2009 | $2,227 +6% | $101,930 +3% |
| 2008 | $2,102 +0.3% | $98,970 +3% |
| 2007 | $2,095 +11.3% | $96,090 +3% |
| 2006 | $1,882 +4.7% | $93,300 +3% |
| 2005 | $1,797 -8.2% | $90,590 +3% |
| 2004 | $1,958 +2.3% | $87,960 +3% |
| 2003 | $1,915 +8.9% | $85,400 +3% |
| 2002 | $1,758 +7.4% | $82,920 +6.1% |
| 2000 | $1,638 | $78,170 |
Find assessor info on the county website
Monthly payment
Climate risks
Neighborhood: Overlook
Nearby schools
Schools provided by the listing agent
- Elementary: Beach
- Middle: Ockley Green
- High: Roosevelt,Jefferson
Source: RMLS (OR). This data may not be complete. We recommend contacting the local school district to confirm school assignments for this home.

Similar homes
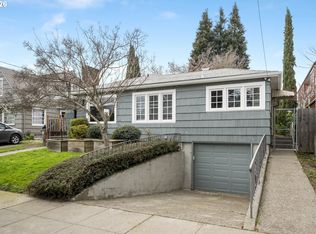
- $659,0003 bd2 ba2.3k sqft2433 N Emerson St, Portland, OR 97217Active
 MLS ID #243954585, Tim Shannon, Tim Shannon Realty, Inc.. RMLS (OR)
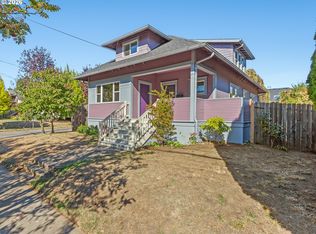
 - $649,0002 bd2 ba2.1k sqft4134 N Haight Ave, Portland, OR 97217Active
 MLS ID #462842113, Amy Romberg, Windermere Realty Trust. RMLS (OR)
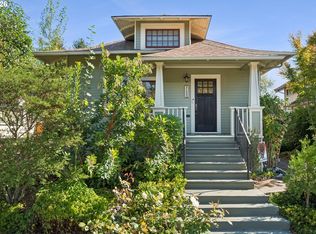
 - $619,5003 bd3 ba2.4k sqft427 N Skidmore St, Portland, OR 97217Active
 MLS ID #709094006, Joe Fustolo, Soldera Properties, Inc. RMLS (OR)
 - $675,0003 bd2 ba2k sqft5735 N Detroit Ave, Portland, OR 97217Active
 MLS ID #533122507, Ben Droukas, Keller Williams PDX Central. RMLS (OR)
 - $625,0003 bd3 ba2.1k sqft1706 N Winchell St, Portland, OR 97217ActiveMLS ID #662987820, Perla Martinez Evans, Think Real Estate. RMLS (OR)
- $649,0003 bd1 ba2.4k sqft5615 N Delaware Ave, Portland, OR 97217ActiveMLS ID #658264717, Laura Cavanaugh, Harnish Company Realtors. RMLS (OR)
- $582,9003 bd1 ba2k sqft4836 N Albina Ave, Portland, OR 97217ActiveMLS ID #309804710, Dustin Funes, Premiere Property Group, LLC. RMLS (OR)
- $549,9003 bd3 ba1.5k sqft7400 N Lancaster Ave, Portland, OR 97217ActiveMLS ID #445386769, Hannah Novak, The Agency Portland. RMLS (OR)
- $575,0003 bd3 ba1.9k sqft4222 N Montana Ave, Portland, OR 97217ActiveMLS ID #396520532, Doug Landers, John L. Scott Portland Central. RMLS (OR)
- $615,0003 bd3 ba2k sqft8016 N Mississippi Ave, Portland, OR 97217ActiveMLS ID #453244242, Sean Gutmann, Kelly Right Real Estate of Portland, LLC. RMLS (OR)
- $550,0003 bd1 ba2.4k sqft1152 NE Columbia Blvd, Portland, OR 97211ActiveMLS ID #445578182, Nick Shivers, eXp Realty, LLC. RMLS (OR)
- $675,0003 bd3 ba1.9k sqft3860 N Melrose Dr, Portland, OR 97227ActiveMLS ID #670527796, Megan Feil, Urban Nest Realty. RMLS (OR)
- $579,0004 bd2 ba1.9k sqft3119 N Kilpatrick St, Portland, OR 97217ActiveMLS ID #377721127, Natalie Schirm-Olson, Think Real Estate. RMLS (OR)
- $615,0003 bd3 ba1.9k sqft8280 N Burrage Ave, Portland, OR 97217ActiveMLS ID #297440046, Joe Liu, Keller Williams PDX Central. RMLS (OR)
- $575,0004 bd4 ba2.2k sqft4526 N Maryland Ave, Portland, OR 97217ActiveMLS ID #183611715, Derrick Emmert, White Star Realty, Inc. RMLS (OR)
- $695,0004 bd3 ba2.7k sqft6355 N Denver Ave, Portland, OR 97217ActiveMLS ID #541222382, Rachel Jensen, Living Room Realty. RMLS (OR)
- $759,9003 bd3 ba2.3k sqft2021 N Sumner St, Portland, OR 97217ActiveMLS ID #128446476, Cathleen Walker, Walker Properties Residential. RMLS (OR)
- $674,9003 bd3 ba2.5k sqft7644 N Brandon Ave, Portland, OR 97217ActiveMLS ID #584451756, Daniel McDuffee, Kelly Right Real Estate of Portland, LLC. RMLS (OR)
- $530,0006 bd2 ba2.4k sqft5406 N Missouri Ave, Portland, OR 97217ActiveMLS ID #256163667, Jimmy Robinson, MORE Realty. RMLS (OR)
- $629,0005 bd4 ba3.4k sqft1415 N Baldwin St, Portland, OR 97217ActiveMLS ID #260344549, Joanne Fantozzi, Premiere Property Group, LLC. RMLS (OR)
