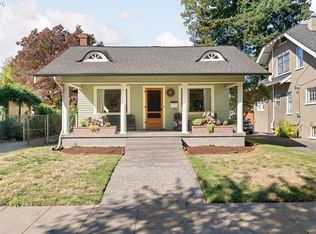
This jewelbox home is nestled on a triangle lot in Portland's coveted Overlook Triangle, one of our City's most beloved neighborhoods. A 2021 kitchen remodel brings high-end design to a sun-dappled space. The serious home chef will love the custom white oak cabinetry, quartz countertops, unlacquered brass accents, Rejuvenation hardware, panel-ready Bosch dishwasher, and new range. Open flow between kitchen, built-in buffet, and dining room makes this a host's dream. Enter through solid-fir doors with brass hardware into a main level with 9-foot ceilings. Watch the sun set and seasons change through updated double-hung wood windows. The living room is anchored by a Morsø wood-burning stove, offering warmth and ambiance much of the year. The layout is flexible: a main-floor bedroom and half bath for guests or a home office, two vaulted bedrooms and a full bath tucked upstairs, and a finished basement with another full bath, ready for movies, workouts, or guests. Outside, you get the trifecta: deck, paver patio, and fully fenced yard. A mature Norway Maple lends a treehouse feel and turns to fire each Autumn. Native plant gardens welcome birds and pollinators. Across the street, the Historic Overlook House community center preserves wooded views of the Willamette and Forest Park forever. All on a quiet greenway street moments from the MAX yellow line. Walk to Overlook or Mocks Crest Park in minutes, filling your pockets with blueberries and apples all season long. Adidas, Legacy, Kaiser, I-5, and the cafes and shops of N Mississippi and N Killingsworth are nearby. [Home Energy Score = 5. HES Report at https://rpt.greenbuildingregistry.com/hes/OR10116961]
Active
$675,000
3860 N Melrose Dr, Portland, OR 97227
3beds
1,994sqft
Residential, Single Family Residence
Built in 1926
4,356 Square Feet Lot
$-- Zestimate®
$339/sqft
$-- HOA
What's special
New rangeFully fenced yardPaver patioTriangle lotCustom white oak cabinetryMature norway mapleUnlacquered brass accents
- 13 days
- 2,109
- 453
Likely to sell faster than
Zillow last checked:
Listing updated:
Listed by:
Megan Feil 214-676-8385,
Urban Nest Realty
Source: RMLS (OR),MLS#: 670527796
Facts & features
Interior
Bedrooms & bathrooms
- Bedrooms: 3
- Bathrooms: 3
- Full bathrooms: 2
- Partial bathrooms: 1
- Main level bathrooms: 1
Rooms
- Room types: Bedroom 2, Bedroom 3, Dining Room, Family Room, Kitchen, Living Room, Primary Bedroom
Primary bedroom
- Features: Wallto Wall Carpet
- Level: Main
Bedroom 2
- Features: Vaulted Ceiling
- Level: Upper
Bedroom 3
- Features: Vaulted Ceiling
- Level: Upper
Dining room
- Features: Dishwasher, Island, Quartz
- Level: Main
Family room
- Level: Lower
Kitchen
- Features: Dishwasher, Disposal, Island, Kitchen Dining Room Combo, Updated Remodeled, Free Standing Range, Free Standing Refrigerator, Quartz
- Level: Main
Living room
- Features: High Ceilings, Wallto Wall Carpet, Wood Stove
- Level: Main
Heating
- Forced Air 90
Cooling
- Central Air
Appliances
- Included: Disposal, Free-Standing Refrigerator, Range Hood, Stainless Steel Appliance(s), Dishwasher, Free-Standing Range, Electric Water Heater
Features
- High Ceilings, Quartz, Vaulted Ceiling(s), Kitchen Island, Kitchen Dining Room Combo, Updated Remodeled
- Flooring: Wall to Wall Carpet, Wood
- Windows: Double Pane Windows
- Basement: Finished,Full
- Number of fireplaces: 1
- Fireplace features: Stove, Wood Burning, Wood Burning Stove
Interior area
- Total structure area: 1,994
- Total interior livable area: 1,994 sqft
Property
Parking
- Total spaces: 1
- Parking features: Driveway, Off Street, Attached, Tuck Under
- Attached garage spaces: 1
- Has uncovered spaces: Yes
Features
- Stories: 3
- Patio & porch: Deck, Patio, Porch
- Exterior features: Yard
- Fencing: Fenced
- Has view: Yes
- View description: City
Lot
- Size: 4,356 Square Feet
- Features: Corner Lot, SqFt 3000 to 4999
Details
- Parcel number: R231831
Construction
Type & style
- Home type: SingleFamily
- Architectural style: Tudor
- Property subtype: Residential, Single Family Residence
Materials
- Cedar, Shake Siding
- Roof: Composition
Condition
- Approximately,Updated/Remodeled
- New construction: No
- Year built: 1926
Utilities & green energy
- Gas: Gas
- Sewer: Public Sewer
- Water: Public
Community & HOA
Community
- Subdivision: Overlook Triangle
HOA
- Has HOA: No
Location
- Region: Portland
Financial & listing details
- Price per square foot: $339/sqft
- Tax assessed value: $616,560
- Annual tax amount: $6,455
- Date on market: 10/8/2026
- Listing terms: Cash,Conventional,FHA,VA Loan
- Road surface type: Paved
Estimated market value
Not available
Estimated sales range
Not available
Not available
Price history
| Date | Event | Price |
|---|---|---|
| 10/8/2026 | Listed for sale | $675,000+26.6%$339/sqft |
Source:  RMLS (OR) #670527796 Report a problem RMLS (OR) #670527796 Report a problem | ||
| 12/17/2019 | Sold | $533,000-0.4%$267/sqft |
Source: RMLS (OR) #19041640 Report a problem | ||
| 11/15/2019 | Pending sale | $535,000$268/sqft |
Source: Where, Inc #19041640 Report a problem | ||
| 11/12/2019 | Listed for sale | $535,000+52.9%$268/sqft |
Source: Where, Inc #19041640 Report a problem | ||
| 10/31/2014 | Sold | $350,000-9.1%$176/sqft |
Source: RMLS (OR) #14507248 Report a problem | ||
| 9/12/2014 | Listed for sale | $385,000-3.7%$193/sqft |
Source: Projection Realty #14507248 Report a problem | ||
| 10/26/2011 | Listing removed | $399,900$201/sqft |
Source: Keller Williams Realty Professionals #11027521 Report a problem | ||
| 9/15/2011 | Listed for sale | $399,900$201/sqft |
Source: Keller Williams Realty Professionals #11027521 Report a problem | ||
Public tax history
| Year | Property taxes | Tax assessment |
|---|---|---|
| 2025 | $6,455 +3.7% | $239,580 +3% |
| 2024 | $6,224 +4% | $232,610 +3% |
| 2023 | $5,984 +2.2% | $225,840 +3% |
| 2022 | $5,855 +1.7% | $219,270 +3% |
| 2021 | $5,756 +9% | $212,890 +3% |
| 2020 | $5,280 +16.7% | $206,690 +15.8% |
| 2019 | $4,523 | $178,450 +3% |
| 2018 | $4,523 +3% | $173,260 +3% |
| 2017 | $4,390 +14% | $168,220 +3% |
| 2016 | $3,851 | $163,330 +3% |
| 2015 | $3,851 +2.7% | $158,580 +3% |
| 2014 | $3,750 +3.9% | $153,970 +3% |
| 2013 | $3,608 +10.5% | $149,490 +3% |
| 2012 | $3,264 +3.9% | $145,140 +3% |
| 2011 | $3,141 +5.4% | $140,920 +3% |
| 2010 | $2,980 +2.7% | $136,820 +3% |
| 2009 | $2,902 +6% | $132,840 +3% |
| 2008 | $2,739 +0.3% | $128,980 +3% |
| 2007 | $2,731 +11.4% | $125,230 +3% |
| 2006 | $2,452 +4.7% | $121,590 +3% |
| 2005 | $2,342 -8.2% | $118,050 +3% |
| 2004 | $2,551 +2.3% | $114,620 +3% |
| 2003 | $2,495 +18.7% | $111,290 +3% |
| 2002 | $2,102 +19.8% | $108,050 +6.1% |
| 2000 | $1,755 +3.9% | $101,860 +3% |
| 1999 | $1,689 | $98,900 |
Find assessor info on the county website
Monthly payment
Est. payment
Payment breakdown
Explore the cost of this home by adjusting the details. Changes won't be saved.Climate risks
Neighborhood: Overlook
Nearby schools
Schools provided by the listing agent
- Elementary: Beach
- Middle: Ockley Green
- High: Jefferson,Roosevelt
Source: RMLS (OR). This data may not be complete. We recommend contacting the local school district to confirm school assignments for this home.


Similar homes
- $675,0003 bd2 ba2.1k sqft514 NE Going St, Portland, OR 97211Active

 MLS ID #126214050, Brian Eustis, Rarebird Real Estate. RMLS (OR)
 - $665,0003 bd2 ba2k sqft5735 N Detroit Ave, Portland, OR 97217Active
 MLS ID #533122507, Ben Droukas, Keller Williams PDX Central. RMLS (OR)
 - $649,9003 bd1 ba2k sqft3329 NE Tillamook St, Portland, OR 97212Active
 MLS ID #113377274, Steve Odermann, LUXE Forbes Global Properties. RMLS (OR)
 - $675,0002 bd1 ba2.4k sqft2725 NE 28th Ave, Portland, OR 97212Active
 MLS ID #517377182, Rushie Ellenwood, Neighborhood Works. RMLS (OR)
 - $625,0003 bd3 ba2.1k sqft1706 N Winchell St, Portland, OR 97217ActiveMLS ID #662987820, Perla Martinez Evans, Think Real Estate. RMLS (OR)
- $618,0004 bd3 ba2k sqft4006 NE 7th Ave, Portland, OR 97212ActiveMLS ID #467553667, Jonathan Minerick, homecoin.com. RMLS (OR)
- $615,0004 bd4 ba2.3k sqft4300 NE Lombard St, Portland, OR 97218ActiveMLS ID #638392319, Stephanie Fox, Neighbors Realty. RMLS (OR)
- $609,5003 bd3 ba2.4k sqft427 N Skidmore St, Portland, OR 97217ActiveMLS ID #709094006, Joe Fustolo, Soldera Properties, Inc. RMLS (OR)
- $675,0002 bd2 ba1.5k sqft5903 SW Old Scholls Ferry Rd, Portland, OR 97225ActiveMLS ID #647156082, Greg Lawler, Opt. RMLS (OR)
- $699,0005 bd2 ba2.4k sqft2136 N Webster St, Portland, OR 97217ActiveMLS ID #149235200, Mark Charlesworth, Keller Williams PDX Central. RMLS (OR)
- $639,9004 bd3 ba1.6k sqft6111 NE 49th Ave, Portland, OR 97218ActiveMLS ID #700086073, Jaime Arb Haessig, Think Real Estate. RMLS (OR)
- $779,0003 bd2 ba2.4k sqft2205 NE Mason St, Portland, OR 97211ActiveMLS ID #362472107, Vanessa Calvert, Cascade Hasson Sotheby's International Realty. RMLS (OR)
- $699,9005 bd4 ba2.2k sqft1411 SW Hall St, Portland, OR 97201ActiveMLS ID #121796080, Corey Rudolph, The Agency Lake Oswego. RMLS (OR)
- $549,9003 bd3 ba1.5k sqft7400 N Lancaster Ave, Portland, OR 97217ActiveMLS ID #445386769, Hannah Novak, The Agency Portland. RMLS (OR)
- $759,0003 bd3 ba2k sqft2371 SE 51st Ave, Portland, OR 97215ActiveMLS ID #221028977, Jordan Snook, Dream Dwelling. RMLS (OR)
- $735,0002 bd3 ba2.2k sqft3360 SW Fairmount Blvd, Portland, OR 97239ActiveMLS ID #209967903, Jake Lewis, Urban Pacific Real Estate. RMLS (OR)
- $725,0003 bd3 ba2.6k sqft2210 SW Broadway Dr, Portland, OR 97201ActiveMLS ID #276560642, Beth Nelsen, Keller Williams Realty Professionals. RMLS (OR)
- $597,5002 bd2 ba1.6k sqft3590 SW Patton Rd, Portland, OR 97221ActiveMLS ID #710140833, Jeffrey Parker, Parker Realty Inc. RMLS (OR)
- $749,9003 bd3 ba2.5k sqft4135 NE Multnomah St, Portland, OR 97232ActiveMLS ID #208892046, Russell Clum, Cascade Hasson Sotheby's International Realty. RMLS (OR)
- $550,0004 bd3 ba1.5k sqft2817 NE Weidler St, Portland, OR 97232ActiveMLS ID #493296673, Brian Porter, Opt. RMLS (OR)
