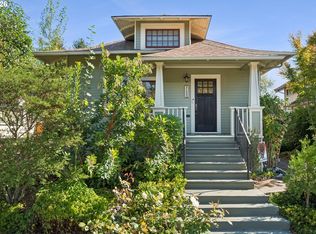
2,069 SF living space | 4 bedrooms | 3 bathrooms | 2 kitchens | 140 SF finished workshop | ~3,000 SF lot | Early-1900s construction This distinctive home offers an unusually flexible layout. The main residence spans two levels and includes 2 bedrooms and 2 full bathrooms. The finished lower level includes a separate 2-bedroom, 1-bath living space with its own kitchen and private entrance, providing flexibility for guests, additional living space, or potential rental use. A detached 140-square-foot insulated and finished workshop provides additional space for hobbies, projects, storage, entertainment, or a home office. The home retains original character, including beautiful wood floors, while major systems have been extensively updated. Recent improvements include wall and attic insulation, double-pane windows, heat pumps, 200-amp electrical service, a new 1-inch water supply line, new PEX and ABS plumbing, a tankless water heater, new washer and dryer, and fresh interior and exterior paint. The result is a move-in-ready home with many of the expensive and disruptive infrastructure projects already completed. Beautiful finishes, abundant natural light, plenty of character, and an A+ location complete this unique Portland property!
Active
$618,000
4006 NE 7th Ave, Portland, OR 97212
4beds
2,059sqft
Residential, Single Family Residence
Built in 1902
3,049 Square Feet Lot
$-- Zestimate®
$300/sqft
$-- HOA
What's special
Heat pumpsUnusually flexible layoutTankless water heaterWall and attic insulationDouble-pane windowsAbundant natural lightBeautiful wood floors
- 18 days
- 965
- 93
Likely to sell faster than
Zillow last checked:
Listing updated:
Listed by:
Jonathan Minerick 888-400-2513,
homecoin.com
Source: RMLS (OR),MLS#: 467553667
Facts & features
Interior
Bedrooms & bathrooms
- Bedrooms: 4
- Bathrooms: 3
- Full bathrooms: 3
- Main level bathrooms: 1
Rooms
- Room types: Bedroom 2, Bedroom 3, Dining Room, Family Room, Kitchen, Living Room, Primary Bedroom
Primary bedroom
- Features: Builtin Features, Walkin Closet, Wood Floors
- Level: Upper
- Area: 280
- Dimensions: 28 x 10
Bedroom 2
- Features: Closet
- Level: Main
- Area: 81
- Dimensions: 9 x 9
Bedroom 3
- Features: Closet, Vinyl Floor
- Level: Lower
- Area: 108
- Dimensions: 9 x 12
Kitchen
- Features: Builtin Range, Disposal, Eating Area, Exterior Entry, Gas Appliances, Free Standing Refrigerator, Plumbed For Ice Maker, Sink, Tile Floor
- Level: Main
- Area: 168
- Width: 14
Living room
- Features: Wood Floors
- Level: Main
- Area: 132
- Dimensions: 12 x 11
Heating
- Heat Pump, Mini Split
Cooling
- Heat Pump
Appliances
- Included: Built-In Range, Disposal, Gas Appliances, Free-Standing Refrigerator, Plumbed For Ice Maker, Gas Water Heater, Tankless Water Heater
Features
- Closet, Eat-in Kitchen, Sink, Built-in Features, Walk-In Closet(s)
- Flooring: Vinyl, Tile, Wood
- Windows: Double Pane Windows
- Basement: Exterior Entry,Finished
Interior area
- Total structure area: 2,059
- Total interior livable area: 2,059 sqft
Property
Parking
- Parking features: Driveway
- Has uncovered spaces: Yes
Features
- Stories: 3
- Exterior features: Exterior Entry
Lot
- Size: 3,049 Square Feet
- Features: Corner Lot, SqFt 3000 to 4999
Details
- Parcel number: R674510
Construction
Type & style
- Home type: SingleFamily
- Architectural style: Bungalow
- Property subtype: Residential, Single Family Residence
Materials
- Metal Siding, Added Wall Insulation, Insulation and Ceiling Insulation
- Foundation: Stem Wall
- Roof: Composition
Condition
- Updated/Remodeled
- New construction: No
- Year built: 1902
Details
- Warranty included: Yes
Utilities & green energy
- Gas: Gas
- Sewer: Public Sewer
- Water: Public
Community & HOA
HOA
- Has HOA: No
Location
- Region: Portland
Financial & listing details
- Price per square foot: $300/sqft
- Tax assessed value: $608,200
- Annual tax amount: $4,956
- Date on market: 9/24/2026
- Listing terms: Cash,Conventional,FHA,State GI Loan,USDA Loan,VA Loan
- Road surface type: Paved
Estimated market value
Not available
Estimated sales range
Not available
Not available
Price history
| Date | Event | Price |
|---|---|---|
| 9/25/2026 | Listed for sale | $618,000+7.5%$300/sqft |
Source:  RMLS (OR) #467553667 Report a problem RMLS (OR) #467553667 Report a problem | ||
| 9/17/2025 | Sold | $575,000+57.5%$279/sqft |
Source: Public Record Report a problem | ||
| 12/4/2022 | Listing removed | -- |
Source: Zillow Rental Manager Report a problem | ||
| 12/1/2022 | Price change | $2,000+17.6%$1/sqft |
Source: Zillow Rental Manager Report a problem | ||
| 11/20/2022 | Listed for rent | $1,700$1/sqft |
Source: Zillow Rental Manager Report a problem | ||
| 10/13/2017 | Sold | $365,000+143.3%$177/sqft |
Source: RMLS (OR) #17530404 Report a problem | ||
| 4/14/2016 | Sold | $150,000$73/sqft |
Source: Public Record Report a problem | ||
Public tax history
| Year | Property taxes | Tax assessment |
|---|---|---|
| 2025 | $4,957 +3.7% | $183,960 +3% |
| 2024 | $4,779 +4% | $178,610 +3% |
| 2023 | $4,595 +2.2% | $173,410 +3% |
| 2022 | $4,496 +1.7% | $168,360 +3% |
| 2021 | $4,420 +9% | $163,460 +3% |
| 2020 | $4,054 +29.4% | $158,700 +28.4% |
| 2019 | $3,133 | $123,600 +3% |
| 2018 | $3,133 +3% | $120,000 +3% |
| 2017 | $3,041 +324.2% | $116,510 +283.3% |
| 2016 | $717 | $30,400 |
Find assessor info on the county website
Monthly payment
Est. payment
Payment breakdown
Explore the cost of this home by adjusting the details. Changes won't be saved.Climate risks
Neighborhood: King
Nearby schools
Schools provided by the listing agent
- Elementary: Sabin
- High: Jefferson
Source: RMLS (OR). This data may not be complete. We recommend contacting the local school district to confirm school assignments for this home.
Similar homes
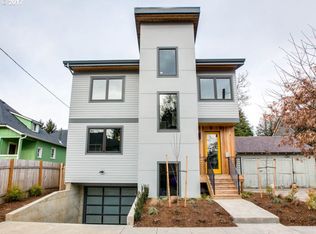
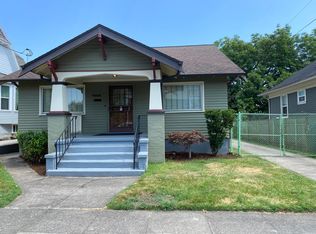
- $624,9005 bd2 ba2.8k sqft517 NE Monroe St, Portland, OR 97212Active
 MLS ID #477788387, Jeff Capen, Windermere Realty Trust. RMLS (OR)
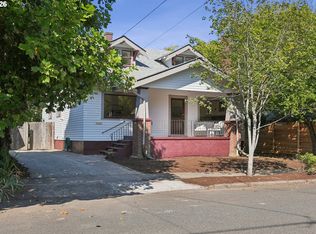
 - $710,0003 bd1 ba1.8k sqft3316 NE 11th Ave, Portland, OR 97212Active
 MLS ID #517721160, Susannah Nord, Windermere Realty Trust. RMLS (OR)
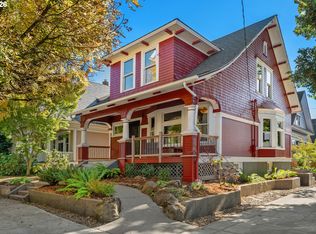
 - $535,0002 bd2 ba2.1k sqft102 NE Monroe St, Portland, OR 97212Active
 MLS ID #132047450, Matt Moran, Windermere Realty Trust. RMLS (OR)
 - $649,0002 bd2 ba2.1k sqft4134 N Haight Ave, Portland, OR 97217Active
 MLS ID #462842113, Amy Romberg, Windermere Realty Trust. RMLS (OR)
 - $669,5003 bd2 ba1.8k sqft2956 NE 34th Ave, Portland, OR 97212ActiveMLS ID #399311542, Lisa Balmes PC, Chris Balmes Properties LLC. RMLS (OR)
- $649,9003 bd2 ba2.1k sqft2833 NE 8th Ave, Portland, OR 97212ActiveMLS ID #334939827, Seth Prickett, MORE Realty. RMLS (OR)
- $675,0003 bd2 ba2.1k sqft514 NE Going St, Portland, OR 97211ActiveMLS ID #126214050, Brian Eustis, Rarebird Real Estate. RMLS (OR)
- $745,0005 bd4 ba3k sqft446 NE Ivy St, Portland, OR 97212ActiveMLS ID #286557446, Kathleen O'Donnell, ODonnell Group Realty. RMLS (OR)
- $599,0002 bd1 ba1.7k sqft3807 NE Grand Ave, Portland, OR 97212ActiveMLS ID #552224065, Connor McWilliams, Kelly Right Real Estate of Portland, LLC. RMLS (OR)
- $619,5003 bd3 ba2.4k sqft427 N Skidmore St, Portland, OR 97217ActiveMLS ID #709094006, Joe Fustolo, Soldera Properties, Inc. RMLS (OR)
- $634,9002 bd3 ba1.6k sqft2543 NE 12th Ave, Portland, OR 97212ActiveMLS ID #192617025, Cynthia Johnson, Windermere Northwest Living. RMLS (OR)
- $599,0003 bd2 ba2.3k sqft2804 NE 25th Ave, Portland, OR 97212ActiveMLS ID #120262812, Jordan McAllister, MORE Realty. RMLS (OR)
- $624,9004 bd5 ba2.7k sqft71 NE Graham St, Portland, OR 97212ActiveMLS ID #622042074, Stephen FitzMaurice, eXp Realty, LLC. RMLS (OR)
- $675,0003 bd2 ba2.2k sqft5857 NE 24th Ave, Portland, OR 97211ActiveMLS ID #547391495, Daniel Fagan, Windermere Realty Trust. RMLS (OR)
- $799,0004 bd4 ba2.2k sqft526 NE Beech St, Portland, OR 97212ActiveMLS ID #700286525, Jennifer Turner, Lovejoy Real Estate. RMLS (OR)
- $535,0003 bd2 ba2.3k sqft121 NE Knott St, Portland, OR 97212ActiveMLS ID #649720525, Jennifer Watson, Real Broker. RMLS (OR)
- $599,0004 bd2 ba2.9k sqft5806 NE Garfield Ave, Portland, OR 97211ActiveMLS ID #195644323, Erin Martin, Matin Real Estate. RMLS (OR)
- $675,0003 bd3 ba1.9k sqft3860 N Melrose Dr, Portland, OR 97227ActiveMLS ID #670527796, Megan Feil, Urban Nest Realty. RMLS (OR)
