1939 brought us The Wizard of Oz, Gone with the Wind, and this beautiful Concordia Bungalow! Refreshed for its next owner, this home features formal living and dining rooms with exceptional natural light, a wood-burning fireplace, and charming period millwork. The main level offers two generous bedrooms, a Tuscan-inspired bath, and an updated kitchen with new appliances. Upstairs is an airy and bright primary suite, 2 double closets, a private bath with a soaking tub, and windows overlooking the yard. Ready for holiday entertaining, featuring refinished hardwood floors, fresh interior and exterior paint, and updated lighting. The lower level, with tall ceilings and fresh paint, offers excellent potential for additional living space. Practical updates include a new roof, newer A/C and gas furnace, new main-floor windows, and an attached garage. Outside, the private, fenced yard with alley access provides space for a garden oasis and/or a future structure. Located steps from the Alberta Arts District and Killingsworth Street, enjoy easy access to local dining, shops, and cafes. Stroll to awesome Alberta Park, study at the University of Oregon’s new campus, commute to downtown Portland or head to destinations beyond with easy access to PDX and freeways. Rated “Biker’s Paradise” — Bike Score 92 | Walk Score 69. MORE PICTURES FRIDAY EVENING! [Home Energy Score = 2. HES Report at https://rpt.greenbuildingregistry.com/hes/OR10250944]
Pending
$675,000
5857 NE 24th Ave, Portland, OR 97211
3beds
2,237sqft
Residential, Single Family Residence
Built in 1939
5,227 Square Feet Lot
$-- Zestimate®
$302/sqft
$-- HOA
What's special
Wood-burning fireplaceTuscan-inspired bathUpdated lightingRefinished hardwood floorsWindows overlooking the yardTall ceilingsTwo generous bedrooms
- 8 days
- 771
- 99
Likely to sell faster than
Zillow last checked:
Listing updated:
Listed by:
Daniel Fagan 503-502-7037,
Windermere Realty Trust
Source: RMLS (OR),MLS#: 547391495
Facts & features
Interior
Bedrooms & bathrooms
- Bedrooms: 3
- Bathrooms: 2
- Full bathrooms: 2
- Main level bathrooms: 1
Rooms
- Room types: Entry, Laundry, Storage, Bedroom 2, Bedroom 3, Dining Room, Family Room, Kitchen, Living Room, Primary Bedroom
Primary bedroom
- Features: Bathroom, Builtin Features, Double Closet, Soaking Tub, Suite, Vaulted Ceiling, Wallto Wall Carpet
- Level: Upper
- Area: 276
- Dimensions: 23 x 12
Bedroom 2
- Features: Hardwood Floors
- Level: Main
- Area: 143
- Dimensions: 13 x 11
Bedroom 3
- Features: Hardwood Floors
- Level: Main
- Area: 132
- Dimensions: 12 x 11
Dining room
- Features: Hardwood Floors
- Level: Main
- Area: 108
- Dimensions: 12 x 9
Kitchen
- Features: Builtin Features, Dishwasher, Disposal, Eating Area, Microwave, Free Standing Range
- Level: Main
- Area: 120
- Width: 10
Living room
- Features: Fireplace, Hardwood Floors
- Level: Main
- Area: 192
- Dimensions: 16 x 12
Heating
- Forced Air, Fireplace(s)
Cooling
- Central Air
Appliances
- Included: Dishwasher, Disposal, Free-Standing Gas Range, Free-Standing Refrigerator, Microwave, Washer/Dryer, Free-Standing Range, Electric Water Heater
- Laundry: Laundry Room
Features
- High Ceilings, Soaking Tub, Closet, Built-in Features, Eat-in Kitchen, Bathroom, Double Closet, Suite, Vaulted Ceiling(s), Granite
- Flooring: Hardwood, Tile, Wall to Wall Carpet
- Windows: Double Pane Windows, Vinyl Frames
- Basement: Storage Space,Unfinished
- Number of fireplaces: 1
- Fireplace features: Wood Burning
Interior area
- Total structure area: 2,237
- Total interior livable area: 2,237 sqft
Video & virtual tour
Property
Parking
- Total spaces: 1
- Parking features: Driveway, Off Street, Attached
- Attached garage spaces: 1
- Has uncovered spaces: Yes
Accessibility
- Accessibility features: Main Floor Bedroom Bath, Accessibility
Features
- Stories: 3
- Patio & porch: Porch
- Exterior features: Yard
- Fencing: Fenced
Lot
- Size: 5,227 Square Feet
- Features: Level, Private, Trees, SqFt 5000 to 6999
Details
- Parcel number: R189893
Construction
Type & style
- Home type: SingleFamily
- Architectural style: Bungalow
- Property subtype: Residential, Single Family Residence
Materials
- Cedar, Shake Siding, Wood Siding
- Foundation: Concrete Perimeter
- Roof: Composition,Shingle
Condition
- Updated/Remodeled
- New construction: No
- Year built: 1939
Utilities & green energy
- Gas: Gas
- Sewer: Public Sewer
- Water: Public
Community & HOA
Community
- Subdivision: Concordia / Alberta Arts
HOA
- Has HOA: No
Location
- Region: Portland
Financial & listing details
- Price per square foot: $302/sqft
- Tax assessed value: $707,920
- Annual tax amount: $6,101
- Date on market: 10/9/2026
- Cumulative days on market: 8 days
- Listing terms: Cash,Conventional,FHA,VA Loan
- Road surface type: Concrete, Paved
Estimated market value
Not available
Estimated sales range
Not available
Not available
Price history
| Date | Event | Price |
|---|---|---|
| 10/14/2026 | Pending sale | $675,000$302/sqft |
Source:  RMLS (OR) #547391495 Report a problem RMLS (OR) #547391495 Report a problem | ||
| 10/9/2026 | Listed for sale | $675,000+170%$302/sqft |
Source: RMLS (OR) #547391495 Report a problem | ||
| 9/27/2002 | Sold | $250,000+56.3%$112/sqft |
Source: Public Record Report a problem | ||
| 5/2/2002 | Sold | $160,000$72/sqft |
Source: Public Record Report a problem | ||
Public tax history
| Year | Property taxes | Tax assessment |
|---|---|---|
| 2025 | $6,102 +3.7% | $226,460 +3% |
| 2024 | $5,883 +4% | $219,870 +3% |
| 2023 | $5,657 +2.2% | $213,470 +3% |
| 2022 | $5,534 +1.7% | $207,260 +3% |
| 2021 | $5,441 +9% | $201,230 +3% |
| 2020 | $4,991 +3.8% | $195,370 +3% |
| 2019 | $4,808 | $189,680 +3% |
| 2018 | $4,808 +3% | $184,160 +3% |
| 2017 | $4,666 +14% | $178,800 +3% |
| 2016 | $4,093 | $173,600 +3% |
| 2015 | $4,093 +2.7% | $168,550 +3% |
| 2014 | $3,986 +3.9% | $163,650 +3% |
| 2013 | $3,835 +10.5% | $158,890 +3% |
| 2012 | $3,469 +3.9% | $154,270 +3% |
| 2011 | $3,338 +5.4% | $149,780 +3% |
| 2010 | $3,167 +2.7% | $145,420 +3% |
| 2009 | $3,085 +6% | $141,190 +3% |
| 2008 | $2,911 +0.3% | $137,080 +3% |
| 2007 | $2,902 +11.4% | $133,090 +3% |
| 2006 | $2,606 +4.7% | $129,220 +3% |
| 2005 | $2,489 -8.2% | $125,460 +3% |
| 2004 | $2,711 +2.3% | $121,810 +3% |
| 2003 | $2,651 +70.5% | $118,270 +61.3% |
| 2002 | $1,555 +7.4% | $73,320 +6.1% |
| 2000 | $1,448 | $69,120 |
Find assessor info on the county website
Monthly payment
Est. payment
Payment breakdown
Explore the cost of this home by adjusting the details. Changes won't be saved.Climate risks
Neighborhood: Concordia
Nearby schools
Schools provided by the listing agent
- Elementary: Vernon
- Middle: Vernon
- High: Jefferson
Source: RMLS (OR). This data may not be complete. We recommend contacting the local school district to confirm school assignments for this home.
Similar homes
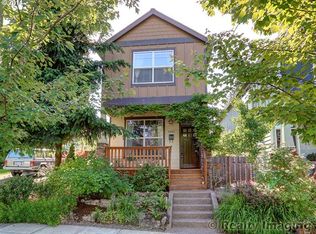
- $659,0004 bd2 ba2.4k sqft5538 NE 15th Ave, Portland, OR 97211Active

 MLS ID #454468326, Nicolette Hanna, Neighbors Realty. RMLS (OR)
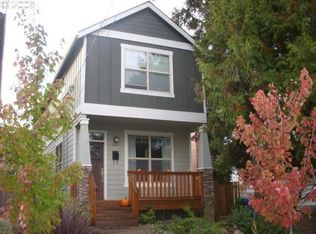
 - $--3 bd2 ba1.4k sqft6515 NE 22nd Ave, Portland, OR 97211Auction
 Auction.com 2
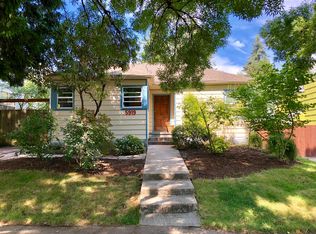
 - $--3 bd2 ba1.3k sqft5850 NE 18th Ave, Portland, OR 97211Auction
 Auction.com 2
 - $699,5003 bd2 ba2.2k sqft3414 NE 26th Ave, Portland, OR 97212Active
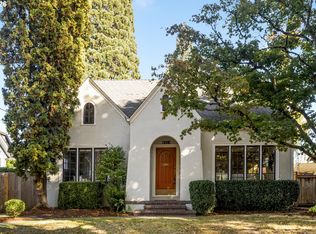 MLS ID #481537480, Erin Rothrock, Windermere Realty Trust. RMLS (OR)
 - $675,0003 bd2 ba2.1k sqft514 NE Going St, Portland, OR 97211ActiveMLS ID #126214050, Brian Eustis, Rarebird Real Estate. RMLS (OR)
- $699,0004 bd2 ba2.6k sqft6126 NE 36th Ave, Portland, OR 97211ActiveMLS ID #657319300, Deanna Cintas, Proud Realty LLC. RMLS (OR)
- $779,0003 bd2 ba2.4k sqft2205 NE Mason St, Portland, OR 97211ActiveMLS ID #362472107, Vanessa Calvert, Cascade Hasson Sotheby's International Realty. RMLS (OR)
- $525,0003 bd1 ba1.6k sqft2426 NE Emerson St, Portland, OR 97211ActiveMLS ID #601781514, Alexander Ney, Urban Nest Realty. RMLS (OR)
- $649,0003 bd3 ba2.9k sqft3132 NE Rosa Parks Way, Portland, OR 97211ActiveMLS ID #317726969, Li Lanz, Li Lanz Properties, LLC. RMLS (OR)
- $550,0003 bd1 ba2.4k sqft1152 NE Columbia Blvd, Portland, OR 97211ActiveMLS ID #445578182, Nick Shivers, eXp Realty, LLC. RMLS (OR)
- $669,5003 bd2 ba1.8k sqft2956 NE 34th Ave, Portland, OR 97212ActiveMLS ID #399311542, Lisa Balmes PC, Chris Balmes Properties LLC. RMLS (OR)
- $665,0004 bd3 ba2.8k sqft26 NE Stafford St, Portland, OR 97211ActiveMLS ID #270658970, Mel George, Windermere Realty Trust. RMLS (OR)
- $680,0003 bd1 ba1.8k sqft3316 NE 11th Ave, Portland, OR 97212ActiveMLS ID #517721160, Susannah Nord, Windermere Realty Trust. RMLS (OR)
- $599,9003 bd2 ba2.2k sqft3607 NE Liberty St, Portland, OR 97211ActiveMLS ID #633740834, Darryl Bodle, Keller Williams Realty Portland Premiere. RMLS (OR)
- $699,0002 bd1 ba1.8k sqft3330 NE 38th Ave, Portland, OR 97212ActiveMLS ID #686356427, Lori Bennett, Windermere Realty Trust. RMLS (OR)
- $715,0004 bd2 ba2.7k sqft716 N Alberta St, Portland, OR 97217ActiveMLS ID #588332219, Andrew Lightcap, Premiere Property Group, LLC. RMLS (OR)
- $615,0004 bd4 ba2.3k sqft4300 NE Lombard St, Portland, OR 97218ActiveMLS ID #638392319, Stephanie Fox, Neighbors Realty. RMLS (OR)
- $600,0003 bd3 ba2.2k sqft6105 NE 13th Ave, Portland, OR 97211ActiveMLS ID #787988260, Ronald Milligan, Fiv Realty. RMLS (OR)
- $585,0003 bd1 ba2.5k sqft505 N Baldwin St, Portland, OR 97217ActiveMLS ID #224709234, Jennifer King, Windermere Heritage. RMLS (OR)
- $624,9994 bd2 ba1.8k sqft7120 NE 22nd Ave, Portland, OR 97211ActiveMLS ID #242529814, Patricia Kirk, Keller Williams Realty Portland Premiere. RMLS (OR)
