Welcome home to this delightful bright Cape Cod nestled on a private, sun-drenched corner lot. Perfectly blending classic character with modern updates. This 3-bedroom, 1-bathroom home offers 1468 square feet of comfortable living space in one of Portland's most vibrant pockets. Highlights you’ll Love:The spacious living room welcomes you with a cozy fireplace and a large picture window that floods the space with natural light. The newly remodeled kitchen/dining room space was reimagined by the current owner by creating a great room style living area. Enjoy the warmth of natural hardwoods on the main level and stylish bamboo flooring upstairs. Recent upgrades include new exterior paint, newer dining & kitchen paint, a beautifully remodeled bathroom, new Milgard Tuscany V400 vinyl windows installed 11/24, new attic insulation & new kitchen appliances + cabinetry in 2024. A high-ceiling full basement of 1045 square feet complete with a seismic retrofit—is primed and ready for your creative finishing ideas to expand your living space. Step outside to a fully fenced private backyard designed for relaxation, gardening or weekend entertaining, complete with a detached garage featuring a new roof. Don't miss this opportunity to live within this ideal urban village within a block of the popular Farragut Park with a play area, picnic tables, playground, splash pad, paved paths, basketball court and baseball field.This is an unbeatable location. Moments away from shopping, local green spaces, our beautiful Penninsula Park, "Park the Carts", freeway access, and the vibrant culinary and shopping scenes of both Kenton and Woodlawn.Call your Buyer's Agent to preview this charming home.
Pending
$585,000
505 N Baldwin St, Portland, OR 97217
3beds
2,513sqft
Residential, Single Family Residence
Built in 1942
5,227 Square Feet Lot
$605,100 Zestimate®
$233/sqft
$-- HOA
What's special
Cozy fireplaceBeautifully remodeled bathroomNew attic insulationBright cape codNew exterior paintStylish bamboo flooring upstairsPrivate sun-drenched corner lot
- 9 days
- 378
- 35
Likely to sell faster than
Zillow last checked:
Listing updated:
Listed by:
Jennifer King 503-799-9027,
Windermere Heritage
Source: RMLS (OR),MLS#: 224709234
Facts & features
Interior
Bedrooms & bathrooms
- Bedrooms: 3
- Bathrooms: 1
- Full bathrooms: 1
- Main level bathrooms: 1
Rooms
- Room types: Storage, Utility Room, Bedroom 2, Bedroom 3, Dining Room, Family Room, Kitchen, Living Room, Primary Bedroom
Primary bedroom
- Features: Hardwood Floors, Walkin Closet
- Level: Main
- Area: 154
- Dimensions: 11 x 14
Bedroom 2
- Features: Exterior Entry, Hardwood Floors
- Level: Main
- Area: 110
- Dimensions: 10 x 11
Bedroom 3
- Features: Bookcases, Bamboo Floor, Closet
- Level: Upper
- Area: 264
- Dimensions: 12 x 22
Dining room
- Features: Hardwood Floors
- Level: Main
- Area: 117
- Dimensions: 9 x 13
Kitchen
- Features: Eat Bar, Kitchen Dining Room Combo, Microwave, Double Sinks, Free Standing Range, Free Standing Refrigerator
- Level: Main
- Area: 117
- Width: 13
Living room
- Features: Fireplace, Hardwood Floors
- Level: Main
- Area: 260
- Dimensions: 13 x 20
Heating
- Forced Air, Fireplace(s)
Cooling
- Wall Unit(s)
Appliances
- Included: Free-Standing Range, Free-Standing Refrigerator, Microwave, Stainless Steel Appliance(s), Washer/Dryer, Electric Water Heater
Features
- Granite, Bookcases, Closet, Eat Bar, Kitchen Dining Room Combo, Double Vanity, Walk-In Closet(s), Pantry, Tile
- Flooring: Bamboo, Hardwood
- Windows: Vinyl Frames
- Basement: Full,Unfinished
- Number of fireplaces: 1
- Fireplace features: Wood Burning
Interior area
- Total structure area: 2,513
- Total interior livable area: 2,513 sqft
Property
Parking
- Total spaces: 1
- Parking features: Driveway, On Street, Detached
- Garage spaces: 1
- Has uncovered spaces: Yes
Features
- Levels: Two
- Stories: 3
- Exterior features: Yard, Exterior Entry
- Fencing: Fenced
Lot
- Size: 5,227 Square Feet
- Dimensions: 50 x 100
- Features: Corner Lot, Private, SqFt 5000 to 6999
Details
- Parcel number: R209611
Construction
Type & style
- Home type: SingleFamily
- Architectural style: Bungalow
- Property subtype: Residential, Single Family Residence
Materials
- Lap Siding, Wood Siding
- Foundation: Concrete Perimeter
- Roof: Composition
Condition
- Resale
- New construction: No
- Year built: 1942
Utilities & green energy
- Gas: Gas
- Sewer: Public Sewer
- Water: Public
Community & HOA
Community
- Subdivision: Piedmont
HOA
- Has HOA: No
Location
- Region: Portland
Financial & listing details
- Price per square foot: $233/sqft
- Tax assessed value: $577,740
- Annual tax amount: $5,154
- Date on market: 10/16/2026
- Cumulative days on market: 9 days
- Listing terms: Cash,Conventional
- Road surface type: Paved
Estimated market value
$605,100
$575,000 - $635,000
$2,695/mo
Price history
| Date | Event | Price |
|---|---|---|
| 10/19/2026 | Pending sale | $585,000$233/sqft |
Source:  RMLS (OR) #224709234 Report a problem | ||
| 10/16/2026 | Listed for sale | $585,000-4.4%$233/sqft |
Source: RMLS (OR) #224709234 Report a problem | ||
| 11/25/2025 | Listing removed | $3,000$1/sqft |
Source: Zillow Rentals Report a problem | ||
| 11/20/2025 | Listed for rent | $3,000$1/sqft |
Source: Zillow Rentals Report a problem | ||
| 3/23/2022 | Sold | $612,000+14.4%$244/sqft |
Source: RMLS (OR) #22008161 Report a problem | ||
| 2/28/2022 | Pending sale | $535,000$213/sqft |
Source: RMLS (OR) #22008161 Report a problem | ||
| 2/25/2022 | Listed for sale | $535,000+118.4%$213/sqft |
Source: RMLS (OR) #22008161 Report a problem | ||
| 6/7/2012 | Sold | $245,000+4.3%$97/sqft |
Source: RMLS (OR) #12205998 Report a problem | ||
| 3/19/2012 | Price change | $235,000-14.5%$94/sqft |
Source: Realty Trust Group, Inc #11008073 Report a problem | ||
| 2/20/2012 | Price change | $275,000+17%$109/sqft |
Source: Oregon Realty Co. #12205998 Report a problem | ||
| 11/30/2011 | Price change | $235,000-1.7%$94/sqft |
Source: realty trust group inc #11008073 Report a problem | ||
| 10/21/2011 | Price change | $239,000-2.4%$95/sqft |
Source: realty trust group inc #11008073 Report a problem | ||
| 10/5/2011 | Price change | $245,000-3.9%$97/sqft |
Source: realty trust group inc #11008073 Report a problem | ||
| 9/19/2011 | Price change | $255,000-1.9%$101/sqft |
Source: realty trust group inc #11008073 Report a problem | ||
| 8/18/2011 | Price change | $260,000-10.3%$103/sqft |
Source: Realty Trust Group, Inc. #11008073 Report a problem | ||
| 8/5/2011 | Listed for sale | $290,000-1.7%$115/sqft |
Source: Realty Trust Group, Inc. #11008073 Report a problem | ||
| 8/24/2006 | Sold | $295,000$117/sqft |
Source: Public Record Report a problem | ||
Public tax history
| Year | Property taxes | Tax assessment |
|---|---|---|
| 2025 | $5,155 +3.7% | $191,300 +3% |
| 2024 | $4,969 +4% | $185,730 +3% |
| 2023 | $4,779 +2.2% | $180,330 +3% |
| 2022 | $4,675 +1.7% | $175,080 +3% |
| 2021 | $4,596 +9% | $169,990 +3% |
| 2020 | $4,216 +3.8% | $165,040 +3% |
| 2019 | $4,061 | $160,240 +3% |
| 2018 | $4,061 +3% | $155,580 +3% |
| 2017 | $3,942 +14% | $151,050 +3% |
| 2016 | $3,458 | $146,660 +3% |
| 2015 | $3,458 +2.7% | $142,390 +3% |
| 2014 | $3,367 +3.9% | $138,250 +3% |
| 2013 | $3,239 +10.5% | $134,230 +3% |
| 2012 | $2,931 +3.9% | $130,330 +3% |
| 2011 | $2,820 +5.4% | $126,540 +3% |
| 2010 | $2,676 +2.7% | $122,860 +3% |
| 2009 | $2,606 +6% | $119,290 +3% |
| 2008 | $2,459 +0.3% | $115,820 +3% |
| 2007 | $2,452 +23% | $112,450 +13.8% |
| 2006 | $1,993 +4.7% | $98,830 +3% |
| 2005 | $1,904 -8.2% | $95,960 +3% |
| 2004 | $2,074 +2.3% | $93,170 +3% |
| 2003 | $2,028 +8.9% | $90,460 +3% |
| 2002 | $1,863 +7.4% | $87,830 +6.1% |
| 2000 | $1,735 +7.6% | $82,800 +3% |
| 1999 | $1,613 | $80,390 |
Find assessor info on the county website
Monthly payment
Est. payment
Payment breakdown
Explore the cost of this home by adjusting the details. Changes won't be saved.Climate risks
Neighborhood: Piedmont
Nearby schools
Schools provided by the listing agent
- Elementary: Woodlawn
- Middle: Ockley Green
- High: Jefferson,Roosevelt
Source: RMLS (OR). This data may not be complete. We recommend contacting the local school district to confirm school assignments for this home.


Similar homes
- $569,0003 bd1 ba2.3k sqft2116 N Watts St, Portland, OR 97217Active
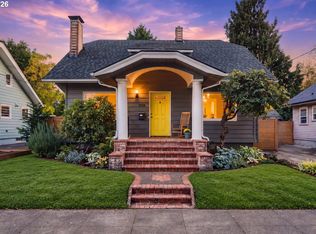
 MLS ID #314270584, Andrea Fishback, Premiere Property Group, LLC. RMLS (OR)
- $549,0003 bd2 ba2.1k sqft545 N Baldwin St, Portland, OR 97217Active
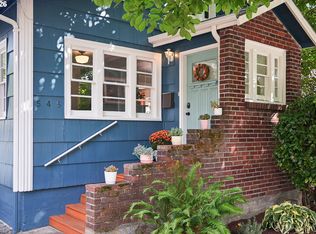 MLS ID #576260607, Beth Dillight, Urban Nest Realty. RMLS (OR)
- $615,0003 bd2 ba2.4k sqft5806 N Maryland Ave, Portland, OR 97217Active
 MLS ID #371132790, Karoline Ashley, Windermere Realty Trust. RMLS (OR)
- $--3 bd2 ba1.3k sqft1535 N Emerson St, Portland, OR 97217Auction
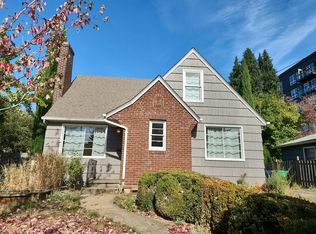 Auction.com 2
- $750,0004 bd3 ba3k sqft725 N Farragut St, Portland, OR 97217ActiveMLS ID #664001045, Gus Sanchez, Redfin. RMLS (OR)
- $615,0003 bd3 ba2k sqft8016 N Mississippi Ave, Portland, OR 97217ActiveMLS ID #453244242, Sean Gutmann, Kelly Right Real Estate of Portland, LLC. RMLS (OR)
- $625,0003 bd3 ba2.1k sqft1706 N Winchell St, Portland, OR 97217ActiveMLS ID #662987820, Perla Martinez Evans, Think Real Estate. RMLS (OR)
- $529,9003 bd1 ba1.9k sqft6816 N Maryland Ave, Portland, OR 97217ActiveMLS ID #532228225, Quinn Irvine, MORE Realty. RMLS (OR)
- $550,0003 bd1 ba2.4k sqft1152 NE Columbia Blvd, Portland, OR 97211ActiveMLS ID #445578182, Nick Shivers, eXp Realty, LLC. RMLS (OR)
- $599,0005 bd1 ba3.3k sqft6903 N Williams Ave, Portland, OR 97217ActiveMLS ID #447865527, Aimee Colvin, John L. Scott Portland Central. RMLS (OR)
- $599,9993 bd3 ba1.8k sqft2055 N Wygant St, Portland, OR 97217ActiveMLS ID #534148361, Blake Nelson, Brantley Christianson Real Estate. RMLS (OR)
- $575,0004 bd4 ba2.2k sqft4526 N Maryland Ave, Portland, OR 97217ActiveMLS ID #183611715, Derrick Emmert, White Star Realty, Inc. RMLS (OR)
- $549,9003 bd3 ba1.5k sqft7400 N Lancaster Ave, Portland, OR 97217ActiveMLS ID #445386769, Hannah Novak, The Agency Portland. RMLS (OR)
- $599,0003 bd1 ba2.4k sqft5615 N Delaware Ave, Portland, OR 97217ActiveMLS ID #658264717, Laura Cavanaugh, Harnish Company Realtors. RMLS (OR)
- $595,0004 bd2 ba2.6k sqft3936 N Kilpatrick St, Portland, OR 97217ActiveMLS ID #119555057, Rebecca Green, Real Broker. RMLS (OR)
- $629,0005 bd4 ba3.4k sqft1415 N Baldwin St, Portland, OR 97217ActiveMLS ID #260344549, Joanne Fantozzi, Premiere Property Group, LLC. RMLS (OR)
- $629,9003 bd2 ba2.3k sqft2433 N Emerson St, Portland, OR 97217ActiveMLS ID #243954585, Tim Shannon, Tim Shannon Realty, Inc.. RMLS (OR)
- $725,0005 bd2 ba2.6k sqft1727 N Winchell St, Portland, OR 97217ActiveMLS ID #137637846, Perla Martinez Evans, Think Real Estate. RMLS (OR)
- $665,0004 bd3 ba2.8k sqft26 NE Stafford St, Portland, OR 97211ActiveMLS ID #270658970, Mel George, Windermere Realty Trust. RMLS (OR)
- $615,0003 bd3 ba1.9k sqft8280 N Burrage Ave, Portland, OR 97217ActiveMLS ID #297440046, Joe Liu, Keller Williams PDX Central. RMLS (OR)
