Vintage charm, great space and rental income on the side! Offered for sale for the first time, this North Portland duplex is full of character and opportunity, right next to beautiful Columbia Park. Live in one side while rental income from the other helps offset your mortgage. The vacant, move-in ready two-bedroom unit has all the vintage vibes, with beautifully refinished hardwood floors, original kitchen cabinetry, and charming period details including a swanky mid-century fireplace. Fresh interior paint and a refreshed bathroom bring modern comfort without sacrificing character. Downstairs, you'll find laundry, generous storage, and flexible space for a home office, gym or creative pursuits. Plus a home energy score of 8. And the location? Hard to beat. Enjoy morning walks through Columbia Park, tree-lined neighborhood streets, local coffee shops and restaurants, and weekend trips to the nearby St. Johns Farmers Market for fresh produce, flowers, and artisan treats. With established tenants on one side and the other ready for you to make your own, this is more than a duplex. It's a chance to love where you live while building equity for what's next. [Home Energy Score = 8. HES Report at https://rpt.greenbuildingregistry.com/hes/OR10251830]
Active
$595,000
3936 N Kilpatrick St, Portland, OR 97217
4beds
2,676sqft
Multi Family
Built in 1967
-- sqft lot
$-- Zestimate®
$222/sqft
$-- HOA
What's special
Swanky mid-century fireplaceBeautifully refinished hardwood floorsFresh interior paintRefreshed bathroomGenerous storageTree-lined neighborhood streetsOriginal kitchen cabinetry
- 2 days
- 456
- 56
Zillow last checked:
Listing updated:
Listed by:
Rebecca Green 541-728-1143,
Real Broker,
Jill Dehlin 503-475-4991,
Real Broker
Source: RMLS (OR),MLS#: 119555057
Facts & features
Interior
Bedrooms & bathrooms
- Bedrooms: 4
- Bathrooms: 2
- Full bathrooms: 2
Heating
- Forced Air, Fireplace(s)
Cooling
- Window Unit(s)
Appliances
- Included: Range, Gas Water Heater
- Laundry: Washer Dryer Hookup
Features
- Flooring: Hardwood
- Basement: Storage Space
Interior area
- Total structure area: 2,676
- Total interior livable area: 2,676 sqft
Property
Parking
- Total spaces: 2
- Parking features: Driveway, On Street
- Garage spaces: 2
- Has uncovered spaces: Yes
Features
- Stories: 2
- Has view: Yes
- View description: Seasonal
Lot
- Size: 5,662 Square Feet
- Features: Corner Lot, Level, SqFt 5000 to 6999
Details
- Parcel number: R292740
- Zoning: RS5
Construction
Type & style
- Home type: MultiFamily
- Property subtype: Multi Family
Materials
- Brick, Lap Siding
- Foundation: Concrete Perimeter, Slab
- Roof: Composition
Condition
- Year built: 1967
Utilities & green energy
- Gas: Gas
- Sewer: Public Sewer
- Water: Public
Community & HOA
HOA
- Has HOA: No
Location
- Region: Portland
Financial & listing details
- Price per square foot: $222/sqft
- Annual tax amount: $6,212
- Date on market: 10/20/2026
- Listing terms: Cash,Conventional,FHA,VA Loan
- Total actual rent: 1875
- Road surface type: Paved
Estimated market value
Not available
Estimated sales range
Not available
Not available
Price history
| Date | Event | Price |
|---|---|---|
| 10/20/2026 | Listed for sale | $595,000$222/sqft |
Source:  RMLS (OR) #119555057 Report a problem | ||
Public tax history
Tax history is unavailable.
Monthly payment
Est. payment
Payment breakdown
Explore the cost of this home by adjusting the details. Changes won't be saved.Climate risks
Neighborhood: Kenton
Nearby schools
Schools provided by the listing agent
- Elementary: Peninsula
- Middle: Ockley Green
- High: Roosevelt
Source: RMLS (OR). This data may not be complete. We recommend contacting the local school district to confirm school assignments for this home.
- $603,9404 bd2 ba1.6k sqft3930-3936 N Kilpatrick St, Portland, OR 97217Off Market
- $--2 bd1 ba838 sqft3930 N Kilpatrick St, Portland, OR 97217Off Market

- $637,1004 bd1 ba2.8k sqft8040 N Chautauqua Blvd, Portland, OR 97217Off Market

- $608,5002 bd1 ba1.9k sqft8032 N Chautauqua Blvd, Portland, OR 97217Off Market

Similar homes
- $569,0003 bd1 ba2.3k sqft2116 N Watts St, Portland, OR 97217Active
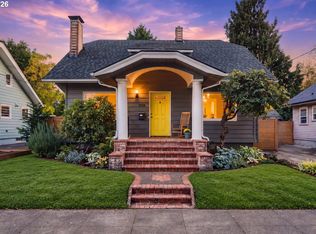
 MLS ID #314270584, Andrea Fishback, Premiere Property Group, LLC. RMLS (OR)
- $575,0004 bd4 ba2.2k sqft4526 N Maryland Ave, Portland, OR 97217Active
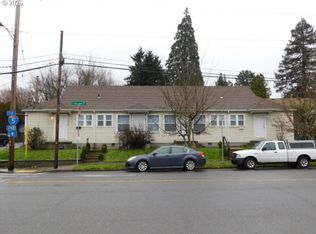 MLS ID #183611715, Derrick Emmert, White Star Realty, Inc. RMLS (OR)
- $--3 bd2 ba1.3k sqft1535 N Emerson St, Portland, OR 97217AuctionAuction.com 2
- $725,0005 bd2 ba2.6k sqft1727 N Winchell St, Portland, OR 97217Active
 MLS ID #137637846, Perla Martinez Evans, Think Real Estate. RMLS (OR)
- $594,0004 bd3 ba2.6k sqft5905 N Minnesota Ave, Portland, OR 97217ActiveMLS ID #292697554, Jamie Girvin, Coldwell Banker Bain. RMLS (OR)
- $699,0004 bd2 ba3k sqft7436 N Seward Ave, Portland, OR 97217ActiveMLS ID #735968850, Rachel Smith, Dream Dwelling. RMLS (OR)
- $579,0004 bd2 ba1.9k sqft3119 N Kilpatrick St, Portland, OR 97217ActiveMLS ID #377721127, Natalie Schirm-Olson, Think Real Estate. RMLS (OR)
- $550,0004 bd2 ba1.5k sqft7322 N Albina Ave, Portland, OR 97217ActiveMLS ID #342885573, Katelin Wille, Keller Williams Realty Professionals. RMLS (OR)
- $595,0005 bd3 ba2.3k sqft7552 N Gilbert Ave, Portland, OR 97203ActiveMLS ID #280445250, Tim Hyun, Keller Williams Realty Portland Premiere. RMLS (OR)
- $519,9004 bd2 ba1.8k sqft7502 N Williams Ave, Portland, OR 97217ActiveMLS ID #689983449, Randi Thompson, Premiere Property Group, LLC. RMLS (OR)
- $599,9993 bd3 ba1.8k sqft2055 N Wygant St, Portland, OR 97217ActiveMLS ID #534148361, Blake Nelson, Brantley Christianson Real Estate. RMLS (OR)
- $585,0004 bd2 ba2.6k sqft5505 N Minnesota Ave, Portland, OR 97217ActiveMLS ID #621484935, David Axness, Axness & Kofman Real Estate. RMLS (OR)
- $580,0004 bd3 ba3.3k sqft9806-9820 N Midway Ave, Portland, OR 97203ActiveMLS ID #478715062, Brian Spear, Opt. RMLS (OR)
- $599,0003 bd1 ba2.4k sqft5615 N Delaware Ave, Portland, OR 97217ActiveMLS ID #658264717, Laura Cavanaugh, Harnish Company Realtors. RMLS (OR)
- $625,0003 bd3 ba2.1k sqft1706 N Winchell St, Portland, OR 97217ActiveMLS ID #662987820, Perla Martinez Evans, Think Real Estate. RMLS (OR)
- $615,0003 bd3 ba1.9k sqft8280 N Burrage Ave, Portland, OR 97217ActiveMLS ID #297440046, Joe Liu, Keller Williams PDX Central. RMLS (OR)
- $715,0004 bd2 ba2.7k sqft716 N Alberta St, Portland, OR 97217ActiveMLS ID #588332219, Andrew Lightcap, Premiere Property Group, LLC. RMLS (OR)
- $659,0003 bd2 ba2.3k sqft2433 N Emerson St, Portland, OR 97217ActiveMLS ID #243954585, Tim Shannon, Tim Shannon Realty, Inc.. RMLS (OR)
