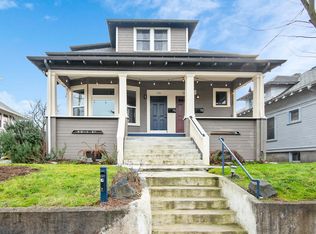
Great Home in a great location! Classic craftsman restored with modern style. Featuring a designer kitchen with sleek new cabinets and stunning quartz countertops, this home’s thoughtful updates are perfect for today’s living. The main level boasts gleaming white oak LVP flooring throughout, bringing warmth and sophistication to every room. Many updates to enjoy, including new roof, sewer, HVAC, and appliances—you can move in and enjoy the peace of mind that comes with a fresh start. The open basement with separate entrance offers endless possibilities for additional living space. Outside, the landscaped yard is ready for your personal garden and outdoor ideas with room to grow. Located in one of North Portland’s most desirable neighborhoods, this home offers the perfect blend of style, comfort, and potential. [Home Energy Score = 1. HES Report at https://rpt.greenbuildingregistry.com/hes/OR10236795]
Active
$715,000
716 N Alberta St, Portland, OR 97217
4beds
2,730sqft
Residential, Single Family Residence
Built in 1910
5,227 Square Feet Lot
$-- Zestimate®
$262/sqft
$-- HOA
What's special
Landscaped yardSleek new cabinetsDesigner kitchenNew roofStunning quartz countertops
- 6 hours
- 43
- 6
Zillow last checked:
Listing updated:
Listed by:
Andrew Lightcap 503-706-4905,
Premiere Property Group, LLC
Source: RMLS (OR),MLS#: 588332219
Facts & features
Interior
Bedrooms & bathrooms
- Bedrooms: 4
- Bathrooms: 2
- Full bathrooms: 2
- Main level bathrooms: 1
Rooms
- Room types: Laundry, Bedroom 2, Bedroom 3, Dining Room, Family Room, Kitchen, Living Room, Primary Bedroom
Primary bedroom
- Level: Upper
Bedroom 2
- Level: Main
Bedroom 3
- Level: Main
Dining room
- Level: Main
Kitchen
- Level: Main
Living room
- Level: Main
Heating
- Forced Air
Cooling
- Central Air
Appliances
- Included: Free-Standing Range, Free-Standing Refrigerator, Range Hood, Stainless Steel Appliance(s), Electric Water Heater
- Laundry: Laundry Room
Features
- Granite, Wainscoting, Tile
- Flooring: Wall to Wall Carpet
- Windows: Wood Frames
- Basement: Exterior Entry,Full
Interior area
- Total structure area: 2,730
- Total interior livable area: 2,730 sqft
Property
Parking
- Parking features: Driveway, Off Street
- Has uncovered spaces: Yes
Features
- Stories: 3
- Patio & porch: Covered Deck, Porch
- Exterior features: Yard
Lot
- Size: 5,227 Square Feet
- Features: On Busline, SqFt 5000 to 6999
Details
- Parcel number: R210898
- Zoning: CM2
Construction
Type & style
- Home type: SingleFamily
- Architectural style: Bungalow,Craftsman
- Property subtype: Residential, Single Family Residence
Materials
- Cedar, Lap Siding
Condition
- Approximately
- New construction: No
- Year built: 1910
Utilities & green energy
- Sewer: Public Sewer
- Water: Public
Community & HOA
HOA
- Has HOA: No
Location
- Region: Portland
Financial & listing details
- Price per square foot: $262/sqft
- Tax assessed value: $536,560
- Annual tax amount: $2,257
- Date on market: 10/14/2026
- Listing terms: Conventional,FHA,VA Loan
- Road surface type: Concrete
Estimated market value
Not available
Estimated sales range
Not available
Not available
Price history
| Date | Event | Price |
|---|---|---|
| 10/15/2026 | Listed for sale | $715,000+7.5%$262/sqft |
Source:  RMLS (OR) #588332219 Report a problem RMLS (OR) #588332219 Report a problem | ||
| 10/3/2025 | Sold | $665,000+56.5%$244/sqft |
Source: Public Record Report a problem | ||
| 4/16/2025 | Sold | $425,000$156/sqft |
Source: Public Record Report a problem | ||
Public tax history
| Year | Property taxes | Tax assessment |
|---|---|---|
| 2025 | $2,258 +3.7% | $83,790 +3% |
| 2024 | $2,177 +4% | $81,350 +3% |
| 2023 | $2,093 +2.2% | $78,990 +3% |
| 2022 | $2,048 +1.7% | $76,690 +3% |
| 2021 | $2,013 +9% | $74,460 +3% |
| 2020 | $1,847 +3.8% | $72,300 +3% |
| 2019 | $1,779 | $70,200 +3% |
| 2018 | $1,779 +3% | $68,160 +3% |
| 2017 | $1,727 | $66,180 |
Find assessor info on the county website
Monthly payment
Est. payment
Payment breakdown
Explore the cost of this home by adjusting the details. Changes won't be saved.Climate risks
Neighborhood: Humboldt
Nearby schools
Schools provided by the listing agent
- Elementary: Boise-Eliot
- Middle: Harriet Tubman
- High: Jefferson,Grant
Source: RMLS (OR). This data may not be complete. We recommend contacting the local school district to confirm school assignments for this home.

Similar homes
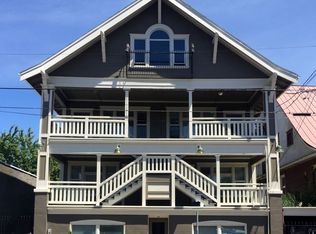
- $599,9993 bd3 ba1.8k sqft2055 N Wygant St, Portland, OR 97217Active
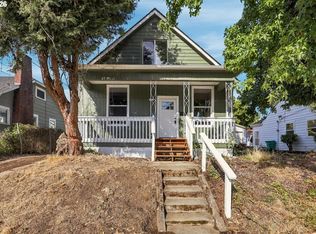
 MLS ID #534148361, Blake Nelson, Brantley Christianson Real Estate. RMLS (OR)
 - $699,0004 bd2 ba2.4k sqft6905 N Mississippi Ave, Portland, OR 97217Active
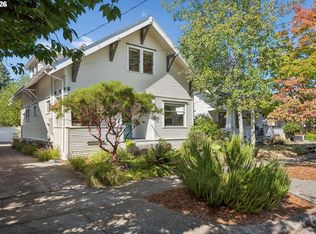 MLS ID #587246358, Jamie Gardner, Windermere Realty Trust. RMLS (OR)
 - $659,0003 bd2 ba2.3k sqft2433 N Emerson St, Portland, OR 97217Active
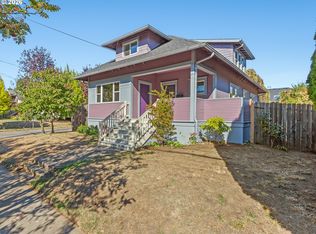 MLS ID #243954585, Tim Shannon, Tim Shannon Realty, Inc.. RMLS (OR)
 - $675,0004 bd3 ba2.7k sqft6355 N Denver Ave, Portland, OR 97217Active
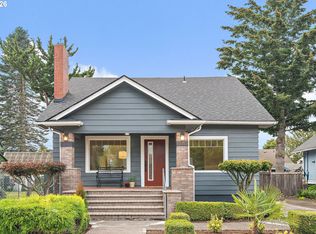 MLS ID #541222382, Rachel Jensen, Living Room Realty. RMLS (OR)
 - $759,9003 bd3 ba2.3k sqft2021 N Sumner St, Portland, OR 97217ActiveMLS ID #128446476, Cathleen Walker, Walker Properties Residential. RMLS (OR)
- $699,0005 bd2 ba2.4k sqft2136 N Webster St, Portland, OR 97217ActiveMLS ID #149235200, Mark Charlesworth, Keller Williams PDX Central. RMLS (OR)
- $619,5003 bd3 ba2.4k sqft427 N Skidmore St, Portland, OR 97217ActiveMLS ID #709094006, Joe Fustolo, Soldera Properties, Inc. RMLS (OR)
- $665,0003 bd2 ba2k sqft5735 N Detroit Ave, Portland, OR 97217ActiveMLS ID #533122507, Ben Droukas, Keller Williams PDX Central. RMLS (OR)
- $699,0004 bd2 ba1.9k sqft6959 N Denver Ave, Portland, OR 97217ActiveMLS ID #269594925, Perla Martinez Evans, Think Real Estate. RMLS (OR)
- $464,9003 bd2 ba2.6k sqft6406 N Williams Ave, Portland, OR 97217ActiveMLS ID #359719746, Morgan Braze, Kelly Right Real Estate of Portland, LLC. RMLS (OR)
- $745,0005 bd4 ba3k sqft446 NE Ivy St, Portland, OR 97212ActiveMLS ID #286557446, Kathleen O'Donnell, ODonnell Group Realty. RMLS (OR)
- $539,9003 bd1 ba1.9k sqft6816 N Maryland Ave, Portland, OR 97217ActiveMLS ID #532228225, Quinn Irvine, MORE Realty. RMLS (OR)
- $719,0005 bd2 ba2.8k sqft5774 NE Garfield Ave, Portland, OR 97211ActiveMLS ID #452298729, Christine Johnson, Century 21 North Homes Realty. RMLS (OR)
- $675,0003 bd2 ba2.1k sqft514 NE Going St, Portland, OR 97211ActiveMLS ID #126214050, Brian Eustis, Rarebird Real Estate. RMLS (OR)
- $749,9504 bd3 ba2.1k sqft6225 N Greeley Ave, Portland, OR 97217ActiveMLS ID #640450076, Michael Bivens, Bridgetown Equity Prop LLC. RMLS (OR)
- $649,0003 bd1 ba2.4k sqft5615 N Delaware Ave, Portland, OR 97217ActiveMLS ID #658264717, Laura Cavanaugh, Harnish Company Realtors. RMLS (OR)
- $674,9003 bd3 ba2.5k sqft7644 N Brandon Ave, Portland, OR 97217ActiveMLS ID #584451756, Daniel McDuffee, Kelly Right Real Estate of Portland, LLC. RMLS (OR)
- $725,0004 bd2 ba2.4k sqft2608 NE 7th Ave, Portland, OR 97212ActiveMLS ID #309256082, Johnny Ott, MORE Realty. RMLS (OR)
