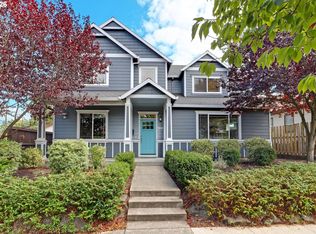
Welcome home to 6355 N Denver AveThis home was raised right alongside the family that grew up in it. Step inside to find beautifully restored built-ins surrounding a brand new gas insert fireplace, the kind of spot made for cool fall nights and gathering close with the people you love. From there, the space opens into a spacious dining room, the kind built for holiday dinners and birthday parties that stretch late into the evening.The fully updated kitchen (hello, all new appliances!) makes it easy to picture yourself hosting the next round of memories. A handy alcove just off the kitchen adds extra storage and leads out to a deck with plenty of room to make it your own, whether that's summer barbecues, string lights for evening hangouts, or just a spot to soak up some sun. The low maintenance yard means more time enjoying the space and less time working on it.Upstairs you'll find two bedrooms and a half bath, classic sibling-sharing territory that probably saw its fair share of squabbles and secrets over the years.And then there's the basement: a fully finished bonus living space with its own kitchen, bathroom, and separate entrance from the backyard. Whether you're dreaming of rental income, a private in-law suite, or just serious extra square footage, this space delivers.Add in a detached 2 car garage and a long driveway for extra parking, and you've got a home that's as functional as it is full of heart.Location seals the deal: walking distance to Chief Joseph Elementary School, and just a short stroll to Arbor Lodge Park, where you'll find tennis courts, a baseball field, and an off-leash dog park for the four-legged members of the family.4 bedrooms. 2.5 baths. Decades of family memories built in, ready for the next chapter to begin.
Active
$695,000
6355 N Denver Ave, Portland, OR 97217
4beds
2,788sqft
Residential, Single Family Residence
Built in 1925
5,227 Square Feet Lot
$686,000 Zestimate®
$249/sqft
$-- HOA
What's special
Beautifully restored built-insLow maintenance yardFully updated kitchenAll new appliancesSpacious dining room
- 18 days
- 810
- 146
Zillow last checked:
Listing updated:
Listed by:
Rachel Jensen 253-961-7062,
Living Room Realty,
Laun Silk 503-728-8493,
Living Room Realty
Source: RMLS (OR),MLS#: 541222382
Facts & features
Interior
Bedrooms & bathrooms
- Bedrooms: 4
- Bathrooms: 3
- Full bathrooms: 2
- Partial bathrooms: 1
- Main level bathrooms: 1
Rooms
- Room types: Bedroom 4, 2nd Kitchen, Bonus Room, Bedroom 2, Bedroom 3, Dining Room, Family Room, Kitchen, Living Room, Primary Bedroom
Primary bedroom
- Features: Closet, Wallto Wall Carpet
- Level: Upper
- Area: 154
- Dimensions: 11 x 14
Bedroom 2
- Features: Closet, Wallto Wall Carpet
- Level: Upper
- Area: 105
- Dimensions: 15 x 7
Bedroom 3
- Features: Closet, Wood Floors
- Level: Main
- Area: 121
- Dimensions: 11 x 11
Bedroom 4
- Features: Wood Floors
- Level: Main
- Area: 132
- Dimensions: 11 x 12
Dining room
- Features: Wood Floors
- Level: Main
- Area: 154
- Dimensions: 14 x 11
Kitchen
- Features: Dishwasher, Microwave, Free Standing Range, Free Standing Refrigerator, Tile Floor
- Level: Main
- Area: 121
- Width: 11
Living room
- Features: Builtin Features, Fireplace, Wood Floors
- Level: Main
- Area: 182
- Dimensions: 14 x 13
Heating
- Forced Air, Fireplace(s)
Cooling
- Central Air
Appliances
- Included: Dishwasher, Disposal, Free-Standing Range, Free-Standing Refrigerator, Microwave, Stainless Steel Appliance(s), Washer/Dryer, Gas Water Heater
- Laundry: Laundry Room
Features
- Ceiling Fan(s), High Ceilings, Quartz, Wainscoting, Closet, Built-in Features
- Flooring: Hardwood, Tile, Vinyl, Wall to Wall Carpet, Wood
- Windows: Double Pane Windows, Vinyl Frames
- Basement: Finished,Full
- Number of fireplaces: 1
- Fireplace features: Gas
Interior area
- Total structure area: 2,788
- Total interior livable area: 2,788 sqft
Video & virtual tour
Property
Parking
- Total spaces: 2
- Parking features: Driveway, Off Street, Garage Door Opener, Detached
- Garage spaces: 2
- Has uncovered spaces: Yes
Accessibility
- Accessibility features: Main Floor Bedroom Bath, Natural Lighting, Walkin Shower, Accessibility
Features
- Levels: Two
- Stories: 3
- Patio & porch: Deck, Porch
- Fencing: Fenced
Lot
- Size: 5,227 Square Feet
- Features: Level, SqFt 5000 to 6999
Details
- Additional structures: SeparateLivingQuartersApartmentAuxLivingUnit
- Parcel number: R233818
- Zoning: R5
Construction
Type & style
- Home type: SingleFamily
- Architectural style: Craftsman
- Property subtype: Residential, Single Family Residence
Materials
- Aluminum Siding, Lap Siding, T111 Siding
- Foundation: Slab
- Roof: Composition
Condition
- Resale
- New construction: No
- Year built: 1925
Utilities & green energy
- Gas: Gas
- Sewer: Public Sewer
- Water: Public
Community & HOA
Community
- Security: Security Lights
- Subdivision: Arbor Lodge
HOA
- Has HOA: No
Location
- Region: Portland
Financial & listing details
- Price per square foot: $249/sqft
- Tax assessed value: $594,150
- Annual tax amount: $5,086
- Date on market: 9/18/2026
- Listing terms: Cash,Conventional,FHA,VA Loan
- Road surface type: Concrete
Estimated market value
$686,000
$652,000 - $720,000
$3,969/mo
Price history
| Date | Event | Price |
|---|---|---|
| 9/18/2026 | Listed for sale | $695,000$249/sqft |
Source:  RMLS (OR) #541222382 Report a problem RMLS (OR) #541222382 Report a problem | ||
Public tax history
| Year | Property taxes | Tax assessment |
|---|---|---|
| 2025 | $5,087 +3.7% | $188,780 +3% |
| 2024 | $4,904 +4% | $183,290 +3% |
| 2023 | $4,716 +2.2% | $177,960 +3% |
| 2022 | $4,614 +1.7% | $172,780 +3% |
| 2021 | $4,536 +9% | $167,750 +3% |
| 2020 | $4,161 +3.8% | $162,870 +3% |
| 2019 | $4,008 | $158,130 +3% |
| 2018 | $4,008 +3% | $153,530 +3% |
| 2017 | $3,890 +14% | $149,060 +3% |
| 2016 | $3,412 | $144,720 +3% |
| 2015 | $3,412 +2.7% | $140,510 +3% |
| 2014 | $3,323 +3.9% | $136,420 +3% |
| 2013 | $3,196 +10.5% | $132,450 +3% |
| 2012 | $2,892 +3.9% | $128,600 +3% |
| 2011 | $2,783 +5.4% | $124,860 +3% |
| 2010 | $2,641 +2.7% | $121,230 +3% |
| 2009 | $2,571 +6% | $117,700 +3% |
| 2008 | $2,427 +0.3% | $114,280 +3% |
| 2007 | $2,420 +11.4% | $110,960 +3% |
| 2006 | $2,173 +4.7% | $107,730 +3% |
| 2005 | $2,075 -8.2% | $104,600 +3% |
| 2004 | $2,261 +2.3% | $101,560 +3% |
| 2003 | $2,211 +8.9% | $98,610 +3% |
| 2002 | $2,030 +7.4% | $95,740 +6.1% |
| 2000 | $1,891 +7.5% | $90,260 +3% |
| 1999 | $1,758 | $87,640 |
Find assessor info on the county website
Monthly payment
Est. payment
Payment breakdown
Explore the cost of this home by adjusting the details. Changes won't be saved.Climate risks
Neighborhood: Arbor Lodge
Nearby schools
Schools provided by the listing agent
- Elementary: Chief Joseph
- Middle: Ockley Green
- High: Jefferson
Source: RMLS (OR). This data may not be complete. We recommend contacting the local school district to confirm school assignments for this home.


Similar homes
- $715,0004 bd2 ba2.4k sqft6905 N Mississippi Ave, Portland, OR 97217Active

 MLS ID #587246358, Jamie Gardner, Windermere Realty Trust. RMLS (OR)
 - $675,0003 bd2 ba2k sqft5735 N Detroit Ave, Portland, OR 97217Active
 MLS ID #533122507, Ben Droukas, Keller Williams PDX Central. RMLS (OR)
 - $699,0004 bd2 ba1.9k sqft6959 N Denver Ave, Portland, OR 97217Active
 MLS ID #269594925, Perla Martinez Evans, Think Real Estate. RMLS (OR)
 - $674,9003 bd3 ba2.5k sqft7644 N Brandon Ave, Portland, OR 97217Active
 MLS ID #584451756, Daniel McDuffee, Kelly Right Real Estate of Portland, LLC. RMLS (OR)
 - $649,0003 bd1 ba2.4k sqft5615 N Delaware Ave, Portland, OR 97217ActiveMLS ID #658264717, Laura Cavanaugh, Harnish Company Realtors. RMLS (OR)
- $699,0005 bd2 ba2.4k sqft2136 N Webster St, Portland, OR 97217ActiveMLS ID #149235200, Mark Charlesworth, Keller Williams PDX Central. RMLS (OR)
- $735,0004 bd2 ba3k sqft7436 N Seward Ave, Portland, OR 97217ActiveMLS ID #277683526, Rachel Smith, Modern Homes Collective. RMLS (OR)
- $759,9003 bd3 ba2.3k sqft2021 N Sumner St, Portland, OR 97217ActiveMLS ID #128446476, Cathleen Walker, Walker Properties Residential. RMLS (OR)
- $665,0004 bd3 ba2.8k sqft26 NE Stafford St, Portland, OR 97211ActiveMLS ID #270658970, Mel George, Windermere Realty Trust. RMLS (OR)
- $800,0003 bd3 ba2k sqft7128 N Curtis Ave, Portland, OR 97217ActiveMLS ID #370842041, Rex Buchanan, Opt. RMLS (OR)
- $625,0003 bd3 ba2.1k sqft1706 N Winchell St, Portland, OR 97217ActiveMLS ID #662987820, Perla Martinez Evans, Think Real Estate. RMLS (OR)
- $629,0005 bd4 ba3.4k sqft1415 N Baldwin St, Portland, OR 97217ActiveMLS ID #260344549, Joanne Fantozzi, Premiere Property Group, LLC. RMLS (OR)
- $795,9504 bd3 ba2.1k sqft6225 N Greeley Ave, Portland, OR 97217ActiveMLS ID #640450076, Michael Bivens, Bridgetown Equity Prop LLC. RMLS (OR)
- $575,0004 bd4 ba2.2k sqft4526 N Maryland Ave, Portland, OR 97217ActiveMLS ID #183611715, Derrick Emmert, White Star Realty, Inc. RMLS (OR)
- $675,0003 bd2 ba2.1k sqft514 NE Going St, Portland, OR 97211ActiveMLS ID #126214050, Brian Eustis, Rarebird Real Estate. RMLS (OR)
- $599,0004 bd3 ba2.6k sqft5905 N Minnesota Ave, Portland, OR 97217ActiveMLS ID #292697554, Jamie Girvin, Coldwell Banker Bain. RMLS (OR)
- $619,5003 bd3 ba2.4k sqft427 N Skidmore St, Portland, OR 97217ActiveMLS ID #709094006, Joe Fustolo, Soldera Properties, Inc. RMLS (OR)
- $719,0005 bd2 ba2.8k sqft5774 NE Garfield Ave, Portland, OR 97211ActiveMLS ID #452298729, Christine Johnson, Century 21 North Homes Realty. RMLS (OR)
- $745,0005 bd4 ba3k sqft446 NE Ivy St, Portland, OR 97212ActiveMLS ID #286557446, Kathleen O'Donnell, ODonnell Group Realty. RMLS (OR)
