Discover an exceptional blend of sophistication, comfort, and classic charm. Perched above Sumner Street, this thoughtfully crafted Tudor offers elegant interiors with period details and ample built-ins throughout. Natural light fills the comfortable living spaces for both everyday enjoyment and memorable entertaining. Upstairs features a primary bedroom with en suite bathroom, walk-in closet and a lovely nook for your desk, reading or hobbies, making it a perfect retreat. Designed to elevate every aspect of daily life, the property balances privacy and convenience with beautifully appointed indoor and outdoor living areas. Whether hosting guests, enjoying quiet evenings at home, or embracing the surrounding neighborhood amenities, every detail contributes to a lifestyle of effortless luxury. Recent upgrades include a premium Daikin HVAC system featuring a 96% high-efficiency gas furnace and 17.5 SEER air conditioning unit with a variable-speed motor (2026), delivering enhanced comfort, energy efficiency, and quieter operation year-round. Additionally a mini-split heating/AC unit was added upstairs (2021) for added comfort throughout the home, new tankless water heater (2026), new garage door, new roof (2021), new 200 amp electrical panel (2026). Ideally situated in a sought-after Overlook/Arbor Lodge location presents a rare opportunity to own a home that combines enduring style, exceptional livability, and lasting value. A commuters dream in a neighborhood full of walkable restaurants, cafes, pubs and more! [Home Energy Score = 5. HES Report at https://rpt.greenbuildingregistry.com/hes/OR10253124]
Active
$680,000
2313 N Sumner St, Portland, OR 97217
3beds
2,116sqft
Residential, Single Family Residence
Built in 1929
5,227 Square Feet Lot
$-- Zestimate®
$321/sqft
$-- HOA
What's special
New garage doorWalk-in closetNew roofAmple built-ins throughout
- 2 days
- 644
- 97
Likely to sell faster than
Zillow last checked:
Listing updated:
Listed by:
Sarah Moon info@larkandfir.com,
Lark and Fir Realty LLC
Source: RMLS (OR),MLS#: 255837771
Facts & features
Interior
Bedrooms & bathrooms
- Bedrooms: 3
- Bathrooms: 2
- Full bathrooms: 2
- Main level bathrooms: 1
Rooms
- Room types: Nook, Bedroom 2, Bedroom 3, Dining Room, Family Room, Kitchen, Living Room, Primary Bedroom
Primary bedroom
- Features: Bathroom, Bookcases, Wallto Wall Carpet
- Level: Upper
- Area: 638
- Dimensions: 29 x 22
Bedroom 2
- Features: Hardwood Floors
- Level: Main
- Area: 120
- Dimensions: 12 x 10
Bedroom 3
- Features: Hardwood Floors
- Level: Main
- Area: 99
- Dimensions: 9 x 11
Dining room
- Features: Hardwood Floors
- Level: Main
- Area: 100
- Dimensions: 10 x 10
Kitchen
- Features: Hardwood Floors
- Level: Main
- Area: 126
- Width: 9
Living room
- Features: Ceiling Fan, Fireplace, Hardwood Floors
- Level: Main
- Area: 221
- Dimensions: 17 x 13
Heating
- Forced Air 95 Plus, Mini Split, Fireplace(s)
Cooling
- Central Air
Appliances
- Included: Dishwasher, Free-Standing Range, Free-Standing Refrigerator, Microwave, Stainless Steel Appliance(s), Washer/Dryer, Gas Water Heater, Tankless Water Heater
Features
- Ceiling Fan(s), Bathroom, Bookcases
- Flooring: Hardwood, Wall to Wall Carpet
- Number of fireplaces: 1
Interior area
- Total structure area: 2,116
- Total interior livable area: 2,116 sqft
Property
Parking
- Total spaces: 1
- Parking features: Driveway, On Street, Detached
- Garage spaces: 1
- Has uncovered spaces: Yes
Features
- Stories: 3
- Patio & porch: Covered Patio
Lot
- Size: 5,227 Square Feet
- Features: Terraced, SqFt 5000 to 6999
Details
- Parcel number: R284421
Construction
Type & style
- Home type: SingleFamily
- Architectural style: Tudor
- Property subtype: Residential, Single Family Residence
Materials
- Aluminum Siding
- Foundation: Concrete Perimeter
- Roof: Composition
Condition
- Resale
- New construction: No
- Year built: 1929
Utilities & green energy
- Gas: Gas
- Sewer: Public Sewer
- Water: Public
Community & HOA
HOA
- Has HOA: No
Location
- Region: Portland
Financial & listing details
- Price per square foot: $321/sqft
- Tax assessed value: $653,230
- Annual tax amount: $5,980
- Date on market: 11/17/2026
- Listing terms: Cash,Conventional,FHA,VA Loan
- Road surface type: Concrete
Estimated market value
Not available
Estimated sales range
Not available
Not available
Price history
| Date | Event | Price |
|---|---|---|
| 11/17/2026 | Listed for sale | $680,000+2.1%$321/sqft |
Source:  RMLS (OR) #255837771 Report a problem | ||
| 3/31/2021 | Sold | $666,000+4.9%$315/sqft |
Source: RMLS (OR) #21270662 Report a problem | ||
| 3/2/2021 | Pending sale | $635,000$300/sqft |
Source: RMLS (OR) #21270662 Report a problem | ||
| 2/25/2021 | Listed for sale | $635,000+21%$300/sqft |
Source: RMLS (OR) #21270662 Report a problem | ||
| 11/15/2016 | Sold | $525,000+5%$248/sqft |
Source: RMLS (OR) #16008768 Report a problem | ||
| 9/30/2016 | Listed for sale | $499,900+657.4%$236/sqft |
Source: ChristyTrotter & Asoc. Realty #16008768 Report a problem | ||
| 1/28/2008 | Sold | $66,000-75%$31/sqft |
Source: Public Record Report a problem | ||
| 11/18/2004 | Sold | $264,000+76%$125/sqft |
Source: Public Record Report a problem | ||
| 8/31/1998 | Sold | $150,000$71/sqft |
Source: Public Record Report a problem | ||
Public tax history
| Year | Property taxes | Tax assessment |
|---|---|---|
| 2025 | $5,981 +3.7% | $221,970 +3% |
| 2024 | $5,766 +4% | $215,510 +3% |
| 2023 | $5,545 +2.2% | $209,240 +3% |
| 2022 | $5,425 +1.7% | $203,150 +3% |
| 2021 | $5,333 +9% | $197,240 +3% |
| 2020 | $4,892 +3.8% | $191,500 +3% |
| 2019 | $4,713 | $185,930 +3% |
| 2018 | $4,713 +3% | $180,520 +3% |
| 2017 | $4,574 +20.6% | $175,270 +9% |
| 2016 | $3,792 | $160,840 +3% |
| 2015 | $3,792 +2.7% | $156,160 +3% |
| 2014 | $3,693 +3.9% | $151,620 +3% |
| 2013 | $3,553 +10.5% | $147,210 +3% |
| 2012 | $3,214 +3.9% | $142,930 +3% |
| 2011 | $3,093 +5.4% | $138,770 +3% |
| 2010 | $2,935 +2.7% | $134,730 +3% |
| 2009 | $2,858 +6% | $130,810 +3% |
| 2008 | $2,697 +0.3% | $127,000 +3% |
| 2007 | $2,689 +11.4% | $123,310 +3% |
| 2006 | $2,415 +4.7% | $119,720 +3% |
| 2005 | $2,306 -8.2% | $116,240 +3% |
| 2004 | $2,512 +2.3% | $112,860 +3% |
| 2003 | $2,457 +8.9% | $109,580 +3% |
| 2002 | $2,256 +7.4% | $106,390 +6.1% |
| 2000 | $2,101 | $100,300 |
Find assessor info on the county website
Monthly payment
Est. payment
Payment breakdown
Explore the cost of this home by adjusting the details. Changes won't be saved.Climate risks
Neighborhood: Overlook
Nearby schools
Schools provided by the listing agent
- Elementary: Beach
- Middle: Ockley Green
- High: Jefferson
Source: RMLS (OR). This data may not be complete. We recommend contacting the local school district to confirm school assignments for this home.

Similar homes
- $580,0003 bd1 ba2.1k sqft2034 N Killingsworth St, Portland, OR 97217Active
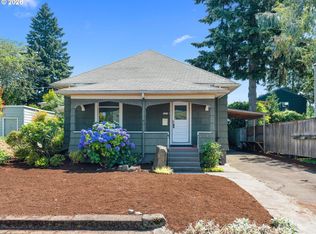
 MLS ID #286709939, Mark McHugh, John L. Scott. RMLS (OR)
- $625,0003 bd3 ba1.7k sqft840 N Winchell St, Portland, OR 97217Active
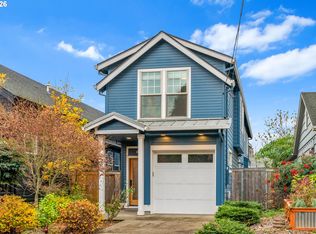 MLS ID #104153540, Sharon Marciniak, Real Broker. RMLS (OR)
- $585,0003 bd3 ba1.9k sqft2622 N Rosa Parks Way, Portland, OR 97217Active
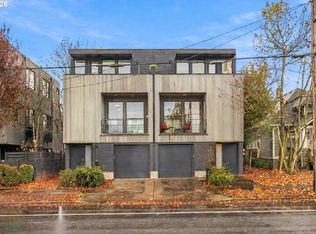 MLS ID #405405142, Mitch Foteff, H & H Preferred Real Estate. RMLS (OR)
- $649,9004 bd4 ba2.1k sqft5007 N Concord Ave, Portland, OR 97217Active
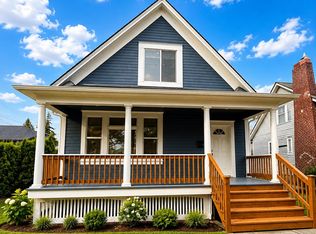 MLS ID #414833290, Chunjuan Ye, Brantley Christianson Real Estate. RMLS (OR)
- $659,0003 bd2 ba2k sqft5735 N Detroit Ave, Portland, OR 97217ActiveMLS ID #533122507, Ben Droukas, Keller Williams PDX Central. RMLS (OR)
- $619,9003 bd2 ba2.3k sqft2433 N Emerson St, Portland, OR 97217ActiveMLS ID #243954585, Tim Shannon, Tim Shannon Realty, Inc.. RMLS (OR)
- $739,9003 bd3 ba2.3k sqft2021 N Sumner St, Portland, OR 97217ActiveMLS ID #128446476, Cathleen Walker, Walker Properties Residential. RMLS (OR)
- $750,0002 bd3 ba1.6k sqft5237 N Emerson Dr, Portland, OR 97217ActiveMLS ID #675818225, Michelle Palmquist, Redfin. RMLS (OR)
- $675,0004 bd3 ba2.7k sqft6355 N Denver Ave, Portland, OR 97217ActiveMLS ID #541222382, Rachel Jensen, Living Room Realty. RMLS (OR)
- $599,9993 bd3 ba1.8k sqft2055 N Wygant St, Portland, OR 97217ActiveMLS ID #534148361, Blake Nelson, Brantley Christianson Real Estate. RMLS (OR)
- $510,0002 bd1 ba1.6k sqft1825 N Highland St, Portland, OR 97217ActiveMLS ID #515971316, Tracy Armstrong, Tilia Property Group. RMLS (OR)
- $699,0005 bd2 ba2.4k sqft2136 N Webster St, Portland, OR 97217ActiveMLS ID #149235200, Mark Charlesworth, Keller Williams PDX Central. RMLS (OR)
- $674,9003 bd3 ba2.5k sqft7644 N Brandon Ave, Portland, OR 97217ActiveMLS ID #584451756, Daniel McDuffee, Kelly Right Real Estate of Portland, LLC. RMLS (OR)
- $699,0004 bd2 ba1.9k sqft6959 N Denver Ave, Portland, OR 97217ActiveMLS ID #269594925, Perla Martinez Evans, Think Real Estate. RMLS (OR)
- $715,0004 bd2 ba2.7k sqft716 N Alberta St, Portland, OR 97217ActiveMLS ID #588332219, Andrew Lightcap, Premiere Property Group, LLC. RMLS (OR)
- $799,0003 bd4 ba2.3k sqft4103 N Longview Ave, Portland, OR 97217ActiveMLS ID #400485282, Sheryl Lyons, Opt. RMLS (OR)
- $610,0003 bd2 ba2.5k sqft6545 N Haight Ave, Portland, OR 97217ActiveMLS ID #638772617, Desiree Moore, Windermere Realty Trust. RMLS (OR)
- $579,0003 bd2 ba1.6k sqft625 N Stafford St, Portland, OR 97217ActiveMLS ID #285343264, Li Lanz, Li Lanz Properties, LLC. RMLS (OR)
- $725,0006 bd2 ba2.4k sqft6540 N Williams Ave, Portland, OR 97217ActiveMLS ID #701370028, Deb Counts-Tabor, Oregon First. RMLS (OR)
- $535,0002 bd1 ba1.5k sqft2028 N Watts St, Portland, OR 97217ActiveMLS ID #766784178, William Tucker, WVR Realty. RMLS (OR)
