Welcome to this rare Kenton find! This turnkey home has been impeccably maintained and features 3 large bedrooms, 3 bathrooms, an office, an enormous bonus room, an attached 2 car garage, 2 car driveway, and a yard. Inside the front door you will find entrances to the office and bonus room. The huge bonus space has a second entrance near the garage for maximum usability. The open concept great room and kitchen at the heart of the home include hard surfaces throughout, a kitchen island, granite countertops, stainless steel appliances, and spacious pantry. Upstairs, you will find a large ensuite bedroom with full bath, two additional bedrooms, and a second full bathroom. Out back you have a yard, large driveway, and two car attached garage with access inside the home. Updates include New hot water heater (2023), new furnace, new dishwasher (2024), new exterior paint, new stove, new microwave (2025), and new AC unit (2026). With a walk score of 85 and a bike score of 99, this location is perfect! Near freeway access, restaurants, stores, parks, and shops, everything is close by. This home offers easy living, low maintenance, flexibility, and convenience all in one package! [Home Energy Score = 5. HES Report at https://rpt.greenbuildingregistry.com/hes/OR10050256]
Active
$674,900
7644 N Brandon Ave, Portland, OR 97217
3beds
2,531sqft
Residential, Single Family Residence
Built in 2012
5,227 Square Feet Lot
$-- Zestimate®
$267/sqft
$-- HOA
What's special
Enormous bonus roomStainless steel appliancesHard surfaces throughoutNew exterior paintLarge drivewayTwo additional bedroomsKitchen island
- 20 days
- 487
- 51
Likely to sell faster than
Zillow last checked:
Listing updated:
Listed by:
Daniel McDuffee 503-953-2368,
Kelly Right Real Estate of Portland, LLC
Source: RMLS (OR),MLS#: 584451756
Facts & features
Interior
Bedrooms & bathrooms
- Bedrooms: 3
- Bathrooms: 3
- Full bathrooms: 3
- Main level bathrooms: 1
Rooms
- Room types: Laundry, Bonus Room, Office, Bedroom 2, Bedroom 3, Dining Room, Family Room, Kitchen, Living Room, Primary Bedroom
Primary bedroom
- Features: Ceiling Fan, Ensuite, Walkin Closet, Wallto Wall Carpet
- Level: Upper
- Area: 221
- Dimensions: 13 x 17
Bedroom 2
- Features: Closet, Wallto Wall Carpet
- Level: Upper
- Area: 120
- Dimensions: 10 x 12
Bedroom 3
- Features: Closet, Wallto Wall Carpet
- Level: Upper
- Area: 143
- Dimensions: 11 x 13
Dining room
- Features: Hardwood Floors
- Level: Main
- Area: 170
- Dimensions: 10 x 17
Kitchen
- Features: Hardwood Floors, Island, Granite
- Level: Main
- Area: 108
- Width: 12
Living room
- Features: Builtin Features, Ceiling Fan, Fireplace, Hardwood Floors
- Level: Main
- Area: 320
- Dimensions: 20 x 16
Office
- Level: Main
- Area: 90
- Dimensions: 10 x 9
Heating
- Forced Air 95 Plus, Fireplace(s)
Cooling
- Central Air
Appliances
- Included: Disposal, Microwave, Stainless Steel Appliance(s), Gas Water Heater
- Laundry: Laundry Room
Features
- Ceiling Fan(s), High Ceilings, Closet, Walk-In Closet(s), Kitchen Island, Granite, Built-in Features, Cook Island, Pantry
- Flooring: Hardwood, Wall to Wall Carpet
- Windows: Double Pane Windows, Vinyl Frames
- Basement: Crawl Space
- Number of fireplaces: 1
- Fireplace features: Wood Burning
Interior area
- Total structure area: 2,531
- Total interior livable area: 2,531 sqft
Property
Parking
- Total spaces: 2
- Parking features: Driveway, Garage Door Opener, Attached
- Attached garage spaces: 2
- Has uncovered spaces: Yes
Accessibility
- Accessibility features: Parking, Accessibility
Features
- Levels: Two
- Stories: 2
- Patio & porch: Patio, Porch
- Exterior features: Yard
Lot
- Size: 5,227 Square Feet
- Features: Level, SqFt 5000 to 6999
Details
- Parcel number: R172661
Construction
Type & style
- Home type: SingleFamily
- Architectural style: Craftsman
- Property subtype: Residential, Single Family Residence
Materials
- Cement Siding
- Foundation: Concrete Perimeter
- Roof: Composition
Condition
- Resale
- New construction: No
- Year built: 2012
Utilities & green energy
- Gas: Gas
- Sewer: Public Sewer
- Water: Public
Community & HOA
Community
- Subdivision: Kenton
HOA
- Has HOA: No
Location
- Region: Portland
Financial & listing details
- Price per square foot: $267/sqft
- Tax assessed value: $717,080
- Annual tax amount: $7,866
- Date on market: 9/18/2026
- Listing terms: Call Listing Agent,Cash,Conventional,FHA,VA Loan
- Road surface type: Concrete, Paved
Estimated market value
Not available
Estimated sales range
Not available
Not available
Price history
| Date | Event | Price |
|---|---|---|
| 9/18/2026 | Listed for sale | $674,900+50%$267/sqft |
Source:  RMLS (OR) #584451756 Report a problem RMLS (OR) #584451756 Report a problem | ||
| 5/4/2015 | Sold | $450,000$178/sqft |
Source: RMLS (OR) #15168442 Report a problem | ||
| 3/17/2015 | Pending sale | $450,000$178/sqft |
Source: Premiere Property Group, LLC #15168442 Report a problem | ||
| 3/10/2015 | Price change | $450,000-3.2%$178/sqft |
Source: Premiere Property Group, LLC #15168442 Report a problem | ||
| 2/27/2015 | Price change | $465,000-2.1%$184/sqft |
Source: Premiere Property Group, LLC #15168442 Report a problem | ||
| 2/16/2015 | Price change | $475,000-2.1%$188/sqft |
Source: Premiere Property Group, LLC #15168442 Report a problem | ||
| 2/6/2015 | Listed for sale | $485,000+40.7%$192/sqft |
Source: Premiere Property Group #15168442 Report a problem | ||
| 6/1/2011 | Sold | $344,675+378.7%$136/sqft |
Source: Public Record Report a problem | ||
| 10/8/2010 | Sold | $72,000$28/sqft |
Source: Public Record Report a problem | ||
Public tax history
| Year | Property taxes | Tax assessment |
|---|---|---|
| 2025 | $7,867 +3.7% | $291,960 +3% |
| 2024 | $7,584 +4% | $283,460 +3% |
| 2023 | $7,293 +2.2% | $275,210 +3% |
| 2022 | $7,135 +1.7% | $267,200 +3% |
| 2021 | $7,014 +9% | $259,420 +3% |
| 2020 | $6,435 +3.8% | $251,870 +3% |
| 2019 | $6,198 | $244,540 +3% |
| 2018 | $6,198 +3% | $237,420 +3% |
| 2017 | $6,016 +14% | $230,510 +3% |
| 2016 | $5,277 | $223,800 +3% |
| 2015 | $5,277 +2.7% | $217,290 +3% |
| 2014 | $5,138 +3.9% | $210,970 +3% |
| 2013 | $4,943 +10.5% | $204,830 +3% |
| 2012 | $4,472 +115.3% | $198,870 +113.4% |
| 2011 | $2,077 +5.4% | $93,180 +3% |
| 2010 | $1,971 +2.7% | $90,470 +3% |
| 2009 | $1,919 +6% | $87,840 +3% |
| 2008 | $1,811 +0.3% | $85,290 +3% |
| 2007 | $1,806 +11.4% | $82,810 +3% |
| 2006 | $1,622 +4.7% | $80,400 +3% |
| 2005 | $1,549 -8.2% | $78,060 +3% |
| 2004 | $1,687 +2.3% | $75,790 +3% |
| 2003 | $1,650 +8.9% | $73,590 +3% |
| 2002 | $1,515 +7.4% | $71,450 +6.1% |
| 2000 | $1,411 | $67,350 |
Find assessor info on the county website
Monthly payment
Est. payment
Payment breakdown
Explore the cost of this home by adjusting the details. Changes won't be saved.Climate risks
Neighborhood: Kenton
Nearby schools
Schools provided by the listing agent
- Elementary: Peninsula
- Middle: Ockley Green
- High: Jefferson,Roosevelt
Source: RMLS (OR). This data may not be complete. We recommend contacting the local school district to confirm school assignments for this home.

Similar homes
- $549,9003 bd3 ba1.5k sqft7400 N Lancaster Ave, Portland, OR 97217Active
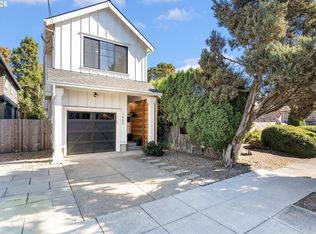
 MLS ID #445386769, Hannah Novak, The Agency Portland. RMLS (OR)
 - $675,0003 bd2 ba2k sqft5735 N Detroit Ave, Portland, OR 97217Active
 MLS ID #533122507, Ben Droukas, Keller Williams PDX Central. RMLS (OR)
 - $625,0003 bd3 ba2.1k sqft1706 N Winchell St, Portland, OR 97217Active
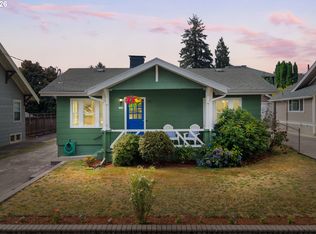 MLS ID #662987820, Perla Martinez Evans, Think Real Estate. RMLS (OR)
 - $695,0004 bd3 ba2.7k sqft6355 N Denver Ave, Portland, OR 97217Active
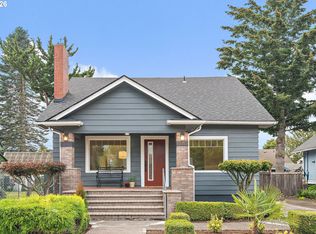 MLS ID #541222382, Rachel Jensen, Living Room Realty. RMLS (OR)
 - $800,0003 bd3 ba2k sqft7128 N Curtis Ave, Portland, OR 97217ActiveMLS ID #370842041, Rex Buchanan, Opt. RMLS (OR)
- $715,0004 bd2 ba2.4k sqft6905 N Mississippi Ave, Portland, OR 97217ActiveMLS ID #587246358, Jamie Gardner, Windermere Realty Trust. RMLS (OR)
- $615,0003 bd3 ba1.9k sqft8280 N Burrage Ave, Portland, OR 97217ActiveMLS ID #297440046, Joe Liu, Keller Williams PDX Central. RMLS (OR)
- $615,0003 bd3 ba2k sqft8016 N Mississippi Ave, Portland, OR 97217ActiveMLS ID #453244242, Sean Gutmann, Kelly Right Real Estate of Portland, LLC. RMLS (OR)
- $649,0003 bd1 ba2.4k sqft5615 N Delaware Ave, Portland, OR 97217ActiveMLS ID #658264717, Laura Cavanaugh, Harnish Company Realtors. RMLS (OR)
- $675,0003 bd3 ba1.9k sqft3860 N Melrose Dr, Portland, OR 97227ActiveMLS ID #670527796, Megan Feil, Urban Nest Realty. RMLS (OR)
- $665,0004 bd3 ba2.8k sqft26 NE Stafford St, Portland, OR 97211ActiveMLS ID #270658970, Mel George, Windermere Realty Trust. RMLS (OR)
- $699,0004 bd2 ba1.9k sqft6959 N Denver Ave, Portland, OR 97217ActiveMLS ID #269594925, Perla Martinez Evans, Think Real Estate. RMLS (OR)
- $759,9003 bd3 ba2.3k sqft2021 N Sumner St, Portland, OR 97217ActiveMLS ID #128446476, Cathleen Walker, Walker Properties Residential. RMLS (OR)
- $899,0003 bd3 ba1.8k sqft7132 N Concord Ave, Portland, OR 97217ActiveMLS ID #190477231, Aladdin Marashly, Windermere Realty Trust. RMLS (OR)
- $649,0005 bd2 ba2.3k sqft5012 N Yale St, Portland, OR 97203ActiveMLS ID #475558976, Ilyse Ball, Oregon First. RMLS (OR)
- $629,0005 bd4 ba3.4k sqft1415 N Baldwin St, Portland, OR 97217ActiveMLS ID #260344549, Joanne Fantozzi, Premiere Property Group, LLC. RMLS (OR)
- $535,0003 bd3 ba2.1k sqft1037 NE Lija Loop, Portland, OR 97211ActiveMLS ID #266208355, Tatiana Xenelis, KJK Properties PC. RMLS (OR)
- $575,0004 bd4 ba2.2k sqft4526 N Maryland Ave, Portland, OR 97217ActiveMLS ID #183611715, Derrick Emmert, White Star Realty, Inc. RMLS (OR)
- $579,0004 bd2 ba1.9k sqft3119 N Kilpatrick St, Portland, OR 97217ActiveMLS ID #377721127, Natalie Schirm-Olson, Think Real Estate. RMLS (OR)
- $619,5003 bd3 ba2.4k sqft427 N Skidmore St, Portland, OR 97217ActiveMLS ID #709094006, Joe Fustolo, Soldera Properties, Inc. RMLS (OR)
