OPEN HOUSE SUNDAY Oct/11 (NOON-2). Beauty, Grace and Function. When architects design their own living spaces, they free themselves of the restraint of market trends. The result is a space where beauty, flow, comfort, and function are simultaneously experienced in every form of daily living. This home is an uncompromising example of such a concept, where the romance of pipe dreams is actualized and attainable. The Kemp/Schnell home is designed by award-winning home designer Eric Schnell, a home featured by numerous publications and, better yet, recognized by friends, family, and neighbors for the many warm gatherings, large and small, that reflect the graceful hospitality of the owners. Start with the elegant curb appeal and move into the gracious great room where living, dining, and entertaining happen with an easy flow. The garden is an integral part of the living and dining spaces with one minimal step and huge windows to bring the beautiful landscape into the interior in any kind of weather. Features include high ceilings everywhere, tall windows and doorways, open staircase, a focal point fireplace, a flawlessly functional kitchen, and a dining area for a dozen diners. The upper floor features a private primary suite and a guest room with private bath. Third bedroom/flexes as an office on main floor with half bath. The backyard is nothing short of magic any day and night in every season. Spring flowers, fall colors, water feature, fire pit, dim lighting, sitting and dining areas, hot tub, sauna, and the bliss of nature in the beautiful NW. The irrigation system ensures to keep it lush. Other features include polished concrete floors, super cozy in-floor heat combined with forced air heating and cooling, tankless water heaters, an oversized 2-car garage, and a durable metal roof. All in one of Portland's most loved neighborhoods, close to parks, schools, shopping, delicious bites and beverages, and public transportation. Welcome home to this one-of-a-kind gem. [Home Energy Score = 10. HES Report at https://rpt.greenbuildingregistry.com/hes/OR10252601]
Active
$899,000
7132 N Concord Ave, Portland, OR 97217
3beds
1,899sqft
Residential, Single Family Residence
Built in 2007
5,227 Square Feet Lot
$-- Zestimate®
$473/sqft
$-- HOA
What's special
Focal point fireplaceDurable metal roofPrivate primary suiteTall windows and doorwaysFlawlessly functional kitchenHigh ceilings everywhereOpen staircase
- 22 days
- 1,179
- 167
Zillow last checked:
Listing updated:
Listed by:
Aladdin Marashly 503-781-2098,
Windermere Realty Trust
Source: RMLS (OR),MLS#: 190477231
Facts & features
Interior
Bedrooms & bathrooms
- Bedrooms: 3
- Bathrooms: 3
- Full bathrooms: 2
- Partial bathrooms: 1
- Main level bathrooms: 1
Rooms
- Room types: Entry, Bedroom 2, Bedroom 3, Dining Room, Family Room, Kitchen, Living Room, Primary Bedroom
Primary bedroom
- Features: Closet Organizer, Closet, Double Sinks, Ensuite, High Ceilings, Walkin Shower
- Level: Upper
Bedroom 2
- Features: Bathtub With Shower, Closet, Ensuite, High Ceilings
- Level: Upper
Bedroom 3
- Features: Flex Room
- Level: Main
Dining room
- Features: Builtin Features, Living Room Dining Room Combo
- Level: Main
Kitchen
- Level: Main
Living room
- Features: Great Room
- Level: Main
Heating
- Forced Air 90, Passive Solar
Cooling
- Central Air
Appliances
- Included: Appliance Garage, Built In Oven, Convection Oven, Cooktop, Dishwasher, Disposal, ENERGY STAR Qualified Appliances, Free-Standing Refrigerator, Gas Appliances, Microwave, Plumbed For Ice Maker, Range Hood, Stainless Steel Appliance(s), Washer/Dryer, Gas Water Heater, Tankless Water Heater
Features
- High Ceilings, High Speed Internet, Quartz, Vaulted Ceiling(s), Bathtub With Shower, Closet, Built-in Features, Living Room Dining Room Combo, Great Room, Closet Organizer, Double Vanity, Walkin Shower, Butlers Pantry, Kitchen Island, Tile
- Flooring: Concrete, Wall to Wall Carpet
- Windows: Double Pane Windows
- Basement: None
- Number of fireplaces: 1
- Fireplace features: Gas
Interior area
- Total structure area: 1,899
- Total interior livable area: 1,899 sqft
Property
Parking
- Total spaces: 2
- Parking features: Driveway, On Street, Garage Door Opener, Attached, Oversized
- Attached garage spaces: 2
- Has uncovered spaces: Yes
Accessibility
- Accessibility features: Garage On Main, Minimal Steps, Natural Lighting, Utility Room On Main, Walkin Shower, Accessibility
Features
- Stories: 2
- Patio & porch: Patio
- Exterior features: Dog Run, Fire Pit, Garden, Gas Hookup, Raised Beds, Water Feature, Yard
- Has spa: Yes
- Spa features: Free Standing Hot Tub
- Fencing: Fenced
Lot
- Size: 5,227 Square Feet
- Dimensions: 50 x 100
- Features: Level, Private, SqFt 5000 to 6999
Details
- Additional structures: GasHookup
- Parcel number: R214145
- Zoning: RM1
Construction
Type & style
- Home type: SingleFamily
- Architectural style: Contemporary
- Property subtype: Residential, Single Family Residence
Materials
- Cement Siding, Insulation and Ceiling Insulation
- Foundation: Slab, Stem Wall
- Roof: Metal
Condition
- Resale
- New construction: No
- Year built: 2007
Utilities & green energy
- Gas: Gas Hookup, Gas
- Sewer: Public Sewer
- Water: Public
- Utilities for property: Cable Connected
Community & HOA
Community
- Security: Security Lights, Security System Owned
HOA
- Has HOA: No
Location
- Region: Portland
Financial & listing details
- Price per square foot: $473/sqft
- Tax assessed value: $714,610
- Annual tax amount: $8,737
- Date on market: 9/28/2026
- Listing terms: Cash,Conventional
- Road surface type: Paved
Estimated market value
Not available
Estimated sales range
Not available
Not available
Price history
| Date | Event | Price |
|---|---|---|
| 9/29/2026 | Listed for sale | $899,000+619.2%$473/sqft |
Source:  RMLS (OR) #190477231 Report a problem | ||
| 5/16/2005 | Sold | $125,000$66/sqft |
Source: Public Record Report a problem | ||
Public tax history
| Year | Property taxes | Tax assessment |
|---|---|---|
| 2025 | $8,738 +3.7% | $324,280 +3% |
| 2024 | $8,424 +4% | $314,840 +3% |
| 2023 | $8,100 +2.2% | $305,670 +3% |
| 2022 | $7,924 +1.7% | $296,770 +3% |
| 2021 | $7,790 +9% | $288,130 +3% |
| 2020 | $7,147 +3.8% | $279,740 +3% |
| 2019 | $6,884 | $271,600 +3% |
| 2018 | $6,884 +3% | $263,690 +3% |
| 2017 | $6,681 +14% | $256,010 +3% |
| 2016 | $5,860 | $248,560 +3% |
| 2015 | $5,860 +2.7% | $241,330 +3% |
| 2014 | $5,707 +3.9% | $234,310 +3% |
| 2013 | $5,490 +10.5% | $227,490 +3% |
| 2012 | $4,967 +3.9% | $220,870 +3% |
| 2011 | $4,780 +5.4% | $214,440 +3% |
| 2010 | $4,535 +2.7% | $208,200 +3% |
| 2009 | $4,416 +6% | $202,140 +3% |
| 2008 | $4,168 +12.2% | $196,260 +15.2% |
| 2007 | $3,715 +292.5% | $170,360 +263.1% |
| 2006 | $946 +4.7% | $46,920 +3% |
| 2005 | $904 -8.2% | $45,560 +3% |
| 2004 | $985 +2.2% | $44,240 +3% |
| 2003 | $963 +8.9% | $42,960 +3% |
| 2002 | $885 +7.3% | $41,710 +6.1% |
| 2000 | $824 | $39,330 |
Find assessor info on the county website
Monthly payment
Est. payment
Payment breakdown
Explore the cost of this home by adjusting the details. Changes won't be saved.Climate risks
Neighborhood: Arbor Lodge
Nearby schools
Schools provided by the listing agent
- Elementary: Chief Joseph
- Middle: Ockley Green
- High: Jefferson,Roosevelt
Source: RMLS (OR). This data may not be complete. We recommend contacting the local school district to confirm school assignments for this home.


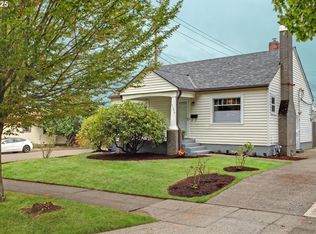
Similar homes
- $549,9003 bd3 ba1.5k sqft7400 N Lancaster Ave, Portland, OR 97217Active
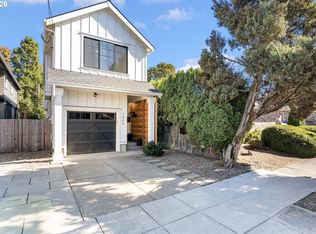
 MLS ID #445386769, Hannah Novak, The Agency Portland. RMLS (OR)
- $849,9002 bd3 ba1.7k sqft292 N Lotus Isle Dr, Portland, OR 97217Active
 MLS ID #492989867, Shannon Sundin Wheeler, eXp Realty, LLC. RMLS (OR)
- $898,0003 bd3 ba2.6k sqft2535 SW Patton Ct, Portland, OR 97201Active
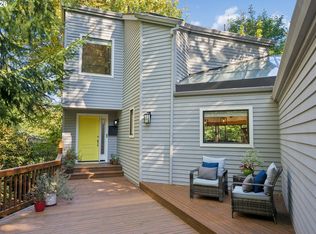 MLS ID #611080860, Elizabeth James, Windermere Realty Trust. RMLS (OR)
- $665,0003 bd2 ba2k sqft5735 N Detroit Ave, Portland, OR 97217Active
 MLS ID #533122507, Ben Droukas, Keller Williams PDX Central. RMLS (OR)
- $875,0003 bd3 ba2.5k sqft3402 NW Luray Ter, Portland, OR 97210ActiveMLS ID #475468514, Elizabeth James, Windermere Realty Trust. RMLS (OR)
- $975,0004 bd3 ba2.3k sqft9342 NW Skyline Blvd, Portland, OR 97231ActiveMLS ID #459550180, Kristin Rader, Keller Williams Sunset Corridor. RMLS (OR)
- $699,0003 bd3 ba2.2k sqft4249 SW Dosch Rd, Portland, OR 97239ActiveMLS ID #304454761, Stephanie Peck, eXp Realty, LLC. RMLS (OR)
- $849,0003 bd4 ba2.1k sqft1526 NW 24th Ave, Portland, OR 97210ActiveMLS ID #376724268, Dan Volkmer, Windermere Realty Trust. RMLS (OR)
- $820,0003 bd3 ba2.6k sqft4068 SW Hewett Blvd, Portland, OR 97221ActiveMLS ID #642703435, Nathan Austin, Keller Williams PDX Central. RMLS (OR)
- $639,9004 bd3 ba1.6k sqft6111 NE 49th Ave, Portland, OR 97218ActiveMLS ID #700086073, Jaime Arb Haessig, Think Real Estate. RMLS (OR)
- $1,075,0004 bd3 ba2.6k sqft4942 NE 35th Ave, Portland, OR 97211ActiveMLS ID #576813576, Atussa Valenti, Coldwell Banker Bain. RMLS (OR)
- $850,0004 bd3 ba2.6k sqft2903 NE Fremont Dr, Portland, OR 97220ActiveMLS ID #115556380, Katie Spurlock, Windermere Realty Trust. RMLS (OR)
- $815,0004 bd3 ba2.6k sqft1924 NW Norfolk Ct, Portland, OR 97229ActiveMLS ID #518936313, Richard Brooke, Premiere Property Group, LLC. RMLS (OR)
- $925,0002 bd2 ba1.8k sqft16173 NW Birdie Ln, Portland, OR 97229ActiveMLS ID #166112632, Randy Bylsma, Premiere Property Group, LLC. RMLS (OR)
- $819,9004 bd3 ba2.7k sqft1438 NW Mayfield Rd, Portland, OR 97229ActiveMLS ID #105179817, Dirk Hmura, The Agency Portland. RMLS (OR)
- $800,0003 bd3 ba2.3k sqft6010 SW Texas Ct, Portland, OR 97219ActiveMLS ID #428509704, Erin Primrose, Real Broker. RMLS (OR)
- $699,9003 bd3 ba2.3k sqft3919 SW Hillside Dr, Portland, OR 97221ActiveMLS ID #613143364, Jessica Brunt, Lark and Fir Realty LLC. RMLS (OR)
- $725,0003 bd3 ba2.6k sqft2210 SW Broadway Dr, Portland, OR 97201ActiveMLS ID #276560642, Beth Nelsen, Keller Williams Realty Professionals. RMLS (OR)
- $795,0003 bd3 ba2.4k sqft1933 SW Broadleaf Dr, Portland, OR 97219ActiveMLS ID #226975549, Kristina Opsahl, Where, Inc. RMLS (OR)
- $735,0002 bd3 ba2.2k sqft3360 SW Fairmount Blvd, Portland, OR 97239ActiveMLS ID #209967903, Jake Lewis, Urban Pacific Real Estate. RMLS (OR)
