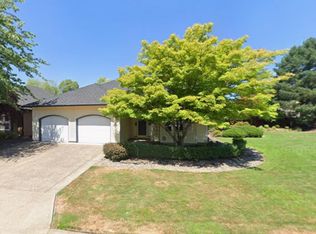
Welcome to this beautifully updated single-level home in the sought-after Claremont Golf Course community. The popular Oxford floor plan offers 1,885 square feet with an open great room, two bedrooms, two full baths, and a versatile den ideal for a home office, study, or additional living space. The spacious kitchen features hardwood flooring, refaced cabinetry, granite countertops, upper-end Bosch stainless steel appliances, and Samsung refrigerator. Large windows fill the home with natural light. The primary suite offers a beautifully updated ADA-compliant bathroom with gorgeous tilework, walk-in shower, double sinks, updated cabinetry, and new toilet and separate bidet. The second bedroom has direct access to the beautifully refreshed second bathroom. Recent updates include a newer furnace and AC, new carpet and hardwood flooring, updated lighting throughout, fresh interior and exterior paint, fencing, and an expansive Trex deck with custom glass railing. Enjoy exceptional outdoor living with a covered paver patio and seating area with space for a fire pit, plus a separate seating area with a tranquil water feature and Zen-inspired landscaping. Custom landscaping and new sprinkler systems by 7 Dees Landscaping complete the setting. The attached two-car garage offers extensive storage, while the single-level design provides easy everyday living. Claremont residents enjoy access to golf, tennis & pickleball courts, a swimming pool, fitness room, clubhouse, social activities, and more. Conveniently located near shopping, dining, parks, and everyday amenities, this thoughtfully updated home offers comfortable, low-maintenance living in a welcoming Northwest Portland community.
Pending
$925,000
16173 NW Birdie Ln, Portland, OR 97229
2beds
1,885sqft
Residential, Single Family Residence
Built in 1995
6,098 Square Feet Lot
$-- Zestimate®
$491/sqft
$145/mo HOA
What's special
Beautifully updated ada-compliant bathroomUpdated lighting throughoutUpdated cabinetryBeautifully updated single-level homeWalk-in showerPrimary suiteSpacious kitchen
- 18 days
- 520
- 26
Likely to sell faster than
Zillow last checked:
Listing updated:
Listed by:
Randy Bylsma 503-577-0200,
Premiere Property Group, LLC,
Conrad Bylsma 503-941-8675,
Premiere Property Group, LLC
Source: RMLS (OR),MLS#: 166112632
Facts & features
Interior
Bedrooms & bathrooms
- Bedrooms: 2
- Bathrooms: 2
- Full bathrooms: 2
- Main level bathrooms: 2
Rooms
- Room types: Den, Laundry, Bedroom 2, Dining Room, Family Room, Kitchen, Living Room, Primary Bedroom
Primary bedroom
- Features: French Doors, Skylight, Double Sinks, Granite, High Ceilings, Suite, Tile Floor, Walkin Closet, Walkin Shower, Wallto Wall Carpet
- Level: Main
Bedroom 2
- Features: Bathroom, Ceiling Fan, Closet, High Ceilings, Wallto Wall Carpet
- Level: Main
Dining room
- Features: Hardwood Floors, High Ceilings
- Level: Main
Kitchen
- Features: Builtin Range, Cook Island, Disposal, Gas Appliances, Hardwood Floors, Microwave, Pantry, Builtin Oven, Free Standing Refrigerator, High Ceilings
- Level: Main
Living room
- Features: Ceiling Fan, Deck, Hardwood Floors, High Ceilings
- Level: Main
Heating
- Forced Air
Cooling
- Central Air
Appliances
- Included: Built In Oven, Built-In Range, Cooktop, Dishwasher, Disposal, Free-Standing Refrigerator, Gas Appliances, Microwave, Stainless Steel Appliance(s), Washer/Dryer, Gas Water Heater
- Laundry: Laundry Room
Features
- Granite, High Ceilings, High Speed Internet, Built-in Features, Sink, Bathroom, Ceiling Fan(s), Closet, Cook Island, Pantry, Double Vanity, Suite, Walk-In Closet(s), Walkin Shower
- Flooring: Hardwood, Tile, Wall to Wall Carpet, Wood
- Doors: French Doors
- Windows: Double Pane Windows, Vinyl Frames, Skylight(s)
- Basement: Crawl Space
Interior area
- Total structure area: 1,885
- Total interior livable area: 1,885 sqft
Video & virtual tour
Property
Parking
- Total spaces: 2
- Parking features: Driveway, On Street, Garage Door Opener, Attached
- Attached garage spaces: 2
- Has uncovered spaces: Yes
Accessibility
- Accessibility features: One Level, Walkin Shower, Accessibility
Features
- Levels: One
- Stories: 1
- Patio & porch: Deck, Patio
- Exterior features: Water Feature
- Spa features: Association
- Has view: Yes
- View description: Park/Greenbelt
Lot
- Size: 6,098 Square Feet
- Features: Golf Course, Greenbelt, Level, SqFt 5000 to 6999
Details
- Parcel number: R2038391
- Zoning: R-15
Construction
Type & style
- Home type: SingleFamily
- Property subtype: Residential, Single Family Residence
Materials
- Cedar
- Foundation: Concrete Perimeter
- Roof: Composition
Condition
- Resale
- New construction: No
- Year built: 1995
Utilities & green energy
- Gas: Gas
- Sewer: Public Sewer
- Water: Public
- Utilities for property: Cable Connected
Community & HOA
Community
- Senior community: Yes
HOA
- Has HOA: Yes
- Amenities included: Athletic Court, Commons, Gym, Library, Maintenance Grounds, Management, Meeting Room, Party Room, Pool, Recreation Facilities, Sauna, Spa Hot Tub, Tennis Court, Weight Room
- HOA fee: $1,741 annually
Location
- Region: Portland
Financial & listing details
- Price per square foot: $491/sqft
- Tax assessed value: $839,900
- Annual tax amount: $7,441
- Date on market: 10/2/2026
- Cumulative days on market: 18 days
- Listing terms: Cash,Conventional,FHA,VA Loan
- Road surface type: Paved
Estimated market value
Not available
Estimated sales range
Not available
Not available
Price history
| Date | Event | Price |
|---|---|---|
| 10/20/2026 | Pending sale | $925,000$491/sqft |
Source:  RMLS (OR) #166112632 Report a problem | ||
| 10/2/2026 | Listed for sale | $925,000+85.4%$491/sqft |
Source: RMLS (OR) #166112632 Report a problem | ||
| 5/2/2016 | Sold | $499,000-4%$265/sqft |
Source: RMLS (OR) #15501437 Report a problem | ||
| 4/15/2016 | Pending sale | $519,900$276/sqft |
Source: MORE Realty #15501437 Report a problem | ||
| 3/18/2016 | Price change | $519,900-3.7%$276/sqft |
Source: MORE Realty #15501437 Report a problem | ||
| 12/22/2015 | Listed for sale | $539,950$286/sqft |
Source: MORE Realty, Inc. #15501437 Report a problem | ||
| 12/9/2015 | Pending sale | $539,950$286/sqft |
Source: MORE Realty, Inc. #15501437 Report a problem | ||
| 12/4/2015 | Listed for sale | $539,950$286/sqft |
Source: MORE Realty, Inc. #15501437 Report a problem | ||
| 12/4/2015 | Pending sale | $539,950$286/sqft |
Source: MORE Realty, Inc. #15501437 Report a problem | ||
| 12/4/2015 | Listed for sale | $539,950$286/sqft |
Source: MORE Realty, Inc. #15501437 Report a problem | ||
Public tax history
| Year | Property taxes | Tax assessment |
|---|---|---|
| 2025 | $7,442 +4.5% | $440,810 +3% |
| 2024 | $7,120 +3.7% | $427,980 +3% |
| 2023 | $6,865 +3.6% | $415,520 +3% |
| 2022 | $6,627 +3.9% | $403,420 |
| 2021 | $6,378 +3.1% | -- |
| 2020 | $6,187 +3.3% | $380,270 +3% |
| 2019 | $5,989 +3.5% | $369,200 |
| 2018 | $5,788 | $369,200 +6.1% |
| 2017 | $5,788 +7.7% | $348,010 +3% |
| 2016 | $5,374 | $337,880 +3% |
| 2015 | $5,374 +4.1% | $328,040 +3% |
| 2014 | $5,165 +4.4% | $318,490 +3% |
| 2013 | $4,945 +14.2% | $309,220 +3.6% |
| 2012 | $4,330 +2.8% | $298,370 -25.7% |
| 2011 | $4,214 +2.6% | $401,690 -7.4% |
| 2010 | $4,107 +1.9% | $433,980 -2.7% |
| 2009 | $4,028 +6.7% | $446,130 -14.8% |
| 2008 | $3,776 +2.5% | $523,870 +9.7% |
| 2007 | $3,683 +12.6% | $477,720 +8.6% |
| 2006 | $3,272 -11.4% | $439,910 +24.3% |
| 2005 | $3,692 +12.4% | $353,940 +5% |
| 2004 | $3,286 -7.3% | $337,120 +3.8% |
| 2003 | $3,545 +14.6% | $324,720 +9.8% |
| 2002 | $3,093 +3% | $295,610 +0.9% |
| 2001 | $3,002 +11.4% | $293,070 +4% |
| 2000 | $2,694 | $281,780 |
Find assessor info on the county website
Monthly payment
Est. payment
Payment breakdown
Explore the cost of this home by adjusting the details. Changes won't be saved.Climate risks
Neighborhood: 97229
Nearby schools
Schools provided by the listing agent
- Elementary: Oak Hills
- Middle: Meadow Park
- High: Westview
Source: RMLS (OR). This data may not be complete. We recommend contacting the local school district to confirm school assignments for this home.

Similar homes
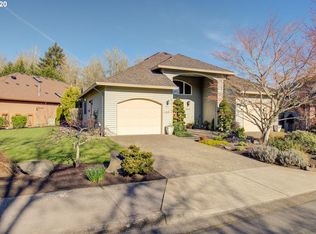
- $775,0003 bd2 ba2k sqft15700 NW Trakehner Way, Portland, OR 97229Active

 MLS ID #774303626, Sarita Dua, Keller Williams Sunset Corridor. RMLS (OR)
- $690,0004 bd3 ba2.7k sqft4655 NW 126th Pl, Portland, OR 97229Active
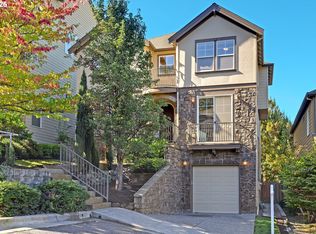 MLS ID #457575807, Dirk Hmura, The Agency Portland. RMLS (OR)
- $775,0004 bd3 ba2.6k sqft16368 NW Graf St, Portland, OR 97229Active
 MLS ID #216754951, Darcie VanderZanden, Keller Williams Sunset Corridor. RMLS (OR)
- $699,9004 bd4 ba2.4k sqft16840 NW Argyle Way, Portland, OR 97229Active
 MLS ID #556199892, Derek Peterson, Better Homes & Gardens Realty. RMLS (OR)
- $738,0004 bd3 ba2.6k sqft19180 NW Northshore Ct, Portland, OR 97229ActiveMLS ID #769559414, Peiwen Russak, MORE Realty. RMLS (OR)
- $885,0003 bd2 ba2.3k sqft27075 NE Mountain Top Rd, Newberg, OR 97132ActiveMLS ID #560169492, Nick Knight, Knight Realty Group LLC. RMLS (OR)
- $719,0004 bd3 ba2.2k sqft10941 NW Supreme Ct, Portland, OR 97229ActiveMLS ID #528173507, Pamela Ruble, Redfin. RMLS (OR)
- $885,0005 bd3 ba2.7k sqft30770 NW North Ave, North Plains, OR 97133ActiveMLS ID #477007561, Tia Strutz, MORE Realty. RMLS (OR)
- $794,9504 bd3 ba2.7k sqft14374 NW Tripton Ct, Beaverton, OR 97006ActiveMLS ID #583102286, Jeff Edmondson, 24/7 Properties. RMLS (OR)
- $699,0004 bd3 ba2.7k sqft9830 NW Wayne Ln, Portland, OR 97229ActiveMLS ID #619812503, Amy McMahon, Windermere Realty Trust. RMLS (OR)
- $599,9503 bd2 ba2.2k sqft8716 NW Bailey St, Portland, OR 97231ActiveMLS ID #284263194, Ben Andrews, MORE Realty. RMLS (OR)
- $899,9004 bd3 ba2.5k sqft13988 SW Lambert Ln, Gaston, OR 97119ActiveMLS ID #158994820, Christina Skipper, eXp Realty, LLC. RMLS (OR)
- $685,0003 bd3 ba1.9k sqft2275 SW 77th Pl, Portland, OR 97225ActiveMLS ID #293257499, Chris Suarez, Keller Williams Sunset Corridor. RMLS (OR)
- $745,0004 bd3 ba2.5k sqft8354 SW 187th Ave, Beaverton, OR 97007ActiveMLS ID #275722798, Jason Gooing, ERA Freeman & Associates. RMLS (OR)
- $675,0003 bd3 ba2.3k sqft9535 NW Harbor Blvd, Portland, OR 97231ActiveMLS ID #649845968, Quinn Irvine, MORE Realty. RMLS (OR)
- $749,0004 bd3 ba2.2k sqft6013 SW Orchid Dr, Portland, OR 97219ActiveMLS ID #412457103, Blake Joerger, Coldwell Banker Bain. RMLS (OR)
- $899,0003 bd3 ba2k sqft14221 Dolph Ct, Lake Oswego, OR 97034ActiveMLS ID #405386960, Patti Beckham, Coldwell Banker Bain. RMLS (OR)
- $799,0004 bd4 ba2.2k sqft526 NE Beech St, Portland, OR 97212ActiveMLS ID #700286525, Jennifer Turner, Lovejoy Real Estate. RMLS (OR)
- $545,0002 bd3 ba1.6k sqft9645 NW Silver Ridge Loop, Portland, OR 97229ActiveMLS ID #576484475, Heather Parmley, Coldwell Banker Bain. RMLS (OR)
- $685,0004 bd3 ba2.3k sqft7860 SW 135th Ave, Beaverton, OR 97008ActiveMLS ID #570207812, Steve Tekander, Handris Realty Co.. RMLS (OR)
