OPEN HOUSE Sunday, Oct 4th 11am-1pm. Restored top to bottom and perched high above N Curtis, this historic North Portland beauty is full of surprises. In 2007 the entire house was lifted two feet (yes, the whole house) for a masterful remodel. And with two street frontages, you can slip in and out through the back on Villard Street like Batman to your own private cave, and no one out front will ever know you've left. Cape optional. Some homes have curb appeal, but this place is next level. Set on a series of stone retaining walls, this one feels stately, private, peaceful, and commanding all at once from the moment you arrive. That lift created a fully finished lower level with higher ceilings, natural light, a family room, two primary bedrooms, and a sunken walk-out courtyard. It doesn't feel like a basement. It feels like a cozy, warm enclave you'll never want to leave. On the main floor, wood floors gleam, lovely built-ins and rich textures add warmth, and designer details make it a well-crafted environment for living and gathering. The modern great room flows to an entertainer's kitchen with island, a gracious mudroom, and a large deck for dinner parties or quiet morning coffee. Natural light follows you everywhere. Your private owner's retreat has an en-suite bath with a cast iron tub that keeps the water warm, plus French doors to your own outdoor sunken deck. A second primary bedroom offers its own deck access and en-suite too. The backyard is a true oasis, with lush timber bamboo, layered landscaping for privacy, multiple seating areas, a flagstone patio, a garden shed, a detached garage, complete with smart watering system. Come see it in person. Homes with true heart and so delightful surprises rarely come along. Near to University of Portland, easy access to Downtown PDX, Vancouver, the Airport, and all the charm that the hip North Portland scene has to offer. "Low Taxes Too!" :) [Home Energy Score = 9. HES Report at https://rpt.greenbuildingregistry.com/hes/OR10205507]
Active
$800,000
7128 N Curtis Ave, Portland, OR 97217
3beds
2,000sqft
Residential, Single Family Residence
Built in 1922
5,662 Square Feet Lot
$-- Zestimate®
$400/sqft
$-- HOA
What's special
Garden shedDesigner detailsModern great roomFlagstone patioFamily roomCozy warm enclaveGracious mudroom
- 10 days
- 1,477
- 196
Likely to sell faster than
Zillow last checked:
Listing updated:
Listed by:
Rex Buchanan 503-484-8739,
Opt
Source: RMLS (OR),MLS#: 370842041
Facts & features
Interior
Bedrooms & bathrooms
- Bedrooms: 3
- Bathrooms: 3
- Full bathrooms: 3
- Main level bathrooms: 1
Rooms
- Room types: Laundry, Mud Room, Bedroom 2, Bedroom 3, Dining Room, Family Room, Kitchen, Living Room, Primary Bedroom
Primary bedroom
- Features: Bathroom, Deck, French Doors, Bathtub, Closet, Ensuite, High Ceilings, Walkin Shower, Wallto Wall Carpet
- Level: Lower
- Area: 180
- Dimensions: 12 x 15
Bedroom 2
- Features: Bathroom, Deck, French Doors, Closet, Ensuite, High Ceilings, Shower, Wallto Wall Carpet
- Level: Lower
- Area: 204
- Dimensions: 12 x 17
Bedroom 3
- Features: Dishwasher, French Doors, Closet, Wood Floors
- Level: Main
- Area: 204
- Dimensions: 12 x 17
Dining room
- Features: French Doors, Great Room, Living Room Dining Room Combo, Wood Floors
- Level: Main
- Area: 117
- Dimensions: 9 x 13
Family room
- Features: High Ceilings, Wallto Wall Carpet
- Level: Lower
- Area: 208
- Dimensions: 13 x 16
Kitchen
- Features: Builtin Range, Cook Island, Dishwasher, Disposal, Great Room, Microwave, Builtin Oven, Free Standing Refrigerator, Wood Floors
- Level: Main
- Area: 104
- Width: 13
Living room
- Features: Fireplace, Great Room, Living Room Dining Room Combo, Wood Floors
- Level: Main
- Area: 342
- Dimensions: 18 x 19
Heating
- Forced Air, Forced Air 90, Fireplace(s)
Cooling
- Central Air
Appliances
- Included: Built In Oven, Built-In Range, Cooktop, Dishwasher, Disposal, Free-Standing Refrigerator, Gas Appliances, Microwave, Plumbed For Ice Maker, Range Hood, Stainless Steel Appliance(s), Washer/Dryer, Gas Water Heater
- Laundry: Laundry Room
Features
- Granite, High Speed Internet, Soaking Tub, High Ceilings, Sink, Bathroom, Closet, Shower, Great Room, Living Room Dining Room Combo, Cook Island, Bathtub, Walkin Shower, Kitchen Island, Marble
- Flooring: Hardwood, Tile, Wall to Wall Carpet, Wood
- Doors: French Doors
- Windows: Double Pane Windows, Vinyl Frames
- Basement: Finished
- Number of fireplaces: 1
- Fireplace features: Gas, Wood Burning
Interior area
- Total structure area: 2,000
- Total interior livable area: 2,000 sqft
Video & virtual tour
Property
Parking
- Total spaces: 1
- Parking features: Detached
- Garage spaces: 1
Features
- Stories: 2
- Patio & porch: Deck, Patio, Porch
- Exterior features: Garden, Yard
- Fencing: Fenced
Lot
- Size: 5,662 Square Feet
- Dimensions: 111' x 50'
- Features: Level, Trees, SqFt 5000 to 6999
Details
- Additional structures: ToolShed
- Parcel number: R106858
Construction
Type & style
- Home type: SingleFamily
- Architectural style: Bungalow
- Property subtype: Residential, Single Family Residence
Materials
- Lap Siding, Wood Siding
- Foundation: Concrete Perimeter
- Roof: Composition
Condition
- Resale
- New construction: No
- Year built: 1922
Utilities & green energy
- Gas: Gas
- Sewer: Public Sewer
- Water: Public
Community & HOA
Community
- Security: Security System Owned
HOA
- Has HOA: No
Location
- Region: Portland
Financial & listing details
- Price per square foot: $400/sqft
- Tax assessed value: $670,340
- Annual tax amount: $5,832
- Date on market: 9/30/2026
- Listing terms: Cash,Conventional,FHA,VA Loan
- Road surface type: Paved
Estimated market value
Not available
Estimated sales range
Not available
Not available
Price history
| Date | Event | Price |
|---|---|---|
| 9/30/2026 | Listed for sale | $800,000+9.6%$400/sqft |
Source:  RMLS (OR) #370842041 Report a problem RMLS (OR) #370842041 Report a problem | ||
| 11/17/2022 | Sold | $730,000$365/sqft |
Source: RMLS (OR) #22569461 Report a problem | ||
| 10/14/2022 | Pending sale | $730,000$365/sqft |
Source: RMLS (OR) #22569461 Report a problem | ||
| 9/29/2022 | Listed for sale | $730,000+293.5%$365/sqft |
Source: RMLS (OR) #22569461 Report a problem | ||
| 3/20/2006 | Sold | $185,500$93/sqft |
Source: Public Record Report a problem | ||
Public tax history
| Year | Property taxes | Tax assessment |
|---|---|---|
| 2025 | $5,832 +3.7% | $216,450 +3% |
| 2024 | $5,623 +4% | $210,150 +3% |
| 2023 | $5,407 +2.2% | $204,030 +3% |
| 2022 | $5,289 +1.7% | $198,090 +3% |
| 2021 | $5,200 +9% | $192,330 +3% |
| 2020 | $4,770 +3.8% | $186,730 +3% |
| 2019 | $4,595 | $181,300 +3% |
| 2018 | $4,595 +3% | $176,020 +3% |
| 2017 | $4,460 +14% | $170,900 +3% |
| 2016 | $3,912 | $165,930 +3% |
| 2015 | $3,912 +2.7% | $161,100 +3% |
| 2014 | $3,810 +3.9% | $156,410 +3% |
| 2013 | $3,665 +10.5% | $151,860 +3% |
| 2012 | $3,315 +3.9% | $147,440 +3% |
| 2011 | $3,191 +5.4% | $143,150 +3% |
| 2010 | $3,027 +15.4% | $138,990 +15.8% |
| 2009 | $2,623 +59% | $120,050 +54.5% |
| 2008 | $1,650 +0.3% | $77,690 +3% |
| 2007 | $1,645 +11.3% | $75,430 +3% |
| 2006 | $1,477 +4.7% | $73,240 +3% |
| 2005 | $1,411 -8.2% | $71,110 +3% |
| 2004 | $1,537 +2.3% | $69,040 +3% |
| 2003 | $1,503 +8.9% | $67,030 +3% |
| 2002 | $1,380 +7.4% | $65,080 +6.1% |
| 2000 | $1,285 +7.5% | $61,350 +3% |
| 1999 | $1,195 | $59,570 |
Find assessor info on the county website
Monthly payment
Est. payment
Payment breakdown
Explore the cost of this home by adjusting the details. Changes won't be saved.Climate risks
Neighborhood: Arbor Lodge
Nearby schools
Schools provided by the listing agent
- Elementary: Chief Joseph
- Middle: Ockley Green
- High: Jefferson
Source: RMLS (OR). This data may not be complete. We recommend contacting the local school district to confirm school assignments for this home.
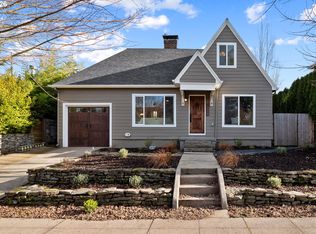
Similar homes
- $659,0003 bd2 ba2.3k sqft2433 N Emerson St, Portland, OR 97217Active
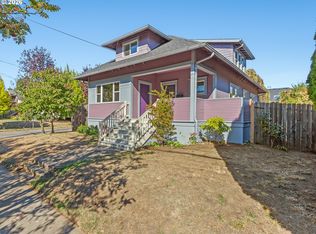
 MLS ID #243954585, Tim Shannon, Tim Shannon Realty, Inc.. RMLS (OR)
 - $899,0003 bd3 ba1.8k sqft7132 N Concord Ave, Portland, OR 97217Active
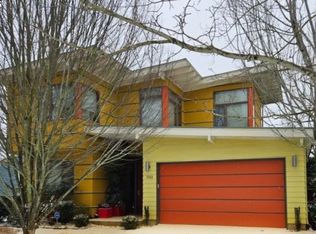 MLS ID #190477231, Aladdin Marashly, Windermere Realty Trust. RMLS (OR)
 - $759,9003 bd3 ba2.3k sqft2021 N Sumner St, Portland, OR 97217Active
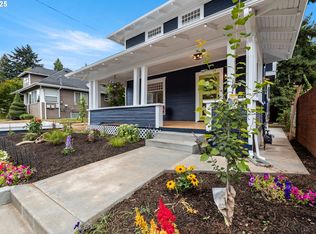 MLS ID #128446476, Cathleen Walker, Walker Properties Residential. RMLS (OR)
 - $--2 bd1 ba1k sqft5832 N Kerby Ave, Portland, OR 97217Auction
 Auction.com 2
 - $749,9504 bd3 ba2.1k sqft6225 N Greeley Ave, Portland, OR 97217ActiveMLS ID #640450076, Michael Bivens, Bridgetown Equity Prop LLC. RMLS (OR)
- $549,9003 bd3 ba1.5k sqft7400 N Lancaster Ave, Portland, OR 97217ActiveMLS ID #445386769, Hannah Novak, The Agency Portland. RMLS (OR)
- $695,0004 bd3 ba2.7k sqft6355 N Denver Ave, Portland, OR 97217ActiveMLS ID #541222382, Rachel Jensen, Living Room Realty. RMLS (OR)
- $674,9003 bd3 ba2.5k sqft7644 N Brandon Ave, Portland, OR 97217ActiveMLS ID #584451756, Daniel McDuffee, Kelly Right Real Estate of Portland, LLC. RMLS (OR)
- $649,0002 bd2 ba2.1k sqft4134 N Haight Ave, Portland, OR 97217ActiveMLS ID #462842113, Amy Romberg, Windermere Realty Trust. RMLS (OR)
- $675,0003 bd2 ba2k sqft5735 N Detroit Ave, Portland, OR 97217ActiveMLS ID #533122507, Ben Droukas, Keller Williams PDX Central. RMLS (OR)
- $625,0003 bd3 ba2.1k sqft1706 N Winchell St, Portland, OR 97217ActiveMLS ID #662987820, Perla Martinez Evans, Think Real Estate. RMLS (OR)
- $699,0004 bd2 ba1.9k sqft6959 N Denver Ave, Portland, OR 97217ActiveMLS ID #269594925, Perla Martinez Evans, Think Real Estate. RMLS (OR)
- $699,0004 bd2 ba2.4k sqft6905 N Mississippi Ave, Portland, OR 97217ActiveMLS ID #587246358, Jamie Gardner, Windermere Realty Trust. RMLS (OR)
- $649,0003 bd1 ba2.4k sqft5615 N Delaware Ave, Portland, OR 97217ActiveMLS ID #658264717, Laura Cavanaugh, Harnish Company Realtors. RMLS (OR)
- $675,0003 bd3 ba1.9k sqft3860 N Melrose Dr, Portland, OR 97227ActiveMLS ID #670527796, Megan Feil, Urban Nest Realty. RMLS (OR)
- $615,0003 bd3 ba1.9k sqft8280 N Burrage Ave, Portland, OR 97217ActiveMLS ID #297440046, Joe Liu, Keller Williams PDX Central. RMLS (OR)
- $649,0005 bd2 ba2.3k sqft5012 N Yale St, Portland, OR 97203ActiveMLS ID #475558976, Ilyse Ball, Oregon First. RMLS (OR)
- $575,0004 bd4 ba2.2k sqft4526 N Maryland Ave, Portland, OR 97217ActiveMLS ID #183611715, Derrick Emmert, White Star Realty, Inc. RMLS (OR)
- $579,0004 bd2 ba1.9k sqft3119 N Kilpatrick St, Portland, OR 97217ActiveMLS ID #377721127, Natalie Schirm-Olson, Think Real Estate. RMLS (OR)
- $615,0003 bd3 ba2k sqft8016 N Mississippi Ave, Portland, OR 97217ActiveMLS ID #453244242, Sean Gutmann, Kelly Right Real Estate of Portland, LLC. RMLS (OR)
