On a quiet, residential street, this beautifully updated 1915 Piedmont Craftsman has charm to spare, with four spacious bedrooms and two full baths spread across three light-filled levels. Plus, a versatile bonus room for a gym or creative space and a relaxing sauna! High ceilings, hardwood floors, and original details set the tone, from the built-in dining buffet to the ornamental living room fireplace. The updated kitchen shines with new stainless appliances and generous counter space. Outside, a beautifully landscaped, fenced backyard offers a patio and raised garden beds for your green thumb. Major upgrades include mini split heating and cooling, a backup gas furnace, and electrical service with a 200 amp panel plus 100 amps in the garage with an EV charger. Too many system updates to list here, you'll have to see it in person! Close to Peninsula Park, New Seasons, and Fred Meyer, with quick I-5 access and the Kenton, Alberta, and Mississippi districts nearby. Buyer can receive a lender credit towards closing costs/rate buy-down to make this opportunity even more affordable with preferred lender. [Home Energy Score = 4. HES Report at https://rpt.greenbuildingregistry.com/hes/OR10251867]
Active
Price cut: $16K (10/9)
$699,000
6905 N Mississippi Ave, Portland, OR 97217
4beds
2,486sqft
Residential, Single Family Residence
Built in 1915
4,791 Square Feet Lot
$695,000 Zestimate®
$281/sqft
$-- HOA
What's special
Relaxing saunaBeautifully landscaped fenced backyardVersatile bonus roomUpdated kitchenNew stainless appliancesGenerous counter spaceHigh ceilings
- 33 days
- 882
- 115
Zillow last checked:
Listing updated:
Listed by:
Jamie Gardner 503-449-8999,
Windermere Realty Trust
Source: RMLS (OR),MLS#: 587246358
Facts & features
Interior
Bedrooms & bathrooms
- Bedrooms: 4
- Bathrooms: 2
- Full bathrooms: 2
- Main level bathrooms: 1
Rooms
- Room types: Bedroom 4, Utility Room, Storage, Bedroom 2, Bedroom 3, Dining Room, Family Room, Kitchen, Living Room, Primary Bedroom
Primary bedroom
- Features: Bathroom, Hardwood Floors, Closet
- Level: Main
- Area: 117
- Dimensions: 13 x 9
Bedroom 2
- Features: Hardwood Floors, Closet
- Level: Upper
- Area: 210
- Dimensions: 15 x 14
Bedroom 3
- Features: Hardwood Floors, Closet
- Level: Upper
- Area: 143
- Dimensions: 13 x 11
Bedroom 4
- Features: Bathroom, Walkin Closet
- Level: Lower
- Area: 120
- Dimensions: 12 x 10
Dining room
- Features: Builtin Features, Hardwood Floors
- Level: Main
- Area: 270
- Dimensions: 18 x 15
Family room
- Level: Lower
- Area: 110
- Dimensions: 11 x 10
Kitchen
- Features: Dishwasher, Gas Appliances, Free Standing Range, Free Standing Refrigerator, Granite
- Level: Main
- Area: 168
- Width: 12
Living room
- Features: Hardwood Floors
- Level: Main
- Area: 190
- Dimensions: 19 x 10
Heating
- Forced Air 95 Plus, Heat Pump, Mini Split
Cooling
- Heat Pump
Appliances
- Included: Dishwasher, Free-Standing Gas Range, Free-Standing Refrigerator, Microwave, Plumbed For Ice Maker, Stainless Steel Appliance(s), Washer/Dryer, Gas Appliances, Free-Standing Range, Electric Water Heater, Tank Water Heater
- Laundry: Laundry Room
Features
- High Ceilings, Wainscoting, Bathroom, Walk-In Closet(s), Closet Organizer, Closet, Built-in Features, Granite
- Flooring: Hardwood, Wood
- Windows: Wood Frames
- Basement: Exterior Entry,Full,Partially Finished
Interior area
- Total structure area: 2,486
- Total interior livable area: 2,486 sqft
Video & virtual tour
Property
Parking
- Total spaces: 1
- Parking features: Driveway, Detached, Oversized
- Garage spaces: 1
- Has uncovered spaces: Yes
Accessibility
- Accessibility features: Garage On Main, Main Floor Bedroom Bath, Accessibility
Features
- Stories: 3
- Patio & porch: Covered Patio, Patio, Porch
- Exterior features: Garden, Raised Beds, Sauna, Yard
- Fencing: Fenced
Lot
- Size: 4,791 Square Feet
- Features: Level, SqFt 3000 to 4999
Details
- Parcel number: R143427
Construction
Type & style
- Home type: SingleFamily
- Architectural style: Bungalow,Craftsman
- Property subtype: Residential, Single Family Residence
Materials
- Lap Siding, Wood Siding
- Foundation: Concrete Perimeter
- Roof: Composition
Condition
- Resale
- New construction: No
- Year built: 1915
Utilities & green energy
- Gas: Gas
- Sewer: Public Sewer
- Water: Public
- Utilities for property: Cable Connected
Community & HOA
Community
- Subdivision: Piedmont/Albina
HOA
- Has HOA: No
Location
- Region: Portland
Financial & listing details
- Price per square foot: $281/sqft
- Tax assessed value: $623,240
- Annual tax amount: $5,113
- Date on market: 9/18/2026
- Listing terms: Cash,Conventional,FHA,VA Loan
- Road surface type: Paved
Estimated market value
$695,000
$660,000 - $730,000
$3,450/mo
Price history
| Date | Event | Price |
|---|---|---|
| 10/9/2026 | Price change | $699,000-2.2%$281/sqft |
Source:  RMLS (OR) #587246358 Report a problem | ||
| 9/25/2026 | Price change | $715,000-3.2%$288/sqft |
Source: RMLS (OR) #587246358 Report a problem | ||
| 9/18/2026 | Listed for sale | $739,000+11.6%$297/sqft |
Source: RMLS (OR) #587246358 Report a problem | ||
| 5/5/2021 | Sold | $662,000+22.6%$266/sqft |
Source: RMLS (OR) #21200506 Report a problem | ||
| 4/13/2021 | Pending sale | $539,900$217/sqft |
Source: RMLS (OR) #21200506 Report a problem | ||
| 4/8/2021 | Listed for sale | $539,900+542.7%$217/sqft |
Source: RMLS (OR) #21200506 Report a problem | ||
| 7/16/1996 | Sold | $84,000$34/sqft |
Source: Public Record Report a problem | ||
Public tax history
| Year | Property taxes | Tax assessment |
|---|---|---|
| 2025 | $5,114 +3.7% | $189,780 +3% |
| 2024 | $4,930 +4% | $184,260 +3% |
| 2023 | $4,741 +2.2% | $178,900 +3% |
| 2022 | $4,638 +30.2% | $173,690 +31.8% |
| 2021 | $3,562 +9% | $131,760 +3% |
| 2020 | $3,268 +3.8% | $127,930 +3% |
| 2019 | $3,148 | $124,210 +3% |
| 2018 | $3,148 +3% | $120,600 +3% |
| 2017 | $3,056 +14% | $117,090 +3% |
| 2016 | $2,680 | $113,680 +3% |
| 2015 | $2,680 +2.7% | $110,370 +3% |
| 2014 | $2,610 +3.9% | $107,160 +3% |
| 2013 | $2,511 +10.5% | $104,040 +3% |
| 2012 | $2,271 +3.9% | $101,010 +3% |
| 2011 | $2,186 +5.4% | $98,070 +3% |
| 2010 | $2,074 +2.7% | $95,220 +3% |
| 2009 | $2,020 +6% | $92,450 +3% |
| 2008 | $1,906 +0.3% | $89,760 +3% |
| 2007 | $1,900 +11.3% | $87,150 +3% |
| 2006 | $1,707 +4.7% | $84,620 +3% |
| 2005 | $1,630 -8.2% | $82,160 +3% |
| 2004 | $1,776 +2.3% | $79,770 +3% |
| 2003 | $1,736 +8.9% | $77,450 +3% |
| 2002 | $1,595 +7.4% | $75,200 +6.1% |
| 2000 | $1,485 | $70,890 |
Find assessor info on the county website
Monthly payment
Est. payment
Payment breakdown
Explore the cost of this home by adjusting the details. Changes won't be saved.Climate risks
Neighborhood: Piedmont
Nearby schools
Schools provided by the listing agent
- Elementary: Woodlawn
- Middle: Ockley Green
- High: Jefferson,Roosevelt
Source: RMLS (OR). This data may not be complete. We recommend contacting the local school district to confirm school assignments for this home.
- $620,1003 bd1 ba1.7k sqft6855 N Mississippi Ave, Portland, OR 97217Off Market
- $634,6004 bd2 ba2k sqft6919 N Mississippi Ave, Portland, OR 97217Off Market
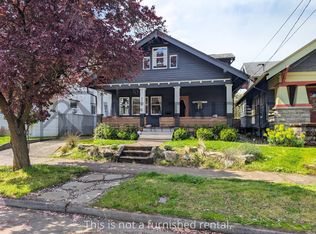
- $456,9003 bd1 ba1k sqft6847 N Mississippi Ave, Portland, OR 97217Off Market

- $423,1003 bd1 ba1.3k sqft6906 N Michigan Ave, Portland, OR 97217Off Market
Similar homes
- $725,0005 bd2 ba2.6k sqft1727 N Winchell St, Portland, OR 97217Active

 MLS ID #137637846, Perla Martinez Evans, Think Real Estate. RMLS (OR)
- $715,0004 bd2 ba2.7k sqft716 N Alberta St, Portland, OR 97217Active
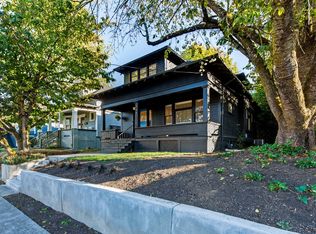 MLS ID #588332219, Andrew Lightcap, Premiere Property Group, LLC. RMLS (OR)
- $699,0004 bd2 ba3k sqft7436 N Seward Ave, Portland, OR 97217Active
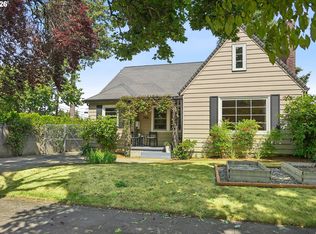 MLS ID #735968850, Rachel Smith, Dream Dwelling. RMLS (OR)
- $675,0004 bd3 ba2.7k sqft6355 N Denver Ave, Portland, OR 97217Active
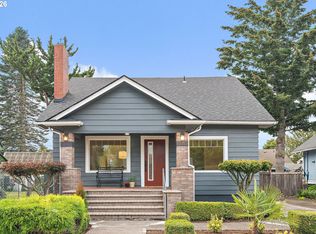 MLS ID #541222382, Rachel Jensen, Living Room Realty. RMLS (OR)
- $699,0004 bd2 ba1.9k sqft6959 N Denver Ave, Portland, OR 97217ActiveMLS ID #269594925, Perla Martinez Evans, Think Real Estate. RMLS (OR)
- $659,0003 bd2 ba2.3k sqft2433 N Emerson St, Portland, OR 97217ActiveMLS ID #243954585, Tim Shannon, Tim Shannon Realty, Inc.. RMLS (OR)
- $659,0004 bd2 ba2.4k sqft5538 NE 15th Ave, Portland, OR 97211ActiveMLS ID #454468326, Nicolette Hanna, Neighbors Realty. RMLS (OR)
- $665,0003 bd2 ba2k sqft5735 N Detroit Ave, Portland, OR 97217ActiveMLS ID #533122507, Ben Droukas, Keller Williams PDX Central. RMLS (OR)
- $739,9003 bd3 ba2.3k sqft2021 N Sumner St, Portland, OR 97217ActiveMLS ID #128446476, Cathleen Walker, Walker Properties Residential. RMLS (OR)
- $699,0005 bd2 ba2.4k sqft2136 N Webster St, Portland, OR 97217ActiveMLS ID #149235200, Mark Charlesworth, Keller Williams PDX Central. RMLS (OR)
- $674,9003 bd3 ba2.5k sqft7644 N Brandon Ave, Portland, OR 97217ActiveMLS ID #584451756, Daniel McDuffee, Kelly Right Real Estate of Portland, LLC. RMLS (OR)
- $665,0004 bd3 ba2.8k sqft26 NE Stafford St, Portland, OR 97211ActiveMLS ID #270658970, Mel George, Windermere Realty Trust. RMLS (OR)
- $595,0004 bd2 ba2.1k sqft4806 N Gantenbein Ave, Portland, OR 97217ActiveMLS ID #211218109, William Grzebyk, Redfin. RMLS (OR)
- $749,9504 bd3 ba2.1k sqft6225 N Greeley Ave, Portland, OR 97217ActiveMLS ID #640450076, Michael Bivens, Bridgetown Equity Prop LLC. RMLS (OR)
- $625,0003 bd3 ba2.1k sqft1706 N Winchell St, Portland, OR 97217ActiveMLS ID #662987820, Perla Martinez Evans, Think Real Estate. RMLS (OR)
- $539,9003 bd1 ba1.9k sqft6816 N Maryland Ave, Portland, OR 97217ActiveMLS ID #532228225, Quinn Irvine, MORE Realty. RMLS (OR)
- $629,0005 bd4 ba3.4k sqft1415 N Baldwin St, Portland, OR 97217ActiveMLS ID #260344549, Joanne Fantozzi, Premiere Property Group, LLC. RMLS (OR)
- $775,0003 bd3 ba2k sqft7128 N Curtis Ave, Portland, OR 97217ActiveMLS ID #370842041, Rex Buchanan, Opt. RMLS (OR)
- $599,9993 bd3 ba1.8k sqft2055 N Wygant St, Portland, OR 97217ActiveMLS ID #534148361, Blake Nelson, Brantley Christianson Real Estate. RMLS (OR)
