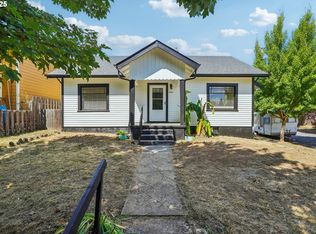
Charming Craftsman in the heart of Overlook, just two blocks from Adidas Village. This updated 3-bedroom, 2-bath home offers comfortable main-level living with a bright, open living and dining area that flows into a remodeled kitchen featuring white shaker cabinets, granite countertops, subway tile backsplash, and stainless appliances. The kitchen remodel continues to look fresh and functional.Upstairs, a flexible dormer level provides additional living space with a full bathroom—ideal as a primary suite, office, or bonus room. The home includes a newer roof that has been recently cleaned and treated for moss, gas forced-air heat, and central air conditioning. Neutral finishes, laminate flooring, and updated baths throughout create a move-in-ready feel.The property sits on a fenced lot with a classic covered front porch. Enjoy the walkability and convenience of Overlook, with easy access to Adidas, nearby parks, and North Portland amenities. A solid, well-maintained home in a desirable location—schedule your showing today. [Home Energy Score = 2. HES Report at https://rpt.greenbuildingregistry.com/hes/OR10252622]
Active
Price cut: $10K (11/3)
$619,900
2433 N Emerson St, Portland, OR 97217
3beds
2,368sqft
Residential, Single Family Residence
Built in 1913
5,227 Square Feet Lot
$-- Zestimate®
$262/sqft
$-- HOA
What's special
Fenced lotRemodeled kitchenGas forced-air heatCentral air conditioningUpdated baths throughoutNeutral finishesLaminate flooring
- 44 days
- 767
- 106
Zillow last checked:
Listing updated:
Listed by:
Tim Shannon 503-309-4106,
Tim Shannon Realty, Inc.
Source: RMLS (OR),MLS#: 243954585
Facts & features
Interior
Bedrooms & bathrooms
- Bedrooms: 3
- Bathrooms: 2
- Full bathrooms: 2
- Main level bathrooms: 1
Rooms
- Room types: Laundry, Sun Porch, Bedroom 2, Bedroom 3, Dining Room, Family Room, Kitchen, Living Room, Primary Bedroom
Primary bedroom
- Features: Laminate Flooring, Walkin Closet
- Level: Main
Bedroom 2
- Features: Laminate Flooring
- Level: Upper
Bedroom 3
- Features: Laminate Flooring
- Level: Upper
Dining room
- Features: Laminate Flooring
- Level: Main
Family room
- Level: Lower
Kitchen
- Features: Granite, Laminate Flooring
- Level: Main
Living room
- Features: High Ceilings, Laminate Flooring
- Level: Main
Heating
- Forced Air
Cooling
- Central Air
Appliances
- Included: Dishwasher, Free-Standing Refrigerator, Stainless Steel Appliance(s), Gas Water Heater
Features
- Granite, High Ceilings, Walk-In Closet(s)
- Flooring: Laminate
- Basement: Finished,Partial
Interior area
- Total structure area: 2,368
- Total interior livable area: 2,368 sqft
Property
Parking
- Parking features: On Street
- Has uncovered spaces: Yes
Features
- Stories: 3
- Patio & porch: Porch
- Fencing: Fenced
Lot
- Size: 5,227 Square Feet
- Features: SqFt 5000 to 6999
Details
- Parcel number: R284403
Construction
Type & style
- Home type: SingleFamily
- Architectural style: Craftsman
- Property subtype: Residential, Single Family Residence
Materials
- Wood Siding
- Foundation: Concrete Perimeter
- Roof: Composition
Condition
- Updated/Remodeled
- New construction: No
- Year built: 1913
Utilities & green energy
- Gas: Gas
- Sewer: Public Sewer
- Water: Public
Community & HOA
HOA
- Has HOA: No
Location
- Region: Portland
Financial & listing details
- Price per square foot: $262/sqft
- Tax assessed value: $618,050
- Annual tax amount: $5,578
- Date on market: 10/9/2026
- Listing terms: Conventional,FHA,VA Loan
Estimated market value
Not available
Estimated sales range
Not available
Not available
Price history
| Date | Event | Price |
|---|---|---|
| 11/3/2026 | Price change | $619,900-1.6%$262/sqft |
Source:  RMLS (OR) #243954585 Report a problem | ||
| 10/23/2026 | Price change | $629,900-4.4%$266/sqft |
Source: RMLS (OR) #243954585 Report a problem | ||
| 10/9/2026 | Listed for sale | $659,000+207.8%$278/sqft |
Source: RMLS (OR) #243954585 Report a problem | ||
| 2/10/2016 | Sold | $214,080$90/sqft |
Source: Public Record Report a problem | ||
Public tax history
| Year | Property taxes | Tax assessment |
|---|---|---|
| 2025 | $5,579 +3.7% | $207,050 +3% |
| 2024 | $5,378 +4% | $201,020 +3% |
| 2023 | $5,172 +2.2% | $195,170 +3% |
| 2022 | $5,060 +1.7% | $189,490 +3% |
| 2021 | $4,974 +9% | $183,980 +3% |
| 2020 | $4,563 +3.8% | $178,630 +3% |
| 2019 | $4,396 | $173,430 +3% |
| 2018 | $4,396 +3% | $168,380 +3% |
| 2017 | $4,266 +46.9% | $163,480 +32.7% |
| 2016 | $2,904 | $123,150 +3% |
| 2015 | $2,904 +2.7% | $119,570 +3% |
| 2014 | $2,827 +3.9% | $116,090 +3% |
| 2013 | $2,720 +10.5% | $112,710 +3% |
| 2012 | $2,461 +3.9% | $109,430 +3% |
| 2011 | $2,368 +5.4% | $106,250 +3% |
| 2010 | $2,247 +2.7% | $103,160 +3% |
| 2009 | $2,188 +6% | $100,160 +3% |
| 2008 | $2,065 +0.3% | $97,250 +3% |
| 2007 | $2,059 +11.4% | $94,420 +3% |
| 2006 | $1,849 +4.7% | $91,670 +3% |
| 2005 | $1,766 -8.2% | $89,000 +3% |
| 2004 | $1,923 +2.3% | $86,410 +3% |
| 2003 | $1,881 +8.9% | $83,900 +3% |
| 2002 | $1,727 +7.4% | $81,460 +6.1% |
| 2000 | $1,609 | $76,790 |
Find assessor info on the county website
Monthly payment
Est. payment
Payment breakdown
Explore the cost of this home by adjusting the details. Changes won't be saved.Climate risks
Neighborhood: Overlook
Nearby schools
Schools provided by the listing agent
- Elementary: Beach
- Middle: Ockley Green
- High: Jefferson
Source: RMLS (OR). This data may not be complete. We recommend contacting the local school district to confirm school assignments for this home.

Similar homes
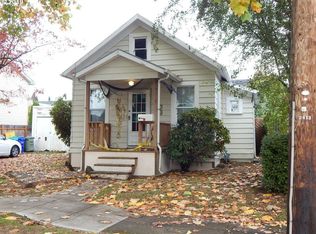
- $680,0003 bd2 ba2.1k sqft2313 N Sumner St, Portland, OR 97217Active
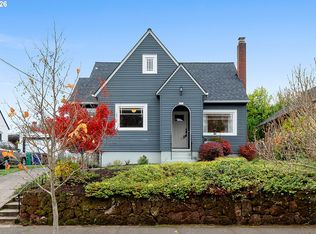
 MLS ID #255837771, Sarah Moon, Lark and Fir Realty LLC. RMLS (OR)
- $599,9993 bd3 ba1.8k sqft2055 N Wygant St, Portland, OR 97217Active
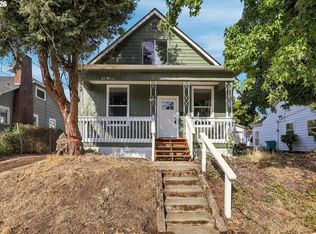 MLS ID #534148361, Blake Nelson, Brantley Christianson Real Estate. RMLS (OR)
- $649,9004 bd4 ba2.1k sqft5007 N Concord Ave, Portland, OR 97217Active
 MLS ID #414833290, Chunjuan Ye, Brantley Christianson Real Estate. RMLS (OR)
- $625,0003 bd3 ba1.7k sqft840 N Winchell St, Portland, OR 97217Active
 MLS ID #104153540, Sharon Marciniak, Real Broker. RMLS (OR)
- $659,0003 bd2 ba2k sqft5735 N Detroit Ave, Portland, OR 97217ActiveMLS ID #533122507, Ben Droukas, Keller Williams PDX Central. RMLS (OR)
- $585,0003 bd3 ba1.9k sqft2622 N Rosa Parks Way, Portland, OR 97217ActiveMLS ID #405405142, Mitch Foteff, H & H Preferred Real Estate. RMLS (OR)
- $569,9005 bd2 ba2.5k sqft7007 N Kerby Ave, Portland, OR 97217ActiveMLS ID #763647103, Paula Skenzich, SimpliHOM. RMLS (OR)
- $620,0003 bd3 ba2.1k sqft1706 N Winchell St, Portland, OR 97217ActiveMLS ID #662987820, Perla Martinez Evans, Think Real Estate. RMLS (OR)
- $610,0003 bd2 ba2.5k sqft6545 N Haight Ave, Portland, OR 97217ActiveMLS ID #638772617, Desiree Moore, Windermere Realty Trust. RMLS (OR)
- $609,5003 bd3 ba2.4k sqft427 N Skidmore St, Portland, OR 97217ActiveMLS ID #709094006, Joe Fustolo, Soldera Properties, Inc. RMLS (OR)
- $739,9003 bd3 ba2.3k sqft2021 N Sumner St, Portland, OR 97217ActiveMLS ID #128446476, Cathleen Walker, Walker Properties Residential. RMLS (OR)
- $579,0003 bd2 ba1.6k sqft625 N Stafford St, Portland, OR 97217ActiveMLS ID #285343264, Li Lanz, Li Lanz Properties, LLC. RMLS (OR)
- $675,0004 bd3 ba2.7k sqft6355 N Denver Ave, Portland, OR 97217ActiveMLS ID #541222382, Rachel Jensen, Living Room Realty. RMLS (OR)
- $699,0005 bd2 ba2.4k sqft2136 N Webster St, Portland, OR 97217ActiveMLS ID #149235200, Mark Charlesworth, Keller Williams PDX Central. RMLS (OR)
- $575,0004 bd2 ba1.9k sqft8105 N Fenwick Ave, Portland, OR 97217ActiveMLS ID #269922159, Tom Portlock, MORE Realty. RMLS (OR)
- $510,0002 bd1 ba1.6k sqft1825 N Highland St, Portland, OR 97217ActiveMLS ID #515971316, Tracy Armstrong, Tilia Property Group. RMLS (OR)
- $715,0004 bd2 ba2.7k sqft716 N Alberta St, Portland, OR 97217ActiveMLS ID #588332219, Andrew Lightcap, Premiere Property Group, LLC. RMLS (OR)
- $750,0002 bd3 ba1.6k sqft5237 N Emerson Dr, Portland, OR 97217ActiveMLS ID #675818225, Michelle Palmquist, Redfin. RMLS (OR)
- $674,9003 bd3 ba2.5k sqft7644 N Brandon Ave, Portland, OR 97217ActiveMLS ID #584451756, Daniel McDuffee, Kelly Right Real Estate of Portland, LLC. RMLS (OR)
- $759,0003 bd1 ba1.6k sqft3514 N Russet St, Portland, OR 97217ActiveMLS ID #395251725, Joyce Warren-Machen, Century 21 North Homes Realty. RMLS (OR)
