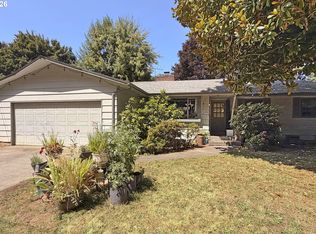
Outstanding mid-century Cape Cod in lovely Piedmont! This spacious and solid, light-filled home has all the classic features: hardwoods throughout, two wood-burning fireplaces, large bedrooms, thoughtful window placement, built-ins galore, a laundry chute and a functional layout that works for a variety of living situations. Enjoy the updated kitchen and baths, cozy basement, newer windows, incredible storage, and a great connection to the private, south-facing yard, established garden beds and detached garage - perfect for a studio or hobbies. Edible perennial plants/fruits on the property include: blueberries, raspberries, strawberries, currants, grapes, plums, apples, tea leaves (camelia sinensis), echinacea, and an array of kitchen herbs. Plus three raised beds for annual planting offering ~100 SF of planting space. Non-edible plantings include daphne, hydrangea, azalea, lavender, peonies, forsythia, salvia, and ferns, among others. Discover a convenient location near Woodlawn, Humboldt, schools and parks, restaurants, bars, food carts, groceries, transit and arterials. Hurry!
Active
$665,000
26 NE Stafford St, Portland, OR 97211
4beds
2,846sqft
Residential, Single Family Residence
Built in 1956
5,227 Square Feet Lot
$-- Zestimate®
$234/sqft
$-- HOA
What's special
Two wood-burning fireplacesUpdated kitchenCozy basementLaundry chuteNewer windowsHardwoods throughoutThoughtful window placement
- 6 days
- 729
- 110
Likely to sell faster than
Zillow last checked:
Listing updated:
Listed by:
Mel George 503-706-1611,
Windermere Realty Trust,
Michelle Koury 503-970-5092,
Windermere Realty Trust
Source: RMLS (OR),MLS#: 270658970
Facts & features
Interior
Bedrooms & bathrooms
- Bedrooms: 4
- Bathrooms: 3
- Full bathrooms: 2
- Partial bathrooms: 1
- Main level bathrooms: 1
Rooms
- Room types: Bedroom 4, Laundry, Storage, Bedroom 2, Bedroom 3, Dining Room, Family Room, Kitchen, Living Room, Primary Bedroom
Primary bedroom
- Features: Builtin Features, Hardwood Floors
- Level: Main
- Area: 210
- Dimensions: 14 x 15
Bedroom 2
- Features: Builtin Features, Hardwood Floors
- Level: Main
- Area: 154
- Dimensions: 11 x 14
Bedroom 3
- Features: Hardwood Floors
- Level: Upper
- Area: 195
- Dimensions: 15 x 13
Bedroom 4
- Features: Hardwood Floors
- Level: Upper
- Area: 169
- Dimensions: 13 x 13
Dining room
- Features: Builtin Features, Coved, Hardwood Floors
- Level: Main
- Area: 66
- Dimensions: 6 x 11
Family room
- Features: Fireplace, Wallto Wall Carpet
- Level: Lower
- Area: 434
- Dimensions: 14 x 31
Kitchen
- Features: Builtin Features, Eat Bar, Gas Appliances, Hardwood Floors, Microwave, Nook, Pantry, Builtin Oven, Free Standing Refrigerator, Plumbed For Ice Maker, Quartz, Solid Surface Countertop
- Level: Main
- Area: 154
- Width: 14
Living room
- Features: Coved, Fireplace, Hardwood Floors
- Level: Main
- Area: 323
- Dimensions: 17 x 19
Heating
- Forced Air 90, Fireplace(s)
Appliances
- Included: Built In Oven, Cooktop, Dishwasher, Free-Standing Refrigerator, Gas Appliances, Microwave, Plumbed For Ice Maker, Range Hood, Stainless Steel Appliance(s), Washer/Dryer, Electric Water Heater
- Laundry: Laundry Room
Features
- Ceiling Fan(s), Quartz, Built-in Features, Coved, Eat Bar, Nook, Pantry, Tile
- Flooring: Hardwood, Wall to Wall Carpet
- Windows: Double Pane Windows, Vinyl Frames
- Basement: Full,Partially Finished,Storage Space
- Number of fireplaces: 2
- Fireplace features: Wood Burning
Interior area
- Total structure area: 2,846
- Total interior livable area: 2,846 sqft
Video & virtual tour
Property
Parking
- Total spaces: 1
- Parking features: Driveway, On Street, Detached
- Garage spaces: 1
- Has uncovered spaces: Yes
Accessibility
- Accessibility features: Main Floor Bedroom Bath, Accessibility
Features
- Stories: 3
- Patio & porch: Patio
- Exterior features: Raised Beds, Yard
- Fencing: Fenced
Lot
- Size: 5,227 Square Feet
- Dimensions: 50' x 100'
- Features: Level, SqFt 5000 to 6999
Details
- Parcel number: R209095
- Zoning: R5
Construction
Type & style
- Home type: SingleFamily
- Architectural style: Cape Cod
- Property subtype: Residential, Single Family Residence
Materials
- Brick, Cement Siding
- Foundation: Concrete Perimeter
- Roof: Composition
Condition
- Resale
- New construction: No
- Year built: 1956
Utilities & green energy
- Gas: Gas
- Sewer: Public Sewer
- Water: Public
Community & HOA
Community
- Security: Security Lights
- Subdivision: Piedmont
HOA
- Has HOA: No
Location
- Region: Portland
Financial & listing details
- Price per square foot: $234/sqft
- Tax assessed value: $637,210
- Annual tax amount: $6,191
- Date on market: 10/1/2026
- Listing terms: Cash,Conventional,FHA,VA Loan
- Road surface type: Paved
Estimated market value
Not available
Estimated sales range
Not available
Not available
Price history
| Date | Event | Price |
|---|---|---|
| 10/1/2026 | Listed for sale | $665,000+26.7%$234/sqft |
Source:  RMLS (OR) #270658970 Report a problem RMLS (OR) #270658970 Report a problem | ||
| 11/21/2018 | Sold | $525,000$184/sqft |
Source: RMLS (OR) #18210316 Report a problem | ||
| 10/23/2018 | Pending sale | $525,000$184/sqft |
Source: WVR Realty #18210316 Report a problem | ||
| 10/17/2018 | Price change | $525,000-1.9%$184/sqft |
Source: WVR Realty #18210316 Report a problem | ||
| 9/28/2018 | Price change | $535,000-2.7%$188/sqft |
Source: WVR Realty #18210316 Report a problem | ||
| 9/23/2018 | Price change | $549,900-2.7%$193/sqft |
Source: ADG Realty #18432383 Report a problem | ||
| 9/22/2018 | Price change | $565,000-0.9%$199/sqft |
Source: ADG Realty #18432383 Report a problem | ||
| 9/16/2018 | Price change | $570,000-0.9%$200/sqft |
Source: ADG Realty #18432383 Report a problem | ||
| 9/7/2018 | Price change | $575,000-4.2%$202/sqft |
Source: ADG Realty #18432383 Report a problem | ||
| 8/16/2018 | Price change | $599,900-2.5%$211/sqft |
Source: ADG Realty #18432383 Report a problem | ||
| 7/31/2018 | Listed for sale | $615,000+43.7%$216/sqft |
Source: ADG Realty #18229580 Report a problem | ||
| 6/6/2018 | Sold | $428,000$150/sqft |
Source: Public Record Report a problem | ||
Public tax history
| Year | Property taxes | Tax assessment |
|---|---|---|
| 2025 | $6,191 +3.7% | $229,780 +3% |
| 2024 | $5,969 +4% | $223,090 +3% |
| 2023 | $5,740 +2.2% | $216,600 +3% |
| 2022 | $5,615 +1.7% | $210,300 +3% |
| 2021 | $5,521 +9% | $204,180 +3% |
| 2020 | $5,064 +3.8% | $198,240 +3% |
| 2019 | $4,878 | $192,470 +3% |
| 2018 | $4,878 +3% | $186,870 +3% |
| 2017 | $4,735 +14% | $181,430 +3% |
| 2016 | $4,153 | $176,150 +3% |
| 2015 | $4,153 +2.7% | $171,020 +3% |
| 2014 | $4,044 +3.9% | $166,040 +3% |
| 2013 | $3,891 +10.5% | $161,210 +3% |
| 2012 | $3,520 +3.9% | $156,520 +3% |
| 2011 | $3,387 +5.4% | $151,970 +3% |
| 2010 | $3,214 +2.7% | $147,550 +3% |
| 2009 | $3,130 +6% | $143,260 +3% |
| 2008 | $2,954 +0.3% | $139,090 +3% |
| 2007 | $2,945 +11.4% | $135,040 +3% |
| 2006 | $2,644 +4.7% | $131,110 +3% |
| 2005 | $2,526 -8.2% | $127,300 +3% |
| 2004 | $2,751 +2.3% | $123,600 +3% |
| 2003 | $2,690 +8.9% | $120,000 +3% |
| 2002 | $2,471 +8.4% | $116,510 +6.1% |
| 2000 | $2,280 +6.5% | $109,830 +3% |
| 1999 | $2,140 | $106,640 |
Find assessor info on the county website
Monthly payment
Est. payment
Payment breakdown
Explore the cost of this home by adjusting the details. Changes won't be saved.Climate risks
Neighborhood: Piedmont
Nearby schools
Schools provided by the listing agent
- Elementary: Woodlawn
- Middle: Ockley Green
- High: Jefferson,Roosevelt
Source: RMLS (OR). This data may not be complete. We recommend contacting the local school district to confirm school assignments for this home.
Similar homes
- $--3 bd2 ba1.4k sqft6515 NE 22nd Ave, Portland, OR 97211AuctionAuction.com 2
- $639,0004 bd3 ba2.3k sqft2405 NE Morgan St, Portland, OR 97211Active
 MLS ID #420037418, Natasha Stille, eXp Realty, LLC. RMLS (OR)
 - $675,0003 bd2 ba2.1k sqft514 NE Going St, Portland, OR 97211Active
 MLS ID #126214050, Brian Eustis, Rarebird Real Estate. RMLS (OR)
 - $629,9004 bd2 ba2.6k sqft9250 NE Levee Rd, Portland, OR 97211Active
 MLS ID #483097523, Steve Milford, Kelly Right Real Estate of Portland, LLC. RMLS (OR)
 - $599,0004 bd2 ba2.9k sqft5806 NE Garfield Ave, Portland, OR 97211ActiveMLS ID #195644323, Erin Martin, Matin Real Estate. RMLS (OR)
- $665,0004 bd2 ba2.1k sqft5617 NE 27th Ave, Portland, OR 97211ActiveMLS ID #660462898, Amanda Haworth, Neighbors Realty. RMLS (OR)
- $715,0004 bd2 ba2.4k sqft6905 N Mississippi Ave, Portland, OR 97217ActiveMLS ID #587246358, Jamie Gardner, Windermere Realty Trust. RMLS (OR)
- $624,9994 bd2 ba1.8k sqft7120 NE 22nd Ave, Portland, OR 97211ActiveMLS ID #242529814, Patricia Kirk, Keller Williams Realty Portland Premiere. RMLS (OR)
- $615,0005 bd4 ba2.7k sqft1739 NE Dekum St, Portland, OR 97211ActiveMLS ID #326307604, Kevin Smallbeck, RE/MAX Equity Group. RMLS (OR)
- $528,0003 bd2 ba2.6k sqft1523 NE Dekum St, Portland, OR 97211ActiveMLS ID #430276836, Jake Barakat, Opt. RMLS (OR)
- $649,0003 bd3 ba2.9k sqft3132 NE Rosa Parks Way, Portland, OR 97211ActiveMLS ID #317726969, Li Lanz, Li Lanz Properties, LLC. RMLS (OR)
- $575,0004 bd3 ba2.4k sqft534 NE South Shore Rd, Portland, OR 97211For Sale
 MLS ID #844342, CORIE GOSSE, John L. Scott Real Estate. WVMLS
 - $577,0004 bd2 ba1.9k sqft1731 NE Liberty St, Portland, OR 97211ActiveMLS ID #537906954, Josh Hackenjos, LUXE Forbes Global Properties. RMLS (OR)
- $599,0005 bd3 ba2.6k sqft2106 NE Saratoga St, Portland, OR 97211ActiveMLS ID #600770325, David Smid, RE/MAX Integrity. RMLS (OR)
- $699,0004 bd2 ba2.6k sqft6126 NE 36th Ave, Portland, OR 97211ActiveMLS ID #657319300, Deanna Cintas, Proud Realty LLC. RMLS (OR)
- $695,0004 bd3 ba2.7k sqft6355 N Denver Ave, Portland, OR 97217ActiveMLS ID #541222382, Rachel Jensen, Living Room Realty. RMLS (OR)
- $674,9003 bd3 ba2.5k sqft7644 N Brandon Ave, Portland, OR 97217ActiveMLS ID #584451756, Daniel McDuffee, Kelly Right Real Estate of Portland, LLC. RMLS (OR)
- $719,0005 bd2 ba2.8k sqft5774 NE Garfield Ave, Portland, OR 97211ActiveMLS ID #452298729, Christine Johnson, Century 21 North Homes Realty. RMLS (OR)
- $450,0004 bd3 ba2k sqft3410 NE Lombard Ct, Portland, OR 97211ActiveMLS ID #349961047, Sarah Beth d'Avignon, Redfin. RMLS (OR)
