This 2692 square foot single family home has 4 bedrooms and 3.0 bathrooms. This home is located at 2106 NE Saratoga St, Portland, OR 97211.
Pre-foreclosure
Street View
Est. $738,200
2106 NE Saratoga St, Portland, OR 97211
4beds
3baths
2,692sqft
SingleFamily
Built in 1914
5,976 Square Feet Lot
$738,200 Zestimate®
$274/sqft
$-- HOA
Overview
- 91 days |
- 31 |
- 0 |
Facts & features
Interior
Bedrooms & bathrooms
- Bedrooms: 4
- Bathrooms: 3
Heating
- Forced air
Features
- Basement: Unfinished
- Has fireplace: Yes
Interior area
- Total interior livable area: 2,692 sqft
Property
Parking
- Total spaces: 1
- Parking features: Garage - Detached
Features
- Exterior features: Wood
Lot
- Size: 5,976 Square Feet
Details
- Parcel number: R138356
Construction
Type & style
- Home type: SingleFamily
Materials
- Roof: Composition
Condition
- Year built: 1914
Community & HOA
Location
- Region: Portland
Financial & listing details
- Price per square foot: $274/sqft
- Tax assessed value: $681,280
- Annual tax amount: $4,106
Visit our professional directory to find a foreclosure specialist in your area that can help with your home search.
Find a foreclosure agentForeclosure details
Estimated market value
$738,200
$650,000 - $827,000
$3,799/mo
Price history
| Date | Event | Price |
|---|---|---|
| 9/23/2022 | Sold | $450,000-25.6%$167/sqft |
Source:  RMLS (OR) #22074394 Report a problem RMLS (OR) #22074394 Report a problem | ||
| 3/25/2022 | Sold | $605,000$225/sqft |
Source: Public Record Report a problem | ||
Public tax history
| Year | Property taxes | Tax assessment |
|---|---|---|
| 2025 | $4,106 +3.7% | $152,390 +3% |
| 2024 | $3,959 +4% | $147,960 +3% |
| 2023 | $3,806 -4.5% | $143,650 -3.8% |
| 2022 | $3,986 +1.7% | $149,280 +3% |
| 2021 | $3,919 +30% | $144,940 +22.8% |
| 2020 | $3,016 +3.8% | $118,040 +3% |
| 2019 | $2,905 | $114,610 -13.6% |
| 2018 | $2,905 +3% | $132,660 +22.8% |
| 2017 | $2,820 +14% | $108,040 +3% |
| 2016 | $2,473 | $104,890 +3% |
| 2015 | $2,473 +2.7% | $101,840 +3% |
| 2014 | $2,408 +3.9% | $98,880 +3% |
| 2013 | $2,317 +10.5% | $96,000 +3% |
| 2012 | $2,096 +3.9% | $93,210 +3% |
| 2011 | $2,017 +5.4% | $90,500 +3% |
| 2010 | $1,914 +2.7% | $87,870 +3% |
| 2009 | $1,864 +6% | $85,310 +3% |
| 2008 | $1,759 +0.3% | $82,830 +3% |
| 2007 | $1,754 +11.4% | $80,420 +3% |
| 2006 | $1,575 -0.7% | $78,080 -2.3% |
| 2005 | $1,586 -8.2% | $79,910 +3% |
| 2004 | $1,727 +2.3% | $77,580 +3% |
| 2003 | $1,689 +8.9% | $75,330 +3% |
| 2002 | $1,551 +7.4% | $73,140 +6.1% |
| 2000 | $1,445 +7.6% | $68,960 +3% |
| 1999 | $1,343 | $66,950 |
Find assessor info on the county website
Monthly payment
Climate risks
Neighborhood: Woodlawn
Nearby schools
GreatSchools rating
- 6/10Faubion Elementary SchoolGrades: PK-8Distance: 0.5 mi
- 5/10Jefferson High SchoolGrades: 9-12Distance: 1.5 mi
- 4/10Leodis V. McDaniel High SchoolGrades: 9-12Distance: 3.7 mi
- $393,2003 bd1 ba968 sqft2032 NE Saratoga St, Portland, OR 97211Off Market
- $329,900-- bd1 ba968 sqft2032 NE Saratoga St, Portland, OR 97211Off Market
- $445,0002 bd1 ba1.1k sqft2115 NE Dekum St, Portland, OR 97211Off Market
- $448,0003 bd1 ba1k sqft2105 NE Dekum St, Portland, OR 97211Off Market
- $488,1002 bd1 ba900 sqft6837 NE 22nd Ave, Portland, OR 97211Off Market
- $452,9003 bd1 ba1.7k sqft6825 NE 22nd Ave, Portland, OR 97211Off Market
- $448,8003 bd1 ba1k sqft2035 NE Dekum St, Portland, OR 97211Off Market
- $518,5003 bd2 ba1.3k sqft6817 NE 22nd Ave, Portland, OR 97211Off Market
Similar homes
- $749,0003 bd3 ba2.3k sqft4525 NE 37th Ave, Portland, OR 97211Active

 MLS ID #448123865, Jacob Aveling, Real Broker. RMLS (OR)
 - $650,0004 bd2 ba1.8k sqft7120 NE 22nd Ave, Portland, OR 97211Active
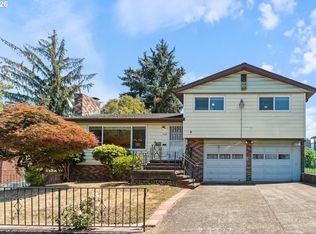 MLS ID #242529814, Patricia Kirk, Keller Williams Realty Portland Premiere. RMLS (OR)
 - $780,0004 bd3 ba2.6k sqft5731 NE 10th Ave, Portland, OR 97211Active
 MLS ID #486810705, Craig Olson, Urban Pacific Real Estate. RMLS (OR)
 - $719,0005 bd2 ba2.8k sqft5774 NE Garfield Ave, Portland, OR 97211Active
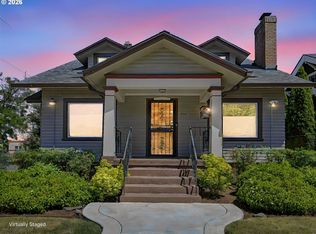 MLS ID #452298729, Christine Johnson, Century 21 North Homes Realty. RMLS (OR)
 - $679,9955 bd3 ba2.9k sqft3103 NE Dekum St, Portland, OR 97211ActiveMLS ID #677565218, Rick Sadle, Keller Williams Realty Professionals. RMLS (OR)
- $685,0004 bd3 ba2.2k sqft5331-5333 NE 28th Ave, Portland, OR 97211ActiveMLS ID #271492407, Aimee Virnig, Windermere Realty Trust. RMLS (OR)
- $699,0003 bd3 ba2.9k sqft3132 NE Rosa Parks Way, Portland, OR 97211ActiveMLS ID #317726969, Li Lanz, Li Lanz Properties, LLC. RMLS (OR)
- $--3 bd1 ba1.5k sqft1732 NE Dekum St, Portland, OR 97211AuctionAuction.com 2
- $--3 bd2 ba1.7k sqft6445 NE 8th Ave, Portland, OR 97211AuctionAuction.com 2
- $639,0005 bd3 ba2.4k sqft721 NE Roselawn St, Portland, OR 97211ActiveMLS ID #752068511, Jacquelyn Krogman, Urban Nest Realty. RMLS (OR)
- $699,9004 bd2 ba3.2k sqft5616 NE Garfield Ave, Portland, OR 97211ActiveMLS ID #272781875, Nikki del Giudice, Farrell Realty & Property Management, Inc. RMLS (OR)
- $699,0004 bd1 ba2.9k sqft3815 NE 16th Ave, Portland, OR 97212ActiveMLS ID #112684934, Jim Burgum, MORE Realty. RMLS (OR)
- $799,0004 bd4 ba2.2k sqft5471 NE 37th Ave, Portland, OR 97211ActiveMLS ID #645220232, Peter Cutile, Modern Realty. RMLS (OR)
- $650,0003 bd2 ba2.1k sqft6405 NE 26th Ave, Portland, OR 97211ActiveMLS ID #482987689, Joe Findling, Summa Real Estate Group. RMLS (OR)
- $600,0005 bd2 ba2.1k sqft2034 NE Junior St, Portland, OR 97211ActiveMLS ID #326125774, Bill Gaffney, Change Realty, LLC. RMLS (OR)
- $--3 bd2 ba2k sqft9436 NE Blue Heron Ct, Portland, OR 97211AuctionAuction.com 2
- $625,0004 bd2 ba1.8k sqft1033 NE Ainsworth St, Portland, OR 97211ActiveMLS ID #288812172, Will Murphy, Premiere Property Group, LLC. RMLS (OR)
- $808,0003 bd2 ba1.7k sqft9324 NE Levee Rd, Portland, OR 97211ActiveMLS ID #754536349, Raejean Sly, Coldwell Banker Bain. RMLS (OR)
- $775,0003 bd2 ba2.8k sqft2832 NE 9th Ave, Portland, OR 97212ActiveMLS ID #750630245, Emily Allen, 503 Properties Inc. RMLS (OR)
- $599,0005 bd2 ba3.1k sqft223 NE Rosa Parks Way, Portland, OR 97211ActiveMLS ID #721570402, Shannon McLaughlin, Proud Realty LLC. RMLS (OR)
