Welcome to your future home in the coveted University Park neighborhood of Portland. Step through the petite foyer and feel the warm, cozy embrace of this charming home. The original living room invites you to relax by the fire with your favorite drink, while the adjacent dining room makes entertaining a pleasure.This 3-bedroom, 2-bath home offers comfortable living space, plus a bright sunroom overlooking the backyard. Original wood finishes and classic old-school charm are found throughout. The spacious basement adds even more flexibility with abundant storage, laundry, a mechanical room, a large bonus area, a bathroom, and a unique room once used for photography.Outside, the patio features an extendable awning for hot days, and the yard has room for gardens, a pool, or whatever you envision. Nestled in an adorable, well-kept neighborhood perfect for walks and runs, you’ll also enjoy nearby Columbia Park and the many food and drink options along Lombard Street.
Active
Price cut: $25K (9/8)
$570,000
7430 N Hurst Ave, Portland, OR 97203
3beds
3,050sqft
Residential, Single Family Residence
Built in 1943
6,098 Square Feet Lot
$559,600 Zestimate®
$187/sqft
$-- HOA
What's special
Large bonus areaAbundant storageAdjacent dining roomSpacious basementOriginal wood finishesPetite foyerWarm cozy embrace
- 69 days
- 778
- 86
Zillow last checked:
Listing updated:
Listed by:
Eoseph Kravets 971-400-1235,
MORE Realty
Source: RMLS (OR),MLS#: 785718635
Facts & features
Interior
Bedrooms & bathrooms
- Bedrooms: 3
- Bathrooms: 2
- Full bathrooms: 2
- Main level bathrooms: 1
Rooms
- Room types: Bedroom 4, Bonus Room, Laundry, Bedroom 2, Bedroom 3, Dining Room, Family Room, Kitchen, Living Room, Primary Bedroom
Primary bedroom
- Level: Main
Bedroom 2
- Level: Main
Bedroom 3
- Level: Main
Bedroom 4
- Level: Lower
Dining room
- Level: Main
Family room
- Level: Lower
Kitchen
- Level: Main
Living room
- Level: Main
Heating
- ENERGY STAR Qualified Equipment, Forced Air
Cooling
- Heat Pump
Appliances
- Included: Washer/Dryer, Electric Water Heater
- Laundry: Laundry Room
Features
- Windows: Aluminum Frames, Vinyl Frames, Wood Frames
- Basement: Partially Finished
- Number of fireplaces: 2
- Fireplace features: Gas, Insert
Interior area
- Total structure area: 3,050
- Total interior livable area: 3,050 sqft
Property
Parking
- Total spaces: 1
- Parking features: Driveway, Garage Door Opener, Attached
- Attached garage spaces: 1
- Has uncovered spaces: Yes
Accessibility
- Accessibility features: Garage On Main, Main Floor Bedroom Bath, One Level, Accessibility
Features
- Levels: One
- Stories: 1
- Patio & porch: Patio, Porch
- Exterior features: Yard
- Fencing: Fenced
Lot
- Size: 6,098 Square Feet
- Features: Level, SqFt 5000 to 6999
Details
- Parcel number: R219846
Construction
Type & style
- Home type: SingleFamily
- Architectural style: Ranch
- Property subtype: Residential, Single Family Residence
Materials
- Brick, Cedar, Cement Siding
- Foundation: Concrete Perimeter
- Roof: Shingle
Condition
- Resale
- New construction: No
- Year built: 1943
Utilities & green energy
- Gas: Gas
- Sewer: Public Sewer
- Water: Public
- Utilities for property: Cable Connected
Community & HOA
HOA
- Has HOA: No
Location
- Region: Portland
Financial & listing details
- Price per square foot: $187/sqft
- Tax assessed value: $584,750
- Annual tax amount: $6,810
- Date on market: 8/10/2026
- Listing terms: Cash,Conventional,FHA
- Road surface type: Concrete, Paved
Estimated market value
$559,600
$532,000 - $588,000
$4,183/mo
Price history
| Date | Event | Price |
|---|---|---|
| 9/8/2026 | Price change | $570,000-4.2%$187/sqft |
Source:  RMLS (OR) #785718635 Report a problem RMLS (OR) #785718635 Report a problem | ||
| 8/11/2026 | Listed for sale | $595,000+32.2%$195/sqft |
Source: RMLS (OR) #785718635 Report a problem | ||
| 9/26/2007 | Sold | $450,000+200%$148/sqft |
Source: Agent Provided Report a problem | ||
| 12/30/2004 | Sold | $150,000-3.2%$49/sqft |
Source: Agent Provided Report a problem | ||
| 10/27/1997 | Sold | $154,900$51/sqft |
Source: Agent Provided Report a problem | ||
Public tax history
| Year | Property taxes | Tax assessment |
|---|---|---|
| 2025 | $6,811 +3.7% | $252,770 +3% |
| 2024 | $6,566 +4% | $245,410 +3% |
| 2023 | $6,314 +2.2% | $238,260 +3% |
| 2022 | $6,177 +1.7% | $231,330 +3% |
| 2021 | $6,073 +9% | $224,600 +3% |
| 2020 | $5,571 +3.8% | $218,070 +3% |
| 2019 | $5,366 | $211,720 -8.4% |
| 2018 | $5,366 +3% | $231,230 +15.9% |
| 2017 | $5,209 +14% | $199,580 +3% |
| 2016 | $4,569 | $193,780 +3% |
| 2015 | $4,569 +2.7% | $188,140 +3% |
| 2014 | $4,449 +6.4% | $182,660 +3% |
| 2013 | $4,183 +8.8% | $177,340 +3% |
| 2012 | $3,844 +3.2% | $172,180 +3% |
| 2011 | $3,726 -6.3% | $167,170 -8.4% |
| 2010 | $3,977 +2.7% | $182,570 +3% |
| 2009 | $3,873 +6% | $177,260 +3% |
| 2008 | $3,655 +0.3% | $172,100 +3% |
| 2007 | $3,644 +11.4% | $167,090 +3% |
| 2006 | $3,272 +4.7% | $162,230 +3% |
| 2005 | $3,125 -8.2% | $157,510 +3% |
| 2004 | $3,404 +2.3% | $152,930 +3% |
| 2003 | $3,329 +8.9% | $148,480 +3% |
| 2002 | $3,057 +7.4% | $144,160 +6.1% |
| 2000 | $2,847 +7.5% | $135,900 +3% |
| 1999 | $2,647 | $131,950 |
Find assessor info on the county website
Monthly payment
Est. payment
Payment breakdown
Explore the cost of this home by adjusting the details. Changes won't be saved.Climate risks
Neighborhood: University Park
Nearby schools
Schools provided by the listing agent
- Elementary: Astor
- Middle: Astor
- High: Roosevelt
Source: RMLS (OR). This data may not be complete. We recommend contacting the local school district to confirm school assignments for this home.

Similar homes
- $699,0004 bd2 ba3k sqft7436 N Seward Ave, Portland, OR 97217Active
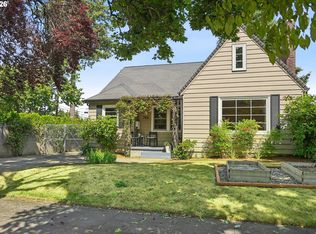
 MLS ID #735968850, Rachel Smith, Dream Dwelling. RMLS (OR)
 - $599,0003 bd2 ba2.3k sqft2804 NE 25th Ave, Portland, OR 97212Active
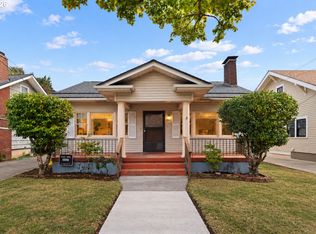 MLS ID #120262812, Jordan McAllister, MORE Realty. RMLS (OR)
 - $575,0003 bd3 ba3.4k sqft4510 Willamette Dr, Vancouver, WA 98661Active
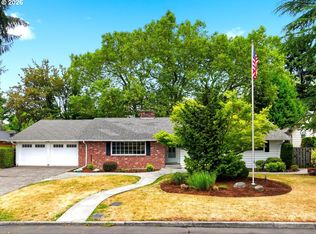 MLS ID #151938452, Connie Bovee, Windermere Northwest Living. RMLS (OR)
 - $589,0003 bd2 ba2.2k sqft2833 NE 89th Ave, Portland, OR 97220Active
 MLS ID #755370998, Tom Portlock, MORE Realty. RMLS (OR)
 - $665,0003 bd2 ba2k sqft5735 N Detroit Ave, Portland, OR 97217ActiveMLS ID #533122507, Ben Droukas, Keller Williams PDX Central. RMLS (OR)
- $569,0004 bd3 ba2.4k sqft12509 NE Beech St, Portland, OR 97230ActiveMLS ID #681312775, Ritchie Metzler, Urban Pacific Real Estate. RMLS (OR)
- $565,0003 bd2 ba1.8k sqft7158 SW 4th Ave, Portland, OR 97219ActiveMLS ID #708693689, Robert Edwardsen, Real Broker. RMLS (OR)
- $675,0003 bd2 ba2.1k sqft514 NE Going St, Portland, OR 97211ActiveMLS ID #126214050, Brian Eustis, Rarebird Real Estate. RMLS (OR)
- $579,0004 bd3 ba2.2k sqft8912 SE Clay St, Portland, OR 97216ActiveMLS ID #219320746, Cary Minden, CJM Realty. RMLS (OR)
- $549,9003 bd2 ba1.7k sqft17025 NW Meadowgrass Dr, Beaverton, OR 97006ActiveMLS ID #381094870, Dennis Laird, Windermere Realty Trust. RMLS (OR)
- $580,0003 bd3 ba2.1k sqft10009 SE 11th St, Vancouver, WA 98664ActiveMLS ID #435744810, Cary Minden, CJM Realty, LLC. RMLS (OR)
- $725,0003 bd3 ba2.6k sqft2210 SW Broadway Dr, Portland, OR 97201ActiveMLS ID #276560642, Beth Nelsen, Keller Williams Realty Professionals. RMLS (OR)
- $599,9004 bd2 ba2.4k sqft6028 SE Gladstone St, Portland, OR 97206ActiveMLS ID #247628052, Jessica Brunt, Lark and Fir Realty LLC. RMLS (OR)
- $640,0004 bd2 ba2.4k sqft2133 SW Taylors Ferry Rd, Portland, OR 97219ActiveMLS ID #310582838, Annie Leonard, Windermere Realty Trust. RMLS (OR)
- $649,0003 bd2 ba2k sqft4752 SE 34th Ave, Portland, OR 97202ActiveMLS ID #457360457, Stephanie Domurat, Living Room Realty. RMLS (OR)
- $545,0003 bd2 ba1.7k sqft825 NE 76th Ave, Portland, OR 97213ActiveMLS ID #141846596, Annie Leonard, Windermere Realty Trust. RMLS (OR)
- $575,0005 bd3 ba2.3k sqft10244 SW 40th Ave, Portland, OR 97219ActiveMLS ID #576653717, Troy D Doty P.C., Northwest Realty Source. RMLS (OR)
- $549,9994 bd3 ba2.6k sqft13257 NE Fremont St, Portland, OR 97230ActiveMLS ID #644013804, Jan West, MORE Realty. RMLS (OR)
- $574,9003 bd2 ba2.1k sqft19766 S Impala Ln, Oregon City, OR 97045ActiveMLS ID #213611777, David Columbus, Living Room Realty. RMLS (OR)
- $479,0003 bd2 ba2.3k sqft1108 SE 168th Ave, Portland, OR 97233ActiveMLS ID #373236545, Marty Spellman, John L. Scott Portland Metro. RMLS (OR)
