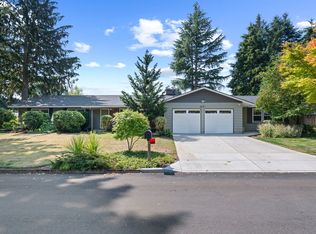
Classic mid-century ranch home with full unfinished basement, situated on a .29-acre lot in sought-after South Cliff. Desirable open floor plan, extensive original oak hardwood floors throughout most of the main level. The full basement provides possibilities for multi-generational living, rec room, home gym, workshop, or additional bedrooms. It already features a large bonus room with a wood-burning fireplace, utility room with half bath (space to convert to a full bathroom), and abundant storage.The spacious living and dining room features a cozy wood-burning fireplace. The remodeled gourmet kitchen is designed for both everyday living and entertaining, featuring abundant cabinetry, generous counter space, an island, and SS appliances including the refrigerator, built-in double ovens, cooktop with custom hood, built-in microwave, and dishwasher. The family room is sure to become the heart of the home with its vaulted tongue-and-groove wood ceiling accented by exposed beams, skylight, and floor-to-ceiling brick fireplace. The adjoining informal dining area overlooks the backyard and makes an ideal office or reading nook. The primary suite features two walk-in closets and an ensuite bathroom with tiled walk-in shower, tile vanity, and tile flooring. Two additional bedrooms and a full bathroom complete the main level. The extra-deep attached two-car garage offers ample parking, built-in cabinets, and workspace. Extra-long driveway plus parking pad provides excellent RV parking.Beautifully landscaped backyard is surrounded by mature trees, creating a peaceful and private setting. A fully fenced yard offers room for gardening, pets, or outdoor entertaining.Tree-lined streets and neighborhood park just two blocks away. Enjoy easy access to downtown Vancouver, waterfront attractions, shopping, restaurants, schools, major freeways, and Portland International Airport, approximately 15 minutes away.
Active
$625,000
4510 Willamette Dr, Vancouver, WA 98661
3beds
3,493sqft
:
Get pre-qualified$3,857/mo
Residential, Single Family Residence
Built in 1960
0.29 Acres Lot
$-- Zestimate®
$179/sqft
$-- HOA
What's special
Cozy wood-burning fireplaceTree-lined streetsDesirable open floor planRemodeled gourmet kitchenExposed beamsPeaceful and private settingFloor-to-ceiling brick fireplace
- 16 days |
- 1,019 |
- 132 |
Likely to sell faster than
Zillow last checked:
Listing updated:
Listed by:
Connie Bovee 360-936-5343,
Windermere Northwest Living,
Jessie Cook 360-606-4942,
Windermere Northwest Living
Source: RMLS (OR),MLS#: 151938452
Facts & features
Interior
Bedrooms & bathrooms
- Bedrooms: 3
- Bathrooms: 3
- Full bathrooms: 2
- Partial bathrooms: 1
- Main level bathrooms: 2
Rooms
- Room types: EatingArea, Utility Room, Bonus Room, Bedroom 2, Bedroom 3, Dining Room, Family Room, Kitchen, Living Room, Primary Bedroom
Primary bedroom
- Features: Bathroom, Hardwood Floors, Ensuite, Walkin Closet, Walkin Shower
- Level: Main
Bedroom 2
- Features: Hardwood Floors
- Level: Main
Bedroom 3
- Features: Hardwood Floors
- Level: Main
Dining room
- Features: Fireplace, Hardwood Floors
- Level: Main
Family room
- Features: Fireplace, Hardwood Floors, Vaulted Ceiling
- Level: Main
Kitchen
- Features: Dishwasher, Gourmet Kitchen, Hardwood Floors, Island, Microwave, Pantry, Builtin Oven, Convection Oven, Double Oven, Free Standing Range, Free Standing Refrigerator, Granite
- Level: Main
Living room
- Features: Fireplace, Hardwood Floors
- Level: Main
Heating
- Heat Pump, Fireplace(s)
Cooling
- Heat Pump
Appliances
- Included: Built In Oven, Convection Oven, Dishwasher, Disposal, Double Oven, Free-Standing Range, Free-Standing Refrigerator, Microwave, Range Hood, Stainless Steel Appliance(s), Electric Water Heater
- Laundry: Laundry Room
Features
- Granite, High Speed Internet, Vaulted Ceiling(s), Built-in Features, Bathroom, Gourmet Kitchen, Kitchen Island, Pantry, Walk-In Closet(s), Walkin Shower
- Flooring: Hardwood, Tile
- Windows: Storm Window(s), Wood Frames
- Basement: Full,Unfinished
- Number of fireplaces: 3
- Fireplace features: Wood Burning
Interior area
- Total structure area: 3,493
- Total interior livable area: 3,493 sqft
Video & virtual tour
Property
Parking
- Total spaces: 2
- Parking features: RV Access/Parking, Garage Door Opener, Attached, Extra Deep Garage, Oversized
- Attached garage spaces: 2
Accessibility
- Accessibility features: Main Floor Bedroom Bath, Minimal Steps, One Level, Walkin Shower, Accessibility
Features
- Levels: One
- Stories: 2
- Patio & porch: Covered Patio, Patio, Porch
- Exterior features: Garden, Yard
- Fencing: Fenced
Lot
- Size: 0.29 Acres
- Features: Level, Private, SqFt 10000 to 14999
Details
- Additional structures: RVParking, ToolShed, SeparateLivingQuartersApartmentAuxLivingUnit
- Parcel number: 037911306
- Zoning: R-6
- Other equipment: Intercom
Construction
Type & style
- Home type: SingleFamily
- Architectural style: Ranch
- Property subtype: Residential, Single Family Residence
Materials
- Brick, Cedar, Lap Siding
- Foundation: Concrete Perimeter
- Roof: Composition
Condition
- Resale
- New construction: No
- Year built: 1960
Details
- Warranty included: Yes
Utilities & green energy
- Sewer: Public Sewer
- Water: Public
- Utilities for property: Cable Connected
Community & HOA
Community
- Subdivision: Southcliff
HOA
- Has HOA: No
Location
- Region: Vancouver
Financial & listing details
- Price per square foot: $179/sqft
- Tax assessed value: $607,302
- Annual tax amount: $6,365
- Date on market: 7/24/2026
- Listing terms: Cash,Conventional,FHA,VA Loan
- Road surface type: Paved
Estimated market value
Not available
Estimated sales range
Not available
Not available
Price history
| Date | Event | Price |
|---|---|---|
| 7/24/2026 | Listed for sale | $625,000$179/sqft |
Source:  RMLS (OR) #151938452 Report a problem RMLS (OR) #151938452 Report a problem | ||
Public tax history
| Year | Property taxes | Tax assessment |
|---|---|---|
| 2024 | $5,929 +4.6% | $607,302 +0.2% |
| 2023 | $5,667 +15.6% | $606,221 +1.1% |
| 2022 | $4,904 +12.5% | $599,353 +22.2% |
| 2021 | $4,360 +7.2% | $490,449 +19.4% |
| 2020 | $4,065 | $410,888 +3.5% |
| 2019 | $4,065 +4.3% | $396,970 +0.7% |
| 2018 | $3,897 -14.2% | $394,194 +3.3% |
| 2017 | $4,544 +13.6% | $381,625 +8.9% |
| 2016 | $3,998 +9.6% | $350,484 +14.7% |
| 2015 | $3,648 -1.7% | $305,561 +4% |
| 2014 | $3,710 | $293,852 +10.1% |
| 2013 | $3,710 +7.7% | $267,015 +14.9% |
| 2012 | $3,446 +4.1% | $232,477 -10.5% |
| 2011 | $3,309 +14.7% | $259,856 |
| 2010 | $2,885 -9.8% | $259,856 +1% |
| 2009 | $3,199 | $257,271 -29.1% |
| 2008 | -- | $362,900 |
| 2007 | -- | $362,900 +63.5% |
| 2005 | -- | $221,900 |
| 2004 | -- | $221,900 -1.6% |
| 2001 | $2,889 +0.4% | $225,400 +9.8% |
| 2000 | $2,878 | $205,200 |
Find assessor info on the county website
Monthly payment
Est. payment
Payment breakdown
Explore the cost of this home by adjusting the details. Changes won't be saved.Climate risks
Neighborhood: South Cliff
Nearby schools
GreatSchools rating
- 4/10George C Marshall Elementary SchoolGrades: K-5Distance: 0.9 mi
- 2/10McLoughlin Middle SchoolGrades: 6-8Distance: 0.6 mi
- 1/10Fort Vancouver High SchoolGrades: 9-12Distance: 0.8 mi
Schools provided by the listing agent
- Elementary: Marshall
- Middle: Mcloughlin
- High: Fort Vancouver
Source: RMLS (OR). This data may not be complete. We recommend contacting the local school district to confirm school assignments for this home.
- $723,7003 bd3 ba2k sqft4600 Willamette Dr, Vancouver, WA 98661Off Market
- $622,7003 bd2 ba1.9k sqft1003 Umatilla Way, Vancouver, WA 98661Off Market
- $867,9004 bd3 ba3.5k sqft4509 Willamette Dr, Vancouver, WA 98661Off Market

- $720,0004 bd2 ba2.5k sqft4601 Willamette Dr, Vancouver, WA 98661Sold

- $612,0004 bd3 ba3.1k sqft4501 Willamette Dr, Vancouver, WA 98661Sold
- $576,3003 bd2 ba1.8k sqft4608 Willamette Dr, Vancouver, WA 98661Off Market
- $1,135,3004 bd2 ba2.9k sqft4610 Oregon Dr, Vancouver, WA 98661Off Market
- $489,2004 bd2 ba1.9k sqft4509 Boise Ct, Vancouver, WA 98661Off Market
A local agent can set up tours, give advice and negotiate with sellers.
Similar homes
- $670,0004 bd3 ba2.1k sqft6221 Montana Ln, Vancouver, WA 98661Active
 MLS ID #386182159, Eric Sawyer, Windermere Northwest Living. RMLS (OR)
 - $700,0003 bd4 ba2.9k sqft6209 Idaho St, Vancouver, WA 98661Active
 MLS ID #660815919, Connie Bovee, Windermere Northwest Living. RMLS (OR)
 - $598,0003 bd2 ba1.7k sqft1203 NE 98th Ave, Vancouver, WA 98664Active
 MLS ID #372151985, Kara Rider, John L. Scott Real Estate. RMLS (OR)
 - $639,0003 bd3 ba2.1k sqft10505 NW 26th Ave, Vancouver, WA 98685Active
 MLS ID #436990767, Kathy Dessimoz, Windermere Northwest Living. RMLS (OR)
 - $825,0003 bd3 ba2.8k sqft7209 NE 83rd Ave, Vancouver, WA 98662ActiveMLS ID #417132537, Lynne Reynolds, Berkshire Hathaway HomeServices NW Real Estate. RMLS (OR)
- $625,0005 bd3 ba2.8k sqft2619 NE 45th St, Vancouver, WA 98663ActiveMLS ID #169289327, Heather Brymer, Keller Williams Realty Professionals. RMLS (OR)
- $850,0005 bd3 ba4k sqft2715 NE 54th St, Vancouver, WA 98663ActiveMLS ID #360806814, William Purta, Real Broker LLC. RMLS (OR)
- $589,9005 bd3 ba2.4k sqft5611 NE 95th St, Vancouver, WA 98665ActiveMLS ID #494246274, Kathy Dessimoz, Windermere Northwest Living. RMLS (OR)
- $650,0004 bd2 ba1.8k sqft7120 NE 22nd Ave, Portland, OR 97211ActiveMLS ID #242529814, Patricia Kirk, Keller Williams Realty Portland Premiere. RMLS (OR)
- $539,0003 bd2 ba1.8k sqft8805 NE 112th Ave, Vancouver, WA 98662ActiveMLS ID #498036163, Lynne Reynolds, Berkshire Hathaway HomeServices NW Real Estate. RMLS (OR)
- $550,0003 bd2 ba2.1k sqft5584 SE Ash St, Portland, OR 97215ActiveMLS ID #781257333, Chris Bonner, Neighbors Realty. RMLS (OR)
- $725,0005 bd4 ba3k sqft10906 NE 8th Ave, Vancouver, WA 98685ActiveMLS ID #710456240, Connie Bovee, Windermere Northwest Living. RMLS (OR)
- $575,0003 bd1 ba2.5k sqft9505 NE Thompson St, Portland, OR 97220ActiveMLS ID #140533179, Dale Carstensen, Urban Nest Realty. RMLS (OR)
- $599,0003 bd2 ba2.2k sqft4718 N Amherst St, Portland, OR 97203ActiveMLS ID #770149795, Maureen Hotchkiss, The Agency Portland. RMLS (OR)
- $675,0003 bd2 ba1.8k sqft4843 NE 31st Ave, Portland, OR 97211ActiveMLS ID #231350332, Pam Blair, YogaBug Real Estate LLC. RMLS (OR)
- $629,0004 bd3 ba1.9k sqft23520 NE Holladay Pl, Wood Village, OR 97060ActiveMLS ID #220488469, Jessie Jones, John L. Scott Sandy. RMLS (OR)
- $610,0004 bd2 ba2.7k sqft7910 N McKenna Ave, Portland, OR 97203ActiveMLS ID #456230715, Austin Lalande, John L. Scott. RMLS (OR)
- $664,9003 bd3 ba2.4k sqft24203 NE Oregon St, Wood Village, OR 97060ActiveMLS ID #373341657, Lisa Conser, RE/MAX Equity Group. RMLS (OR)
- $700,0002 bd3 ba2.4k sqft1831 NE 61st Ave, Portland, OR 97213ActiveMLS ID #101745837, Helen Hoyt, Portland Creative Realtors. RMLS (OR)
- $649,0003 bd3 ba3.1k sqft7256 N Chautauqua Blvd, Portland, OR 97217ActiveMLS ID #278824072, Maria Elmore, Farrell Realty & Property Management, Inc. RMLS (OR)
