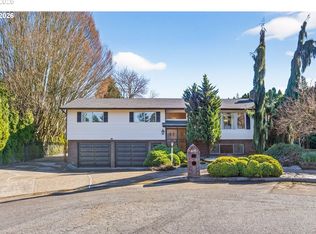
This home sits on an oversized, private 1/4 acre+ lot and features 4 bedrooms plus office, 3 full bathrooms, primary suite with walk-in closet. Kitchen with quartz countertops. Family room with vaulted ceilings and exterior entrance. New landscaping, concrete patio and outbuilding. New roof in 2025, New AC & Furnace in 2024, New interior plumbing repipe in 2023. Potential for dual primary suites or multi-gen living!
Active
$629,000
23520 NE Holladay Pl, Wood Village, OR 97060
4beds
1,976sqft
:
Get pre-qualified$4,674/mo
Residential, Single Family Residence
Built in 1976
0.28 Acres Lot
$-- Zestimate®
$318/sqft
$-- HOA
What's special
Kitchen with quartz countertopsNew landscaping
- 9 days |
- 350 |
- 30 |
Likely to sell faster than
Zillow last checked:
Listing updated:
Listed by:
Jessie Jones 971-645-6067,
John L. Scott Sandy
Source: RMLS (OR),MLS#: 220488469
Facts & features
Interior
Bedrooms & bathrooms
- Bedrooms: 4
- Bathrooms: 3
- Full bathrooms: 3
- Main level bathrooms: 3
Rooms
- Room types: Bedroom 4, Office, Laundry, Bedroom 2, Bedroom 3, Dining Room, Family Room, Kitchen, Living Room, Primary Bedroom
Primary bedroom
- Features: Shower, Suite, Walkin Closet
- Level: Main
Bedroom 2
- Features: Closet
- Level: Main
Bedroom 3
- Features: Floor3rd
- Level: Main
Bedroom 4
- Level: Main
Dining room
- Features: Fireplace
- Level: Main
Family room
- Features: Ceiling Fan, Vaulted Ceiling
- Level: Main
Kitchen
- Features: Dishwasher, Disposal, Island, Microwave, Convection Oven
- Level: Main
Living room
- Features: Ceiling Fan, Vaulted Ceiling
- Level: Main
Office
- Level: Main
Heating
- Forced Air, Fireplace(s)
Cooling
- Central Air
Appliances
- Included: Convection Oven, Cooktop, Dishwasher, Disposal, Microwave, Gas Water Heater
- Laundry: Laundry Room
Features
- Ceiling Fan(s), Quartz, Vaulted Ceiling(s), Closet, Floor 3rd, Kitchen Island, Shower, Suite, Walk-In Closet(s)
- Flooring: Engineered Hardwood, Laminate, Tile, Vinyl
- Windows: Aluminum Frames
- Basement: Crawl Space
- Number of fireplaces: 1
- Fireplace features: Wood Burning
Interior area
- Total structure area: 1,976
- Total interior livable area: 1,976 sqft
Property
Parking
- Total spaces: 2
- Parking features: Driveway, On Street, Garage Door Opener, Attached
- Attached garage spaces: 2
- Has uncovered spaces: Yes
Accessibility
- Accessibility features: Garage On Main, Main Floor Bedroom Bath, One Level, Accessibility
Features
- Levels: One
- Stories: 1
- Patio & porch: Deck, Patio, Porch
- Exterior features: Yard
- Fencing: Fenced
- Has view: Yes
- View description: Trees/Woods
Lot
- Size: 0.28 Acres
- Features: Corner Lot, Gentle Sloping, Level, Private, Secluded, Trees, SqFt 10000 to 14999
Details
- Additional structures: Outbuilding, ToolShed
- Parcel number: R269294
Construction
Type & style
- Home type: SingleFamily
- Architectural style: Ranch
- Property subtype: Residential, Single Family Residence
Materials
- Wood Siding
- Foundation: Concrete Perimeter
- Roof: Composition
Condition
- Approximately
- New construction: No
- Year built: 1976
Utilities & green energy
- Gas: Gas
- Sewer: Public Sewer
- Water: Public
- Utilities for property: Other Internet Service
Community & HOA
Community
- Security: Entry
HOA
- Has HOA: No
Location
- Region: Wood Village
Financial & listing details
- Price per square foot: $318/sqft
- Tax assessed value: $509,240
- Annual tax amount: $5,156
- Date on market: 7/31/2026
- Listing terms: Conventional,FHA,VA Loan
- Road surface type: Concrete, Paved
Estimated market value
Not available
Estimated sales range
Not available
Not available
Price history
| Date | Event | Price |
|---|---|---|
| 8/1/2026 | Listed for sale | $629,000+23.3%$318/sqft |
Source:  RMLS (OR) #220488469 Report a problem RMLS (OR) #220488469 Report a problem | ||
| 5/6/2022 | Sold | $510,000$258/sqft |
Source: RMLS (OR) #22402503 Report a problem | ||
| 4/6/2022 | Pending sale | $510,000$258/sqft |
Source: RMLS (OR) #22402503 Report a problem | ||
| 3/31/2022 | Listed for sale | $510,000$258/sqft |
Source: RMLS (OR) #22402503 Report a problem | ||
Public tax history
| Year | Property taxes | Tax assessment |
|---|---|---|
| 2025 | $5,157 +6% | $297,160 +3% |
| 2024 | $4,866 +2.5% | $288,510 +3% |
| 2023 | $4,746 +2.5% | $280,110 +3% |
| 2022 | $4,629 +2.5% | $271,960 +3% |
| 2021 | $4,516 +7% | $264,040 +3% |
| 2020 | $4,220 +4.4% | $256,350 +3% |
| 2019 | $4,044 | $248,890 +3% |
| 2018 | $4,044 +1% | $241,650 +3% |
| 2017 | $4,005 +8.1% | $234,620 +3% |
| 2016 | $3,706 | $227,790 +3% |
| 2015 | $3,706 +3% | $221,160 +3% |
| 2014 | $3,599 +16.4% | $214,720 +11.6% |
| 2013 | $3,092 -1.7% | $192,430 -4.2% |
| 2012 | $3,146 +2.5% | $200,810 +1.2% |
| 2011 | $3,069 -6.4% | $198,490 -4.8% |
| 2010 | $3,278 +2.7% | $208,470 +3% |
| 2009 | $3,193 +2.1% | $202,400 +3% |
| 2008 | $3,128 +2.6% | $196,510 +3% |
| 2007 | $3,049 +4.2% | $190,790 +3% |
| 2006 | $2,926 +2.3% | $185,240 +3% |
| 2005 | $2,862 +3.3% | $179,850 +3% |
| 2004 | $2,771 +3% | $174,620 +3% |
| 2003 | $2,689 +3.6% | $169,540 +3% |
| 2002 | $2,597 +9.8% | $164,610 +6.1% |
| 2000 | $2,365 | $155,170 |
Find assessor info on the county website
Monthly payment
Est. payment
Payment breakdown
Explore the cost of this home by adjusting the details. Changes won't be saved.Climate risks
Neighborhood: 97060
Nearby schools
GreatSchools rating
- 2/10Woodland Elementary SchoolGrades: K-5Distance: 1 mi
- 5/10Walt Morey Middle SchoolGrades: 6-8Distance: 0.9 mi
- 1/10Reynolds High SchoolGrades: 9-12Distance: 0.9 mi
Schools provided by the listing agent
- Elementary: Woodland
- Middle: Walt Morey
- High: Reynolds
Source: RMLS (OR). This data may not be complete. We recommend contacting the local school district to confirm school assignments for this home.
- $692,1003 bd4 ba3.4k sqft23530 NE Holladay Ct, Wood Village, OR 97060Off Market
- $611,6004 bd3 ba3k sqft23540 NE Holladay Ct, Wood Village, OR 97060Off Market
- $40,210-- bd-- ba-- sqft23540 NE Holladay Ct, Wood Village, OR 97060Off Market
- $476,4003 bd2 ba1.5k sqft23500 NE Holladay Pl, Wood Village, OR 97060Off Market

- $659,097-- bd2 ba2.9k sqft23533 NE Holladay Pl, Wood Village, OR 97060Sold
- $659,0974 bd3 ba3.8k sqft23533 NE Holladay Pl, Wood village, OR 97060Sold
- $446,0003 bd1 ba1.4k sqft23501 NE Holladay Pl, Wood Village, OR 97060Off Market
- $499,7003 bd2 ba1.6k sqft1125 NE 236th Ave, Wood Village, OR 97060Off Market
A local agent can set up tours, give advice and negotiate with sellers.
Similar homes
- $624,9004 bd3 ba2.3k sqft16625 NE San Rafael Dr, Portland, OR 97230Active

 MLS ID #433555199, John McClain, Windermere Realty Trust. RMLS (OR)
 - $469,9003 bd2 ba1.8k sqft685 SW 20th Cir, Troutdale, OR 97060Active
 MLS ID #701230378, Tenley Sullivan, Keller Williams PDX Central. RMLS (OR)
 - $599,0004 bd3 ba2.1k sqft820 NE 168th Pl, Portland, OR 97230Active
 MLS ID #648647935, Danny Phanphackdy, Modern Realty. RMLS (OR)
 - $625,0003 bd3 ba2.2k sqft1360 SW 19th Dr, Gresham, OR 97080Active
 MLS ID #350867567, Adriana Focke, Check Point Realty. RMLS (OR)
 - $549,9004 bd3 ba2k sqft985 NW 3rd St, Gresham, OR 97030ActiveMLS ID #383938818, Alyssa Hunter, All County Real Estate. RMLS (OR)
- $499,5003 bd2 ba1.6k sqft4484 SE 24th St, Gresham, OR 97080ActiveMLS ID #148177870, Stacie Loders, RE/MAX Advantage Group. RMLS (OR)
- $435,0004 bd2 ba1.6k sqft15730 NE Weidler St, Portland, OR 97230ActiveMLS ID #539708886, Rebecca Lee, Keller Williams Premier Partners. RMLS (OR)
- $640,0004 bd3 ba2.4k sqft7130 Shawn Ct, Gladstone, OR 97027ActiveMLS ID #595567051, Chrissy Hamlin, Harcourts Real Estate Network Group. RMLS (OR)
- $579,9005 bd3 ba2.2k sqft16316 SE Don Lino Ct, Damascus, OR 97089ActiveMLS ID #469080465, Rich Burns, RE/MAX Equity Group. RMLS (OR)
- $550,0004 bd3 ba2.5k sqft3151 SW Orchard Pl, Gresham, OR 97080ActiveMLS ID #354231428, Gretchen Spring, RE/MAX Equity Group. RMLS (OR)
- $529,9994 bd3 ba2.1k sqft1215 NE 195th Ave, Portland, OR 97230ActiveMLS ID #443450589, Eris Rule, NextHome Next Chapter. RMLS (OR)
- $649,9004 bd3 ba2.4k sqft10355 SW Porter St, Portland, OR 97225ActiveMLS ID #462194839, Carey Hughes, Keller Williams Realty Professionals. RMLS (OR)
- $680,0004 bd3 ba2.1k sqft1410 SE 121st Ave, Vancouver, WA 98683ActiveMLS ID #590189414, Leonard Locatis, Works Real Estate. RMLS (OR)
- $550,0003 bd3 ba2k sqft227 NE Paloma Ct, Gresham, OR 97030ActiveMLS ID #286255535, Michele Blankenship, The Broker Network, LLC. RMLS (OR)
- $619,9004 bd3 ba2k sqft7130 SE Pamrick Ln, Milwaukie, OR 97267ActiveMLS ID #173494921, Kenny Yoder, Home Team Realty, LLC.. RMLS (OR)
- $524,9004 bd3 ba2.2k sqft340 Patricia Dr, Gladstone, OR 97027ActiveMLS ID #540919360, Stephen Heins, Heins Real Estate LLC. RMLS (OR)
- $699,0003 bd3 ba2k sqft13650 NE Hassalo St, Portland, OR 97230ActiveMLS ID #396728639, Jeff Walker, RE/MAX Equity Group. RMLS (OR)
- $659,9004 bd3 ba1.9k sqft6667 Apollo Rd, West Linn, OR 97068ActiveMLS ID #416433795, Heather Jones, Robbins Realty Group. RMLS (OR)
- $649,0006 bd3 ba2.8k sqft15102 SE Clatsop St, Happy Valley, OR 97086ActiveMLS ID #751186659, Victoria Cooper, Knipe Realty ERA Powered. RMLS (OR)
- $449,0003 bd2 ba1.8k sqft14225 SE Mill St, Portland, OR 97233ActiveMLS ID #410146267, Jodi Huot, Soldera Properties, Inc. RMLS (OR)
