This 2040 square foot single family home has 4 bedrooms and 2.0 bathrooms. This home is located at 3410 NE Lombard Ct, Portland, OR 97211.
Pre-foreclosure
Street View
Est. $586,330
3410 NE Lombard Ct, Portland, OR 97211
4beds
2baths
2,040sqft
SingleFamily
Built in 1948
5,200 Square Feet Lot
$-- Zestimate®
$287/sqft
$-- HOA
Overview
- 18 days
- 476
- 32
Facts & features
Interior
Bedrooms & bathrooms
- Bedrooms: 4
- Bathrooms: 2
Heating
- Forced air
Features
- Basement: Finished
- Has fireplace: Yes
Interior area
- Total interior livable area: 2,040 sqft
Property
Parking
- Parking features: Garage - Attached
Features
- Exterior features: Wood
Lot
- Size: 5,200 Square Feet
Details
- Parcel number: R136891
Construction
Type & style
- Home type: SingleFamily
Materials
- Roof: Shake / Shingle
Condition
- Year built: 1948
Community & HOA
Location
- Region: Portland
Financial & listing details
- Price per square foot: $287/sqft
- Tax assessed value: $586,330
- Annual tax amount: $5,698
Foreclosure details
Estimated market value
Not available
Estimated sales range
Not available
$3,908/mo
Price history
Price history is unavailable.
Public tax history
| Year | Property taxes | Tax assessment |
|---|---|---|
| 2025 | $5,698 +3.7% | $211,480 +3% |
| 2024 | $5,494 +4% | $205,330 +3% |
| 2023 | $5,283 +2.2% | $199,350 +3% |
| 2022 | $5,168 +1.7% | $193,550 +3% |
| 2021 | $5,081 +9% | $187,920 +3% |
| 2020 | $4,661 +3.8% | $182,450 +3% |
| 2019 | $4,490 | $177,140 +3% |
| 2018 | $4,490 +3% | $171,990 +3% |
| 2017 | $4,358 +14% | $166,990 +3% |
| 2016 | $3,823 | $162,130 +3% |
| 2015 | $3,823 +2.7% | $157,410 +3% |
| 2014 | $3,722 +3.9% | $152,830 +3% |
| 2013 | $3,581 +10.5% | $148,380 +3% |
| 2012 | $3,239 +3.9% | $144,060 +3% |
| 2011 | $3,118 +5.4% | $139,870 +3% |
| 2010 | $2,958 +2.7% | $135,800 +3% |
| 2009 | $2,881 +6% | $131,850 +3% |
| 2008 | $2,718 +0.3% | $128,010 +3% |
| 2007 | $2,710 +11.4% | $124,290 +3% |
| 2006 | $2,434 +4.7% | $120,670 +3% |
| 2005 | $2,325 -8.2% | $117,160 +3% |
| 2004 | $2,532 +2.3% | $113,750 +3% |
| 2003 | $2,476 +8.9% | $110,440 +3% |
| 2002 | $2,274 +8.6% | $107,230 +6.1% |
| 2000 | $2,095 | $101,080 |
Find assessor info on the county website
Monthly payment
Climate risks
Neighborhood: Concordia

Similar homes
- $600,0004 bd4 ba2.3k sqft4300 NE Lombard St, Portland, OR 97218Active

 MLS ID #638392319, Stephanie Fox, Neighbors Realty. RMLS (OR)
 - $599,9003 bd2 ba2.2k sqft3607 NE Liberty St, Portland, OR 97211Active
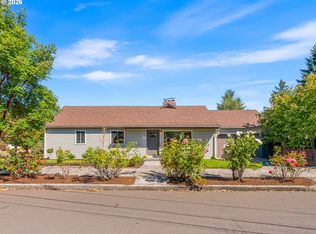 MLS ID #633740834, Darryl Bodle, Keller Williams Realty Portland Premiere. RMLS (OR)
 - $595,0004 bd2 ba2.3k sqft4225 NE Simpson St, Portland, OR 97218Active
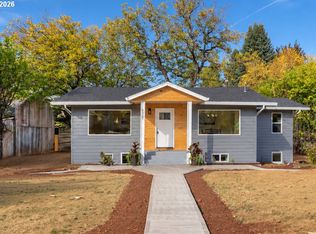 MLS ID #286626813, Tracy Hancock, MORE Realty. RMLS (OR)
 - $559,0002 bd2 ba1.4k sqft4637 NE 40th Ave, Portland, OR 97211Active
 MLS ID #795039976, Jimi Hendrix, Neighbors Realty. RMLS (OR)
 - $624,9994 bd2 ba1.8k sqft7120 NE 22nd Ave, Portland, OR 97211ActiveMLS ID #242529814, Patricia Kirk, Keller Williams Realty Portland Premiere. RMLS (OR)
- $614,9004 bd2 ba2.6k sqft9250 NE Levee Rd, Portland, OR 97211ActiveMLS ID #483097523, Steve Milford, Kelly Right Real Estate of Portland, LLC. RMLS (OR)
- $599,0005 bd3 ba2.6k sqft2106 NE Saratoga St, Portland, OR 97211ActiveMLS ID #600770325, David Smid, RE/MAX Integrity. RMLS (OR)
- $649,0003 bd3 ba2.9k sqft3132 NE Rosa Parks Way, Portland, OR 97211ActiveMLS ID #317726969, Li Lanz, Li Lanz Properties, LLC. RMLS (OR)
- $659,0004 bd2 ba2.4k sqft5538 NE 15th Ave, Portland, OR 97211ActiveMLS ID #454468326, Nicolette Hanna, Neighbors Realty. RMLS (OR)
- $550,0003 bd1 ba2.4k sqft1152 NE Columbia Blvd, Portland, OR 97211ActiveMLS ID #445578182, Nick Shivers, eXp Realty, LLC. RMLS (OR)
- $475,0004 bd3 ba1.7k sqft2812 NE Bryant St, Portland, OR 97211ActiveMLS ID #154277179, Trevor Emmett, John L. Scott Portland Central. RMLS (OR)
- $699,0004 bd2 ba2.6k sqft6126 NE 36th Ave, Portland, OR 97211ActiveMLS ID #657319300, Deanna Cintas, Proud Realty LLC. RMLS (OR)
- $599,0004 bd2 ba2.9k sqft5806 NE Garfield Ave, Portland, OR 97211ActiveMLS ID #195644323, Erin Martin, Matin Real Estate. RMLS (OR)
- $615,0005 bd4 ba2.7k sqft1739 NE Dekum St, Portland, OR 97211ActiveMLS ID #326307604, Kevin Smallbeck, RE/MAX Equity Group. RMLS (OR)
- $570,0004 bd2 ba2.1k sqft5724 NE 60th Ave, Portland, OR 97218ActiveMLS ID #561587748, William Grzebyk, Redfin. RMLS (OR)
- $599,0003 bd2 ba1.2k sqft4838 NE 29th Ave, Portland, OR 97211ActiveMLS ID #410227702, Charles Ramsay, Epique Realty. RMLS (OR)
- $600,0003 bd3 ba2.2k sqft6105 NE 13th Ave, Portland, OR 97211ActiveMLS ID #787988260, Ronald Milligan, Fiv Realty. RMLS (OR)
- $584,9004 bd2 ba1.6k sqft4623 NE Sumner St, Portland, OR 97218ActiveMLS ID #264073505, Derrick Emmert, White Star Realty, Inc. RMLS (OR)
