Skip main navigation
Sold
  • $645,000

    3409 NE Lombard Ct, Portland, OR 97211

    4beds
    2,208sqft
    Residential, Single Family Residence
    Built in 1948
    7,405 Square Feet Lot
    $672,000 Zestimate®
    $292/sqft
    $3,580 Estimated rent

    Home value

    $672,000

    $638,000 - $706,000

    $3,580/mo

    Zestimate® history
    Loading
    Loading...

    Owner options

    List your home for rent

    $3,580/mo

    Rent Zestimate®

    Find your next renter with Zillow Rental Manager. Plus, with online applications, you can quickly screen prospective tenants – for free.

    Learn more

    $3,580/mo

    Rent Zestimate®

    Refinance and save

    $3,972/mo

    Est. payment

    Refinancing to a lower rate could help reduce your monthly payments and save thousands over the life of the loan.

    See today's rates

    $3,972/mo

    Est. payment

    Explore your selling options

    Work with a Zillow partner agent

    Leverage their expertise and Zillow's premium Showcase listings to get your home seen by more buyers.

    Get started

    List with your own agent

    Get your home in front of millions of buyers by listing it on Zillow.

    Learn how to do it

    Sell it yourself

    Take full control of how buyers see your home on Zillow by listing For Sale by Owner (FSBO).

    List your home

    What's special

    Gorgeous mid-century modern ranchUpdated kitchenFamily roomUpdated bathroomsCovered patioOpen kitchenRefinished hardwood floors
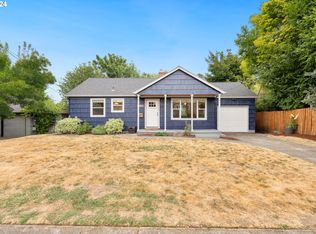
    Open houses canceled. Received multiple offers and will be under contract prior to open house. Experience the perfect blend of privacy and natural beauty in this gorgeous mid-century modern ranch full of character and charm, with an open kitchen, living room and dining room, 3 bedrooms, 2 full bathrooms, attached garage, and covered patio on a corner lot. Tons of opportunity here as the basement has an outside entrance and can be used a separate living space/income producing dwelling if desired. Entertain year round in privacy on the covered patio surrounded by the large 7,405 square foot landscaped fenced yard with garden area. Featuring an additional dog-friendly fenced side yard this property offers the ideal backdrop for outdoor gatherings, relaxation and garden delights. With a peek-a-boo view of Mt. Saint Helens from the main area windows, as well as from the backyard, this property is truly unique. Refinished hardwood floors, air conditioning, fireplace, newly finished basement, family room with a jaw dropping wet bar, updated kitchen, updated bathrooms, and so much more. Easy walks to Fernhill Park, New Seasons Grocery, McMenamins Kennedy School, Alberta Street and the NE 30th and Killingsworth restaurants and bars. [Home Energy Score = 4. HES Report at https://rpt.greenbuildingregistry.com/hes/OR10220645]

    Zillow last checked:

    Listing updated:

    Listed by:

    Gregory Sobotka 503-804-0315,

    Think Real Estate

    Bought with:

    Aryne Blumklotz, 200412053

    Living Room Realty

    Source: RMLS (OR),MLS#: 23582878MLS Logo

    Facts & features

    Interior

    Bedrooms & bathrooms
    • Bedrooms: 4
    • Bathrooms: 2
    • Full bathrooms: 2
    • Main level bathrooms: 1
    Rooms
    • Room types: Bedroom 4, Utility Room, Bedroom 2, Bedroom 3, Dining Room, Family Room, Kitchen, Living Room, Primary Bedroom
    Primary bedroom
    • Features: Hardwood Floors
    • Level: Main
    • Area: 120
    • Dimensions: 10 x 12
    Bedroom 2
    • Features: Hardwood Floors
    • Level: Main
    • Area: 96
    • Dimensions: 8 x 12
    Bedroom 3
    • Features: Hardwood Floors
    • Level: Main
    • Area: 70
    • Dimensions: 7 x 10
    Bedroom 4
    • Level: Lower
    • Area: 96
    • Dimensions: 8 x 12
    Dining room
    • Features: Hardwood Floors
    • Level: Main
    Family room
    • Features: Bathroom, Dishwasher, Eat Bar, Wet Bar
    • Level: Lower
    Kitchen
    • Features: Builtin Range, Dishwasher, Disposal, Down Draft, Kitchen Dining Room Combo
    • Level: Main
    Living room
    • Features: Fireplace, Hardwood Floors
    • Level: Main
    Heating
    • Forced Air, Fireplace(s)
    Cooling
    • Central Air
    Appliances
    • Included: Built-In Range, Dishwasher, Down Draft, Free-Standing Refrigerator, Gas Appliances, Microwave, Stainless Steel Appliance(s), Washer/Dryer, Disposal, Gas Water Heater
    Features
    • Bathroom, Eat Bar, Wet Bar, Kitchen Dining Room Combo, Butlers Pantry
    • Flooring: Concrete, Engineered Hardwood, Hardwood
    • Windows: Double Pane Windows
    • Basement: Finished
    • Number of fireplaces: 1
    • Fireplace features: Wood Burning
    Interior area
    • Total structure area: 2,208
    • Total interior livable area: 2,208 sqft

    Property

    Parking
    • Total spaces: 1
    • Parking features: Driveway, Attached
    • Attached garage spaces: 1
    • Has uncovered spaces: Yes
    Features
    • Stories: 2
    • Patio & porch: Covered Patio
    • Exterior features: Garden, Raised Beds, Yard
    • Fencing: Fenced
    Lot
    • Size: 7,405 Square Feet
    • Features: Corner Lot, Level, Private, SqFt 7000 to 9999
    Details
    • Parcel number: R136916

    Construction

    Type & style
    • Home type: SingleFamily
    • Architectural style: Ranch
    • Property subtype: Residential, Single Family Residence
    Materials
    • Cedar
    • Foundation: Concrete Perimeter
    • Roof: Composition
    Condition
    • Approximately
    • New construction: No
    • Year built: 1948

    Utilities & green energy

    • Gas: Gas
    • Sewer: Public Sewer
    • Water: Public

    Community & HOA

    Community
    • Subdivision: Concordia
    HOA
    • Has HOA: No
    Location
    • Region: Portland

    Financial & listing details

    • Price per square foot: $292/sqft
    • Tax assessed value: $652,230
    • Annual tax amount: $6,022
    • Date on market: 8/12/2023
    • Cumulative days on market: 7 days
    • Listing terms: Cash,Conventional,FHA,VA Loan

    Price history

    DateEventPrice
    9/14/2023Sold$645,000+0.8%$292/sqft
    Source: RMLS (OR) #23582878 Report a problem
    8/19/2023Pending sale$640,000$290/sqft
    Source: RMLS (OR) #23582878 Report a problem
    8/12/2023Listed for sale$640,000+137.9%$290/sqft
    Source: RMLS (OR) #23582878 Report a problem
    3/12/2010Sold$269,000+72.3%$122/sqft
    Source: Public Record Report a problem
    10/25/2002Sold$156,150+7.2%$71/sqft
    Source: Public Record Report a problem
    1/14/2000Sold$145,700$66/sqft
    Source: Public Record Report a problem

    Public tax history

    YearProperty taxesTax assessment
    2025$7,434 +3.7%$275,910 +3%
    2024$7,167 +16.4%$267,870 +15.3%
    2023$6,155 +2.2%$232,290 +3%
    2022$6,022 +1.7%$225,530 +3%
    2021$5,920 +9%$218,970 +3%
    2020$5,431 +3.8%$212,600 +3%
    2019$5,232 $206,410 +3%
    2018$5,232 +3%$200,400 +3%
    2017$5,078 +14%$194,570 +3%
    2016$4,454 $188,910 +3%
    2015$4,454 +2.7%$183,410 +3%
    2014$4,337 +13.3%$178,070 +3%
    2013$3,829 +19.7%$172,890 +3%
    2012$3,198 +2.5%$167,860 +3%
    2011$3,122 -9.4%$162,980 +3%
    2010$3,447 +21.6%$158,240 +21.9%
    2009$2,836 +6%$129,790 +3%
    2008$2,676 +0.3%$126,010 +3%
    2007$2,668 +11.4%$122,340 +3%
    2006$2,396 +6.3%$118,780 +3%
    2005$2,253 -4.6%$115,330 +3%
    2004$2,362 +3.4%$111,980 +3%
    2003$2,285 +9.1%$108,720 +3%
    2002$2,093 +12.5%$105,560 +6.1%
    2000$1,861 $99,510
    Find assessor info on the county website

    Neighborhood: Concordia

    Nearby schools

    GreatSchools rating
    Schools provided by the listing agent
    • Elementary: Faubion
    • Middle: Faubion
    • High: Jefferson,Leodis Mcdaniel

    Source: RMLS (OR). This data may not be complete. We recommend contacting the local school district to confirm school assignments for this home.

    Get a cash offer in 3 minutes
    Find out how much your home could sell for in as little as 3 minutes with a no-obligation cash offer.
    Estimated market value
    $672,000
    Get a cash offer in 3 minutes
    Find out how much your home could sell for in as little as 3 minutes with a no-obligation cash offer.
    Estimated market value
    $672,000