Rare rehab opportunity on a desirable corner lot in Portland’s historic Piedmont neighborhood! This attractive 2-story cottage style home features a classic 3-bedroom 1.5-bath floor plan and a spacious partially finished basement with huge potential. Solidly built with an attractive floorplan, rest assured the key big ticket improvement items are already checked off—including a updated composite roof (2013), updated vinyl windows, and HVAC system updated to central forced air gas furnace. Complete with a detached single car garage w/ metal garage door, built in storage, (2) fireplaces, formal dining area w/ separate breakfast nook and upstairs primary suite. This property is primed for a potential homeowner or investor looking to build instant equity in a prime location. Property to be sold "AS-IS", bring your vision and tools to restore this classic treasure! [Home Energy Score = 1. HES Report at https://rpt.greenbuildingregistry.com/hes/OR10252523]
Active
$464,900
6406 N Williams Ave, Portland, OR 97217
3beds
2,637sqft
Residential, Single Family Residence
Built in 1941
5,227 Square Feet Lot
$-- Zestimate®
$176/sqft
$-- HOA
What's special
Formal dining areaUpdated vinyl windowsUpstairs primary suiteBuilt in storageSeparate breakfast nookSpacious partially finished basementDesirable corner lot
- 2 days
- 511
- 40
Likely to sell faster than
Zillow last checked:
Listing updated:
Listed by:
Morgan Braze 541-760-7200,
Kelly Right Real Estate of Portland, LLC
Source: RMLS (OR),MLS#: 359719746
Facts & features
Interior
Bedrooms & bathrooms
- Bedrooms: 3
- Bathrooms: 2
- Full bathrooms: 1
- Partial bathrooms: 1
- Main level bathrooms: 1
Rooms
- Room types: Bedroom 2, Bedroom 3, Dining Room, Family Room, Kitchen, Living Room, Primary Bedroom
Primary bedroom
- Level: Upper
Bedroom 2
- Level: Main
Bedroom 3
- Level: Main
Dining room
- Level: Main
Kitchen
- Level: Main
Living room
- Level: Main
Heating
- Forced Air
Cooling
- None
Appliances
- Included: Free-Standing Range, Free-Standing Refrigerator, Washer/Dryer, Gas Water Heater
Features
- Flooring: Vinyl, Wall to Wall Carpet
- Doors: Storm Door(s)
- Windows: Double Pane Windows, Vinyl Frames
- Basement: Full,Partially Finished
- Number of fireplaces: 2
- Fireplace features: Wood Burning
Interior area
- Total structure area: 2,637
- Total interior livable area: 2,637 sqft
Property
Parking
- Total spaces: 1
- Parking features: Driveway, Off Street, Detached
- Garage spaces: 1
- Has uncovered spaces: Yes
Features
- Levels: Two
- Stories: 3
- Exterior features: Yard
- Has view: Yes
- View description: City, Territorial
Lot
- Size: 5,227 Square Feet
- Features: Corner Lot, SqFt 5000 to 6999
Details
- Parcel number: R243836
- Zoning: R5A
Construction
Type & style
- Home type: SingleFamily
- Architectural style: Cottage
- Property subtype: Residential, Single Family Residence
Materials
- Cedar, Shake Siding
- Foundation: Concrete Perimeter
- Roof: Composition
Condition
- Fixer
- New construction: No
- Year built: 1941
Utilities & green energy
- Gas: Gas
- Sewer: Public Sewer
- Water: Public
- Utilities for property: Cable Connected
Community & HOA
Community
- Security: Security Lights
- Subdivision: Peidmont
HOA
- Has HOA: No
Location
- Region: Portland
Financial & listing details
- Price per square foot: $176/sqft
- Tax assessed value: $635,900
- Annual tax amount: $5,547
- Date on market: 10/13/2026
- Listing terms: Cash,Conventional,Rehab
- Road surface type: Concrete, Paved
Estimated market value
Not available
Estimated sales range
Not available
Not available
Price history
| Date | Event | Price |
|---|---|---|
| 10/13/2026 | Listed for sale | $464,900$176/sqft |
Source:  RMLS (OR) #359719746 Report a problem RMLS (OR) #359719746 Report a problem | ||
Public tax history
| Year | Property taxes | Tax assessment |
|---|---|---|
| 2025 | $5,547 +3.7% | $205,880 +3% |
| 2024 | $5,348 +4% | $199,890 +3% |
| 2023 | $5,143 +2.2% | $194,070 +3% |
| 2022 | $5,031 +1.7% | $188,420 +3% |
| 2021 | $4,946 +9% | $182,940 +3% |
| 2020 | $4,538 +3.8% | $177,620 +3% |
| 2019 | $4,371 | $172,450 +18.5% |
| 2018 | $4,371 +18.6% | $145,500 +3% |
| 2017 | $3,687 +14% | $141,270 +3% |
| 2016 | $3,234 | $137,160 +3% |
| 2015 | $3,234 +2.7% | $133,170 +3% |
| 2014 | $3,149 +3.9% | $129,300 +3% |
| 2013 | $3,030 +10.5% | $125,540 +3% |
| 2012 | $2,741 +3.9% | $121,890 +3% |
| 2011 | $2,638 +5.4% | $118,340 +3% |
| 2010 | $2,503 +2.7% | $114,900 +3% |
| 2009 | $2,437 +6% | $111,560 +3% |
| 2008 | $2,300 +0.3% | $108,320 +3% |
| 2007 | $2,293 +11.4% | $105,170 +3% |
| 2006 | $2,059 +4.7% | $102,110 +3% |
| 2005 | $1,967 -8.2% | $99,140 +3% |
| 2004 | $2,143 +2.3% | $96,260 +3% |
| 2003 | $2,095 +8.9% | $93,460 +3% |
| 2002 | $1,924 +7.4% | $90,740 +6.1% |
| 2000 | $1,792 | $85,540 |
Find assessor info on the county website
Monthly payment
Est. payment
Payment breakdown
Explore the cost of this home by adjusting the details. Changes won't be saved.Climate risks
Neighborhood: Piedmont
Nearby schools
Schools provided by the listing agent
- Elementary: Chief Joseph
- Middle: Ockley Green
- High: Jefferson,Roosevelt
Source: RMLS (OR). This data may not be complete. We recommend contacting the local school district to confirm school assignments for this home.
Similar homes
- $539,9003 bd1 ba1.9k sqft6816 N Maryland Ave, Portland, OR 97217Active
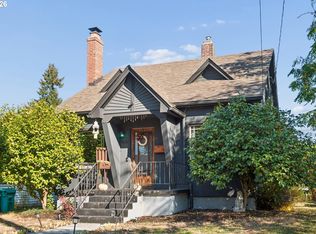
 MLS ID #532228225, Quinn Irvine, MORE Realty. RMLS (OR)
 - $435,0002 bd1 ba1.4k sqft7237 N Greeley Ave, Portland, OR 97217Active
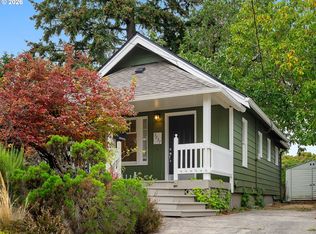 MLS ID #780330755, Elliot Blair, John L. Scott Portland Central. RMLS (OR)
 - $595,0004 bd2 ba2.1k sqft4806 N Gantenbein Ave, Portland, OR 97217Active
 MLS ID #211218109, William Grzebyk, Redfin. RMLS (OR)
 - $365,0002 bd1 ba1.9k sqft6616 NE Rodney Ave, Portland, OR 97211Active
 MLS ID #372059977, Michael Shelangoski, RE/MAX Equity Group. RMLS (OR)
 - $599,9993 bd3 ba1.8k sqft2055 N Wygant St, Portland, OR 97217ActiveMLS ID #534148361, Blake Nelson, Brantley Christianson Real Estate. RMLS (OR)
- $475,0004 bd1 ba2.5k sqft5914 N Burrage Ave, Portland, OR 97217ActiveMLS ID #564115699, Julian Ansell, MORE Realty. RMLS (OR)
- $550,0003 bd1 ba2.4k sqft1152 NE Columbia Blvd, Portland, OR 97211ActiveMLS ID #445578182, Nick Shivers, eXp Realty, LLC. RMLS (OR)
- $425,0003 bd1 ba2.2k sqft5213 N Montana Ave, Portland, OR 97217ActiveMLS ID #423050485, Claire Paris, Paris Group Realty LLC. RMLS (OR)
- $525,0003 bd1 ba1.6k sqft2426 NE Emerson St, Portland, OR 97211ActiveMLS ID #601781514, Alexander Ney, Urban Nest Realty. RMLS (OR)
- $420,0003 bd2 ba1.6k sqft625 N Buffalo St, Portland, OR 97217ActiveMLS ID #696175008, Joyce Warren-Machen, Century 21 North Homes Realty. RMLS (OR)
- $519,9004 bd2 ba1.8k sqft7502 N Williams Ave, Portland, OR 97217ActiveMLS ID #689983449, Randi Thompson, Premiere Property Group, LLC. RMLS (OR)
- $574,9992 bd2 ba1.9k sqft6404 NE 10th Ave, Portland, OR 97211ActiveMLS ID #769166590, Nate Lampert, Works Real Estate. RMLS (OR)
- $479,9002 bd1 ba1.7k sqft2040 N Rosa Parks Way, Portland, OR 97217ActiveMLS ID #341766317, Darryl Bodle, Keller Williams Realty Portland Premiere. RMLS (OR)
- $419,0002 bd1 ba1.5k sqft1311 N Bryant St, Portland, OR 97217ActiveMLS ID #281385028, Quinn Irvine, MORE Realty. RMLS (OR)
- $549,9003 bd3 ba1.5k sqft7400 N Lancaster Ave, Portland, OR 97217ActiveMLS ID #445386769, Hannah Novak, The Agency Portland. RMLS (OR)
- $479,9003 bd3 ba1.5k sqft9126 N Seward Ave, Portland, OR 97217ActiveMLS ID #751775867, Damen Rodriguez, Works Real Estate. RMLS (OR)
- $528,0003 bd2 ba2.6k sqft1523 NE Dekum St, Portland, OR 97211ActiveMLS ID #430276836, Jake Barakat, Opt. RMLS (OR)
