Bring your vision to this spacious classic 1905 North Portland home, offering a rare opportunity for an investor or owner-occupant to create a beautiful renovation and build equity in one of Portland's most sought-after neighborhoods.The home retains original character and architectural details throughout, including elegant 9-foot ceilings, original molding details, built-in cabinetry, and a stunning turned baluster staircase. The kitchen and both bathrooms have been fully removed, leaving a blank slate for a new design. The upstairs wiring and roof were replaced in 2014.The location cannot be beat! The property is just a short walk from the Adidas Village campus, offering convenient access to a major employer and the surrounding amenities. The neighborhood combines a quiet, residential setting with easy access to parks, coffee shops, food carts, restaurants, the MAX Yellow Line, and I-5. The area is also highly walkable and bike-friendly.Suitable for cash buyers or buyers considering renovation financing, subject to lender and property qualification.
Active
Price cut: $14K (8/28)
$475,000
5914 N Burrage Ave, Portland, OR 97217
4beds
2,529sqft
Residential, Single Family Residence
Built in 1905
4,791 Square Feet Lot
$-- Zestimate®
$188/sqft
$-- HOA
What's special
Quiet residential settingBuilt-in cabinetryStunning turned baluster staircaseOriginal molding details
- 48 days
- 1,097
- 102
Zillow last checked:
Listing updated:
Listed by:
Julian Ansell 503-496-6943,
MORE Realty
Source: RMLS (OR),MLS#: 564115699
Facts & features
Interior
Bedrooms & bathrooms
- Bedrooms: 4
- Bathrooms: 1
- Full bathrooms: 1
Rooms
- Room types: Bedroom 2, Bedroom 3, Dining Room, Family Room, Kitchen, Living Room, Primary Bedroom
Primary bedroom
- Level: Upper
Heating
- Other
Cooling
- Other
Appliances
- Included: Gas Water Heater
Features
- High Ceilings
- Flooring: Hardwood
- Windows: Wood Frames
- Basement: Exterior Entry,Full,Storage Space
Interior area
- Total structure area: 2,529
- Total interior livable area: 2,529 sqft
Property
Parking
- Total spaces: 1
- Parking features: Driveway, Detached
- Garage spaces: 1
- Has uncovered spaces: Yes
Features
- Levels: Two
- Stories: 3
- Patio & porch: Porch
- Exterior features: Yard
- Fencing: Fenced
Lot
- Size: 4,791 Square Feet
- Features: Level, SqFt 5000 to 6999
Details
- Parcel number: R306598
Construction
Type & style
- Home type: SingleFamily
- Architectural style: Victorian
- Property subtype: Residential, Single Family Residence
Materials
- Shake Siding
- Foundation: Concrete Perimeter
- Roof: Composition
Condition
- Fixer
- New construction: No
- Year built: 1905
Utilities & green energy
- Gas: Gas
- Sewer: Public Sewer
- Water: Public
Community & HOA
HOA
- Has HOA: No
Location
- Region: Portland
Financial & listing details
- Price per square foot: $188/sqft
- Tax assessed value: $549,150
- Annual tax amount: $4,224
- Date on market: 8/28/2026
- Listing terms: Call Listing Agent,Cash,Rehab
- Road surface type: Paved
Estimated market value
Not available
Estimated sales range
Not available
Not available
Price history
| Date | Event | Price |
|---|---|---|
| 8/28/2026 | Price change | $475,000-2.9%$188/sqft |
Source:  RMLS (OR) #564115699 Report a problem RMLS (OR) #564115699 Report a problem | ||
| 8/10/2026 | Listed for sale | $489,000+22.6%$193/sqft |
Source: Owner Report a problem | ||
| 12/15/2025 | Listing removed | -- |
Source: Owner Report a problem | ||
| 11/9/2025 | Listed for sale | $399,000$158/sqft |
Source: Owner Report a problem | ||
| 3/24/2021 | Listing removed | -- |
Source: Owner Report a problem | ||
| 1/12/2018 | Listing removed | $2,295$1/sqft |
Source: Owner Report a problem | ||
| 12/21/2017 | Listed for rent | $2,295$1/sqft |
Source: Owner Report a problem | ||
Public tax history
| Year | Property taxes | Tax assessment |
|---|---|---|
| 2025 | $4,225 +3.7% | $156,790 +3% |
| 2024 | $4,073 +4% | $152,230 +3% |
| 2023 | $3,917 +2.2% | $147,800 +3% |
| 2022 | $3,832 +1.7% | $143,500 +3% |
| 2021 | $3,767 +9% | $139,330 +3% |
| 2020 | $3,456 +3.8% | $135,280 +3% |
| 2019 | $3,329 | $131,340 +3% |
| 2018 | $3,329 +3% | $127,520 +3% |
| 2017 | $3,231 +14% | $123,810 +3% |
| 2016 | $2,834 | $120,210 -45.5% |
| 2015 | $2,834 -45.6% | $220,380 +3% |
| 2014 | $5,211 +3.9% | $213,970 +3% |
| 2013 | $5,013 +10.5% | $207,740 +3% |
| 2012 | $4,535 +9.5% | $201,690 +6.1% |
| 2010 | $4,141 +2.7% | $190,120 +3% |
| 2009 | $4,033 +6.3% | $184,590 +6.1% |
| 2007 | $3,794 +11.4% | $174,000 +3% |
| 2006 | $3,407 +4.7% | $168,940 +3% |
| 2005 | $3,254 -8.2% | $164,020 +3% |
| 2004 | $3,545 +2.3% | $159,250 +3% |
| 2003 | $3,466 +8.9% | $154,620 +3% |
| 2002 | $3,183 +7.4% | $150,120 +6.1% |
| 2000 | $2,965 | $141,510 |
Find assessor info on the county website
Monthly payment
Est. payment
Payment breakdown
Explore the cost of this home by adjusting the details. Changes won't be saved.Climate risks
Neighborhood: Overlook
Nearby schools
Schools provided by the listing agent
- Elementary: Beach
- Middle: Ockley Green
- High: Jefferson,Roosevelt
Source: RMLS (OR). This data may not be complete. We recommend contacting the local school district to confirm school assignments for this home.
Similar homes
- $425,0003 bd1 ba2.2k sqft5213 N Montana Ave, Portland, OR 97217Active

 MLS ID #423050485, Claire Paris, Paris Group Realty LLC. RMLS (OR)
 - $450,0002 bd1 ba1.2k sqft7015 N Burrage Ave, Portland, OR 97217Active
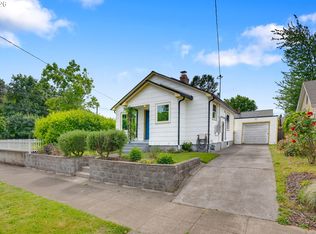 MLS ID #407260599, Claire Paris, Paris Group Realty LLC. RMLS (OR)
 - $599,0004 bd2 ba2.9k sqft5806 NE Garfield Ave, Portland, OR 97211Active
 MLS ID #195644323, Erin Martin, Matin Real Estate. RMLS (OR)
 - $479,0003 bd2 ba2.3k sqft1108 SE 168th Ave, Portland, OR 97233Active
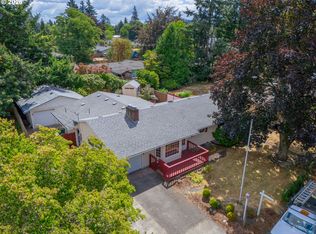 MLS ID #373236545, Marty Spellman, John L. Scott Portland Metro. RMLS (OR)
 - $599,0005 bd1 ba3.3k sqft6903 N Williams Ave, Portland, OR 97217ActiveMLS ID #447865527, Aimee Colvin, John L. Scott Portland Central. RMLS (OR)
- $475,0003 bd2 ba2.4k sqft11251 SW Capitol Hwy, Portland, OR 97219ActiveMLS ID #724375290, Sarah Boylan, Premiere Property Group, LLC. RMLS (OR)
- $440,0003 bd1 ba1.8k sqft3915 N Montana Ave, Portland, OR 97227ActiveMLS ID #516217245, Marie Covert, MORE Realty. RMLS (OR)
- $519,0003 bd2 ba1.5k sqft71 NE San Rafael St, Portland, OR 97212ActiveMLS ID #291489363, Derrick Emmert, White Star Realty, Inc. RMLS (OR)
- $515,0004 bd3 ba3.3k sqft8921 SE Washington St, Portland, OR 97216ActiveMLS ID #317414313, Richard Hildreth, Keller Williams Sunset Corridor. RMLS (OR)
- $495,0004 bd3 ba1.6k sqft4535 SW 54th Pl, Portland, OR 97221ActiveMLS ID #186725573, Tanya Smith, Redfin. RMLS (OR)
- $449,9002 bd1 ba2.2k sqft2145 SE Cesar E Chavez Blvd, Portland, OR 97214ActiveMLS ID #759681373, Sara Bakkum, Premiere Property Group, LLC. RMLS (OR)
- $529,9003 bd2 ba2.2k sqft1516 SE 43rd Ave, Portland, OR 97215ActiveMLS ID #740502582, Donald Clemons, JMG - Jason Mitchell Group. RMLS (OR)
- $485,0005 bd4 ba3.4k sqft8850 SW Lehman St, Portland, OR 97223ActiveMLS ID #748562262, Janna Green, John L. Scott Portland Central. RMLS (OR)
- $500,0003 bd2 ba2.1k sqft3730 SE 51st Ave, Portland, OR 97206ActiveMLS ID #647356738, Chris Suarez, Keller Williams Sunset Corridor. RMLS (OR)
- $589,9004 bd2 ba2.5k sqft103 N Monroe St, Portland, OR 97227ActiveMLS ID #249600109, Darray Frazier, Dwell Realty. RMLS (OR)
- $474,9004 bd2 ba1.8k sqft335 NE 151st Ave, Portland, OR 97230ActiveMLS ID #460662957, Jennifer Parral, Oregon First. RMLS (OR)
- $599,0003 bd2 ba2.3k sqft2804 NE 25th Ave, Portland, OR 97212ActiveMLS ID #120262812, Jordan McAllister, MORE Realty. RMLS (OR)
- $460,0003 bd2 ba1.9k sqft2209 E St, Vancouver, WA 98663ActiveMLS ID #280729301, Quincy Anderson, John L. Scott Real Estate. RMLS (OR)
- $675,0003 bd2 ba2.1k sqft514 NE Going St, Portland, OR 97211ActiveMLS ID #126214050, Brian Eustis, Rarebird Real Estate. RMLS (OR)
- $519,9003 bd1 ba1.8k sqft617 SE 20th Ave, Portland, OR 97214ActiveMLS ID #302256224, Valerie Hunter, H & H Preferred Real Estate. RMLS (OR)
