Modern design, effortless flow and move in ready ease come together in this newer North Portland home.The bright, open main level connects the living, dining and kitchen spaces naturally, creating a welcoming setting for quiet mornings, relaxed evenings and gathering with friends. A gas fireplace adds warmth to the living area, while the island kitchen provides a natural place to prepare, serve and stay part of the conversation.Upstairs, all three bedrooms and the conveniently located laundry room keep everyday living comfortable and organized. The home also offers 2.5 bathrooms, an attached one car garage and a fenced, low maintenance backyard, giving you more time to enjoy your home and less time maintaining it.Set within an established North Portland pocket near Columbia Park, Kenton's shops and restaurants, St. Johns, transit and commuter routes, the location keeps neighborhood favorites and city connections within easy reach. From the rear of the property, clear days can bring glimpses of Mt. Hood on the horizon.Professionally managed and maintained as a rental in recent years, the property also offers flexibility for buyers considering an investment opportunity, with supporting rental records available. Seller is open to considering concessions with an acceptable offer. Vacant, easy to show and ready for its next chapter. Come experience the light, layout and simplicity of this inviting North Portland home.
Active
Price cut: $18.6K (10/12)
$479,900
9126 N Seward Ave, Portland, OR 97217
3beds
1,561sqft
Residential, Single Family Residence
Built in 2022
2,613 Square Feet Lot
$-- Zestimate®
$307/sqft
$-- HOA
What's special
Modern designFenced low maintenance backyardAttached one car garageBright open main levelConveniently located laundry room
- 47 days
- 597
- 52
Zillow last checked:
Listing updated:
Listed by:
Damen Rodriguez 541-982-6053,
Works Real Estate
Source: RMLS (OR),MLS#: 751775867
Facts & features
Interior
Bedrooms & bathrooms
- Bedrooms: 3
- Bathrooms: 3
- Full bathrooms: 2
- Partial bathrooms: 1
- Main level bathrooms: 1
Rooms
- Room types: Utility Room, Bedroom 2, Bedroom 3, Dining Room, Family Room, Kitchen, Living Room, Primary Bedroom
Primary bedroom
- Features: Bathroom, Vaulted Ceiling, Walkin Closet
- Level: Upper
- Area: 285
- Dimensions: 15 x 19
Bedroom 2
- Level: Upper
- Area: 110
- Dimensions: 10 x 11
Bedroom 3
- Level: Upper
- Area: 108
- Dimensions: 12 x 9
Dining room
- Features: Hardwood Floors
- Level: Main
- Area: 105
- Dimensions: 15 x 7
Kitchen
- Features: Hardwood Floors, Island
- Level: Main
- Area: 90
- Width: 10
Living room
- Features: Fireplace, Hardwood Floors, Patio
- Level: Main
- Area: 182
- Dimensions: 14 x 13
Heating
- Forced Air 95 Plus, Fireplace(s)
Appliances
- Included: Dishwasher, Disposal, Free-Standing Range, Microwave, Plumbed For Ice Maker, Gas Water Heater
Features
- Quartz, Kitchen Island, Bathroom, Vaulted Ceiling(s), Walk-In Closet(s)
- Flooring: Hardwood
- Basement: Crawl Space
- Number of fireplaces: 1
- Fireplace features: Gas
Interior area
- Total structure area: 1,561
- Total interior livable area: 1,561 sqft
Video & virtual tour
Property
Parking
- Total spaces: 1
- Parking features: Driveway, On Street, Attached
- Attached garage spaces: 1
- Has uncovered spaces: Yes
Accessibility
- Accessibility features: Natural Lighting, Accessibility
Features
- Levels: Two
- Stories: 2
- Patio & porch: Patio
- Fencing: Fenced
Lot
- Size: 2,613 Square Feet
- Features: Level, SqFt 0K to 2999
Details
- Parcel number: R590580
- Zoning: R5
Construction
Type & style
- Home type: SingleFamily
- Architectural style: Traditional
- Property subtype: Residential, Single Family Residence
Materials
- Lap Siding
- Foundation: Concrete Perimeter
- Roof: Composition
Condition
- Resale
- New construction: No
- Year built: 2022
Utilities & green energy
- Gas: Gas
- Sewer: Public Sewer
- Water: Public
Community & HOA
Community
- Subdivision: Peninsular Add
HOA
- Has HOA: No
Location
- Region: Portland
Financial & listing details
- Price per square foot: $307/sqft
- Tax assessed value: $536,600
- Annual tax amount: $5,218
- Date on market: 9/24/2026
- Listing terms: Cash,Conventional,FHA,VA Loan
- Road surface type: Paved
Estimated market value
Not available
Estimated sales range
Not available
Not available
Price history
| Date | Event | Price |
|---|---|---|
| 10/12/2026 | Price change | $479,900-3.7%$307/sqft |
Source:  RMLS (OR) #751775867 Report a problem | ||
| 9/24/2026 | Listed for sale | $498,500+4.9%$319/sqft |
Source: RMLS (OR) #751775867 Report a problem | ||
| 9/21/2026 | Listing removed | $2,700$2/sqft |
Source: Zillow Rentals Report a problem | ||
| 7/7/2026 | Listed for rent | $2,700+13%$2/sqft |
Source: Zillow Rentals Report a problem | ||
| 5/29/2025 | Listing removed | $2,390$2/sqft |
Source: Zillow Rentals Report a problem | ||
| 5/10/2025 | Listed for rent | $2,390-14.5%$2/sqft |
Source: Zillow Rentals Report a problem | ||
| 5/10/2024 | Listing removed | -- |
Source: Zillow Rentals Report a problem | ||
| 4/20/2024 | Listed for rent | $2,795+3.7%$2/sqft |
Source: Zillow Rentals Report a problem | ||
| 2/14/2023 | Listing removed | -- |
Source: Zillow Rentals Report a problem | ||
| 2/3/2023 | Listed for rent | $2,695$2/sqft |
Source: Zillow Rentals Report a problem | ||
| 3/3/2022 | Listing removed | -- |
Source: Zillow Rental Network Premium Report a problem | ||
| 2/23/2022 | Price change | $2,695-3.6%$2/sqft |
Source: Zillow Rental Network Premium Report a problem | ||
| 2/15/2022 | Listed for rent | $2,795$2/sqft |
Source: Zillow Rental Network Premium Report a problem | ||
| 2/4/2022 | Sold | $475,000+0%$304/sqft |
Source: RMLS (OR) #21336942 Report a problem | ||
| 1/7/2022 | Pending sale | $474,900$304/sqft |
Source: RMLS (OR) #21336942 Report a problem | ||
| 1/1/2022 | Listed for sale | $474,900$304/sqft |
Source: RMLS (OR) #21336942 Report a problem | ||
| 12/21/2021 | Pending sale | $474,900+106.5%$304/sqft |
Source: RMLS (OR) #21336942 Report a problem | ||
| 3/31/2021 | Sold | $230,000+243.3%$147/sqft |
Source: Public Record Report a problem | ||
| 3/1/2012 | Sold | $67,000$43/sqft |
Source: Agent Provided Report a problem | ||
Public tax history
| Year | Property taxes | Tax assessment |
|---|---|---|
| 2025 | $5,218 +3.7% | $193,670 +3% |
| 2024 | $5,031 +4% | $188,030 +3% |
| 2023 | $4,838 +2.2% | $182,560 +3% |
| 2022 | $4,733 +1004.5% | $177,250 +1018.3% |
| 2021 | $429 -45.5% | $15,850 -48.5% |
| 2020 | $786 +3.8% | $30,780 +3% |
| 2019 | $758 | $29,890 +3% |
| 2018 | $758 +3% | $29,020 +3% |
| 2017 | $735 +14% | $28,180 +3% |
| 2016 | $645 | $27,360 +3% |
| 2015 | $645 +2.7% | $26,570 +3% |
| 2014 | $628 +3.9% | $25,800 +3% |
| 2013 | $605 +10.5% | $25,050 +3% |
| 2012 | $547 +3.9% | $24,330 +3% |
| 2011 | $527 +5.4% | $23,630 +3% |
| 2010 | $500 +2.6% | $22,950 +3% |
| 2009 | $487 +5.9% | $22,290 +3% |
| 2008 | $460 +0.3% | $21,650 +3% |
| 2007 | $458 | $21,020 |
Find assessor info on the county website
Monthly payment
Est. payment
Payment breakdown
Explore the cost of this home by adjusting the details. Changes won't be saved.Climate risks
Neighborhood: Kenton
Nearby schools
Schools provided by the listing agent
- Elementary: Rosa Parks
- Middle: George
- High: Roosevelt
Source: RMLS (OR). This data may not be complete. We recommend contacting the local school district to confirm school assignments for this home.

Similar homes
- $439,9004 bd1 ba1.2k sqft8905 N Bayard Ave, Portland, OR 97217Active
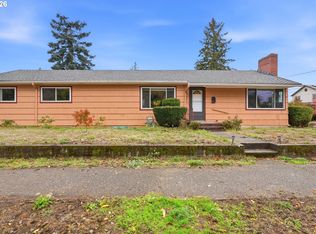
 MLS ID #628930898, Keaton Bankofier, John L. Scott Portland South. RMLS (OR)
- $415,0003 bd1 ba1k sqft8802 N Chase Ave, Portland, OR 97217Active
 MLS ID #672619584, Laurie Vizzini, Premiere Property Group, LLC. RMLS (OR)
- $--3 bd2 ba1.3k sqft1535 N Emerson St, Portland, OR 97217Auction
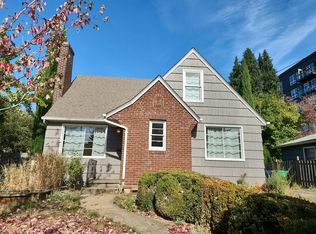 Auction.com 2
- $534,9003 bd3 ba1.5k sqft7400 N Lancaster Ave, Portland, OR 97217Active
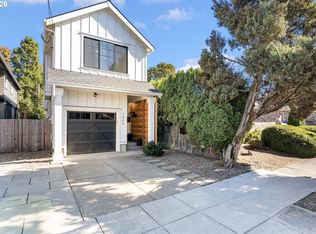 MLS ID #445386769, Hannah Novak, The Agency Portland. RMLS (OR)
- $488,0003 bd3 ba1.9k sqft4957 N Hudson St, Portland, OR 97203ActiveMLS ID #334184193, Bradley Wulf, Keller Williams Realty Professionals. RMLS (OR)
- $365,0003 bd3 ba1.4k sqft2723 N Houghton St, Portland, OR 97217ActiveMLS ID #671352209, Brad Hammond, Keller Williams PDX Central. RMLS (OR)
- $499,9003 bd1 ba1.9k sqft6816 N Maryland Ave, Portland, OR 97217ActiveMLS ID #532228225, Quinn Irvine, MORE Realty. RMLS (OR)
- $435,0002 bd1 ba1.4k sqft7237 N Greeley Ave, Portland, OR 97217ActiveMLS ID #780330755, Elliot Blair, John L. Scott Portland Central. RMLS (OR)
- $575,0004 bd2 ba1.9k sqft8105 N Fenwick Ave, Portland, OR 97217ActiveMLS ID #269922159, Tom Portlock, MORE Realty. RMLS (OR)
- $429,0003 bd2 ba1.4k sqft9307 N Haven Ave, Portland, OR 97203ActiveMLS ID #401158596, Isha Budhiraja, Keller Williams Sunset Corridor. RMLS (OR)
- $469,9002 bd1 ba1.7k sqft2040 N Rosa Parks Way, Portland, OR 97217ActiveMLS ID #341766317, Darryl Bodle, Keller Williams Realty Portland Premiere. RMLS (OR)
- $499,9003 bd3 ba2k sqft1991 N Jantzen Ave, Portland, OR 97217ActiveMLS ID #365415169, Daniel Comfort, MORE Realty. RMLS (OR)
- $424,9003 bd3 ba1.5k sqft9350 N Hodge Ave, Portland, OR 97203ActiveMLS ID #700559085, Linda Cohn, Coldwell Banker Bain. RMLS (OR)
- $510,0002 bd1 ba1.2k sqft5658 N Delaware Ave, Portland, OR 97217ActiveMLS ID #593650993, Monica Bugarin, Networth Realty Of Portland. RMLS (OR)
- $450,0002 bd1 ba1.2k sqft7015 N Burrage Ave, Portland, OR 97217ActiveMLS ID #407260599, Claire Paris, Paris Group Realty LLC. RMLS (OR)
- $498,0004 bd2 ba1.8k sqft7502 N Williams Ave, Portland, OR 97217ActiveMLS ID #689983449, Randi Thompson, Premiere Property Group, LLC. RMLS (OR)
- $475,5003 bd2 ba2k sqft230 N Hayden Bay Dr, Portland, OR 97217ActiveMLS ID #502882063, Fern Kulpreecha, Coldwell Banker Bain. RMLS (OR)
- $420,0003 bd2 ba1.6k sqft625 N Buffalo St, Portland, OR 97217ActiveMLS ID #696175008, Joyce Warren-Machen, Century 21 North Homes Realty. RMLS (OR)
- $530,0003 bd1 ba1.8k sqft8000 N Woolsey Ave, Portland, OR 97203ActiveMLS ID #617298974, Jayson Mitchell, eXp Realty, LLC. RMLS (OR)
- $485,0002 bd2 ba1.9k sqft707 N Hayden Island Dr Unit 328, Portland, OR 97217ActiveMLS ID #159699331, Susan Gerlach-Colton, RE/MAX Equity Group. RMLS (OR)
