Life in Kenton has a comfortable, everyday rhythm, and this 2004 single-family residence fits right in. With 1,467 square feet spread across two levels, there’s space to settle in and keep life organized, including three bedrooms and 2.5 baths that make mornings feel a little smoother. After a long day, central air conditioning and forced-air heating keep the temperature just right. The attached garage adds welcome convenience, especially when you’re coming and going with groceries, gear, or weekend plans. Outside, the corner fenced lot is easy to care for, leaving more time for relaxing and less time spent on upkeep. Enjoy the adjustable louvered patio pergola in all seasons. Located 2 blocks from the MAX station and proximate to downtown Kenton shops and restaurants. Ask your agent for list of extensive upgrades and improvements, [Home Energy Score = 10. HES Report at https://rpt.greenbuildingregistry.com/hes/OR10223775]
Active
$440,000
1302 N Winchell St, Portland, OR 97217
3beds
1,467sqft
Residential, Single Family Residence
Built in 2004
2,613 Square Feet Lot
$-- Zestimate®
$300/sqft
$-- HOA
What's special
Adjustable louvered patio pergolaForced-air heatingCentral air conditioningAttached garageCorner fenced lot
- 21 hours
- 308
- 36
Zillow last checked:
Listing updated:
Listed by:
Terri Robertson portlandcentral@johnlscott.com,
John L. Scott Portland Central
Source: RMLS (OR),MLS#: 194729316
Facts & features
Interior
Bedrooms & bathrooms
- Bedrooms: 3
- Bathrooms: 3
- Full bathrooms: 2
- Partial bathrooms: 1
- Main level bathrooms: 1
Rooms
- Room types: Entry, Bedroom 2, Bedroom 3, Dining Room, Family Room, Kitchen, Living Room, Primary Bedroom
Primary bedroom
- Features: Double Closet, Suite, Wallto Wall Carpet
- Level: Upper
- Area: 168
- Dimensions: 14 x 12
Bedroom 2
- Features: Wallto Wall Carpet
- Level: Upper
- Area: 154
- Dimensions: 14 x 11
Bedroom 3
- Features: Wallto Wall Carpet
- Level: Upper
- Area: 110
- Dimensions: 11 x 10
Dining room
- Features: Hardwood Floors
- Level: Main
- Area: 64
- Dimensions: 8 x 8
Kitchen
- Features: Dishwasher, Disposal, Gas Appliances, Microwave, Free Standing Range, Free Standing Refrigerator
- Level: Main
Living room
- Features: Fireplace, Hardwood Floors, Patio, Sliding Doors
- Level: Main
- Area: 195
- Dimensions: 15 x 13
Heating
- Forced Air, Heat Pump, Fireplace(s)
Cooling
- Central Air
Appliances
- Included: Dishwasher, Disposal, Free-Standing Range, Free-Standing Refrigerator, Microwave, Plumbed For Ice Maker, Range Hood, Stainless Steel Appliance(s), Washer/Dryer, Gas Appliances, Gas Water Heater
- Laundry: Laundry Room
Features
- Ceiling Fan(s), High Ceilings, Vaulted Ceiling(s), Double Closet, Suite, Tile
- Flooring: Hardwood, Tile, Wall to Wall Carpet
- Doors: Sliding Doors
- Windows: Double Pane Windows, Vinyl Frames
- Number of fireplaces: 1
- Fireplace features: Gas
Interior area
- Total structure area: 1,467
- Total interior livable area: 1,467 sqft
Video & virtual tour
Property
Parking
- Total spaces: 1
- Parking features: Driveway, Garage Door Opener, Electric Vehicle Charging Station(s), Attached
- Attached garage spaces: 1
- Has uncovered spaces: Yes
Features
- Stories: 2
- Patio & porch: Covered Patio, Patio
- Exterior features: Yard
- Fencing: Fenced
Lot
- Size: 2,613 Square Feet
- Features: Corner Lot, Level, Private, SqFt 0K to 2999
Details
- Parcel number: R537183
Construction
Type & style
- Home type: SingleFamily
- Architectural style: Craftsman
- Property subtype: Residential, Single Family Residence
Materials
- Cement Siding, Insulation and Ceiling Insulation
- Roof: Composition
Condition
- Resale
- New construction: No
- Year built: 2004
Utilities & green energy
- Gas: Gas
- Sewer: Public Sewer
- Water: Public
Community & HOA
Community
- Subdivision: Kenton
HOA
- Has HOA: No
Location
- Region: Portland
Financial & listing details
- Price per square foot: $300/sqft
- Tax assessed value: $436,930
- Annual tax amount: $4,541
- Date on market: 11/14/2026
- Listing terms: Cash,Conventional,FHA,VA Loan
- Road surface type: Paved
Estimated market value
Not available
Estimated sales range
Not available
Not available
Price history
| Date | Event | Price |
|---|---|---|
| 11/14/2026 | Listed for sale | $440,000+64.2%$300/sqft |
Source:  RMLS (OR) #194729316 Report a problem | ||
| 11/10/2014 | Sold | $268,000+1.2%$183/sqft |
Source: RMLS (OR) #14495080 Report a problem | ||
| 10/11/2014 | Pending sale | $264,900$181/sqft |
Source: Hasson Company Realtors #14495080 Report a problem | ||
| 9/30/2014 | Listed for sale | $264,900+36.5%$181/sqft |
Source: The Hasson Company #14495080 Report a problem | ||
| 9/17/2004 | Sold | $194,000$132/sqft |
Source: Public Record Report a problem | ||
Public tax history
| Year | Property taxes | Tax assessment |
|---|---|---|
| 2025 | $4,541 +3.7% | $168,540 +3% |
| 2024 | $4,378 +4% | $163,640 +3% |
| 2023 | $4,210 +2.2% | $158,880 +3% |
| 2022 | $4,119 +1.7% | $154,260 +3% |
| 2021 | $4,049 +9% | $149,770 +3% |
| 2020 | $3,715 +3.8% | $145,410 +3% |
| 2019 | $3,578 | $141,180 +3% |
| 2018 | $3,578 +3% | $137,070 +3% |
| 2017 | $3,473 +14% | $133,080 +3% |
| 2016 | $3,046 | $129,210 +3% |
| 2015 | $3,046 +2.7% | $125,450 +3% |
| 2014 | $2,967 +3.9% | $121,800 +3% |
| 2013 | $2,854 +10.5% | $118,260 +3% |
| 2012 | $2,582 +3.9% | $114,820 +3% |
| 2011 | $2,485 +5.4% | $111,480 +3% |
| 2010 | $2,358 +2.7% | $108,240 +3% |
| 2009 | $2,296 +6% | $105,090 +3% |
| 2008 | $2,167 +0.3% | $102,030 +3% |
| 2007 | $2,160 +11.4% | $99,060 +3% |
| 2006 | $1,940 +4.7% | $96,180 +3% |
| 2005 | $1,853 +158.8% | $93,380 +190.4% |
| 2004 | $716 +108.7% | $32,160 +110.2% |
| 2003 | $343 | $15,300 |
Find assessor info on the county website
Monthly payment
Est. payment
Payment breakdown
Explore the cost of this home by adjusting the details. Changes won't be saved.Climate risks
Neighborhood: Kenton
Nearby schools
Schools provided by the listing agent
- Elementary: Peninsula
- Middle: Ockley Green
- High: Jefferson,Roosevelt
Source: RMLS (OR). This data may not be complete. We recommend contacting the local school district to confirm school assignments for this home.
Similar homes
- $469,0002 bd2 ba1.9k sqft7618 N Mississippi Ave, Portland, OR 97217Active
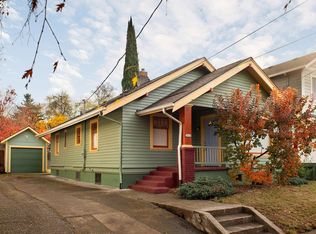
 MLS ID #780990351, Colleen Ritt, Where, Inc. RMLS (OR)
- $430,0002 bd1 ba1.5k sqft3124 N Terry St, Portland, OR 97217Active
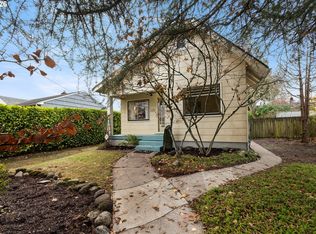 MLS ID #324123560, Janikka Byman, Grand Union Real Estate. RMLS (OR)
- $430,0003 bd1 ba795 sqft8917 N Drummond Ave, Portland, OR 97217Active
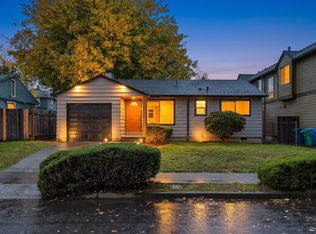 MLS ID #605380937, Stephanie Cook, eXp Realty, LLC. RMLS (OR)
- $499,0002 bd1 ba1.6k sqft2827 N Farragut St, Portland, OR 97217Active
 MLS ID #653437976, Jasmine Deatherage, Urban Nest Realty. RMLS (OR)
- $599,0003 bd2 ba1.6k sqft625 N Stafford St, Portland, OR 97217ActiveMLS ID #285343264, Li Lanz, Li Lanz Properties, LLC. RMLS (OR)
- $439,9004 bd1 ba1.2k sqft8905 N Bayard Ave, Portland, OR 97217ActiveMLS ID #628930898, Keaton Bankofier, John L. Scott Portland South. RMLS (OR)
- $420,0003 bd2 ba1.6k sqft625 N Buffalo St, Portland, OR 97217ActiveMLS ID #696175008, Joyce Warren-Machen, Century 21 North Homes Realty. RMLS (OR)
- $514,9003 bd3 ba1.5k sqft7400 N Lancaster Ave, Portland, OR 97217ActiveMLS ID #445386769, Hannah Novak, The Agency Portland. RMLS (OR)
- $435,0002 bd1 ba1.4k sqft7237 N Greeley Ave, Portland, OR 97217ActiveMLS ID #780330755, Elliot Blair, John L. Scott Portland Central. RMLS (OR)
- $529,0003 bd1 ba1.7k sqft303 NE Buffalo St, Portland, OR 97211ActiveMLS ID #468511863, Petra Anderson, Think Real Estate. RMLS (OR)
- $450,0002 bd1 ba1.2k sqft7015 N Burrage Ave, Portland, OR 97217ActiveMLS ID #407260599, Claire Paris, Paris Group Realty LLC. RMLS (OR)
- $365,0003 bd3 ba1.4k sqft2723 N Houghton St, Portland, OR 97217ActiveMLS ID #671352209, Brad Hammond, Keller Williams PDX Central. RMLS (OR)
- $575,0004 bd2 ba1.9k sqft8105 N Fenwick Ave, Portland, OR 97217ActiveMLS ID #269922159, Tom Portlock, MORE Realty. RMLS (OR)
- $499,9003 bd1 ba1.9k sqft6816 N Maryland Ave, Portland, OR 97217ActiveMLS ID #532228225, Quinn Irvine, MORE Realty. RMLS (OR)
- $539,9003 bd2 ba2.1k sqft545 N Baldwin St, Portland, OR 97217ActiveMLS ID #576260607, Beth Dillight, Urban Nest Realty. RMLS (OR)
- $424,9003 bd2 ba1.1k sqft915 NE Mariners Loop, Portland, OR 97211ActiveMLS ID #482437019, Carson Mead, Together Realty. RMLS (OR)
- $479,9003 bd3 ba1.5k sqft9126 N Seward Ave, Portland, OR 97217ActiveMLS ID #751775867, Damen Rodriguez, Works Real Estate. RMLS (OR)
- $449,0002 bd2 ba948 sqft8 N Morgan St #B, Portland, OR 97217ActiveMLS ID #762665534, Chris Dawkins, Keller Williams PDX Central. RMLS (OR)
