Skip main navigation
Active
  • $425,000

    1260 N Winchell St, Portland, OR 97217

    1beds
    1,456sqft
    : 
    $3,158/mo
    Get pre-qualified
    Residential, Single Family Residence
    Built in 1922
    -- sqft lot
    $412,700 Zestimate®
    $292/sqft
    $-- HOA

    What's special

    Flexible floor planOriginal built-insUpdated bathroomRefinished hardwood floorsInviting front porch
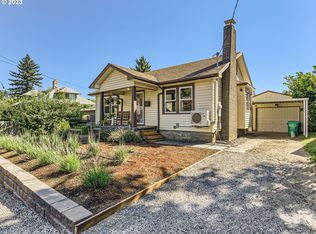
    Beautifully updated Kenton bungalow blending timeless character with thoughtful modern improvements. This move-in ready home features refinished hardwood floors, an updated kitchen with custom cabinetry, an updated bathroom, custom built-ins in the dining room  and above the fireplace, and a low-maintenance backyard designed for easy living and everyday enjoyment.The flexible floor plan offers one bedroom plus a den, providing the potential for a home office, guest room, or future second bedroom. The spacious basement offers abundant storage and exciting potential for future expansion.Enjoy the inviting front porch, original built-ins, classic bungalow charm, and a private backyard featuring a mature apple tree and established blueberry plants. Conveniently located in the heart of Kenton, the home is just minutes from MAX Light Rail, neighborhood parks, local restaurants, coffee shops, grocery stores, and shopping. This is a rare opportunity to own an updated bungalow with character, flexibility, and room to grow in one of North Portland's most beloved neighborhoods. [Home Energy Score = 5. HES Report at https://rpt.greenbuildingregistry.com/hes/OR10186186]
    5 days
    |
    496
    |
    55
    |

    Likely to sell faster than

    Zillow last checked:

    Listing updated:

    Listed by:

    Ellie Gartland 971-409-7384,

    Stellar Realty Northwest

    Source: RMLS (OR),MLS#: 408461450MLS Logo

      Facts & features

      Interior

      Bedrooms & bathrooms
      • Bedrooms: 1
      • Bathrooms: 1
      • Full bathrooms: 1
      • Main level bathrooms: 1
      Rooms
      • Room types: Den, Dining Room, Family Room, Kitchen, Living Room, Primary Bedroom
      Primary bedroom
      • Features: French Doors, Hardwood Floors
      • Level: Main
      Dining room
      • Features: Builtin Features, Hardwood Floors
      • Level: Main
      Family room
      • Features: Builtin Features, Fireplace, Hardwood Floors
      • Level: Main
      Kitchen
      • Features: Dishwasher
      • Level: Main
      Living room
      • Features: Hardwood Floors
      • Level: Main
      Heating
      • Forced Air, Fireplace(s)
      Cooling
      • None
      Appliances
      • Included: Dishwasher, Free-Standing Range, Gas Water Heater
      Features
      • Built-in Features
      • Flooring: Hardwood, Wood
      • Doors: French Doors
      • Windows: Wood Frames
      • Basement: Unfinished
      • Number of fireplaces: 1
      • Fireplace features: Wood Burning
      Interior area
      • Total structure area: 1,456
      • Total interior livable area: 1,456 sqft

      Property

      Parking
      • Parking features: Off Street, RV Access/Parking
      Accessibility
      • Accessibility features: Main Floor Bedroom Bath, Accessibility
      Features
      • Stories: 2
      • Patio & porch: Covered Patio, Porch
      • Fencing: Fenced
      Lot
      • Features: Level, Trees, SqFt 3000 to 4999
      Details
      • Additional structures: PoultryCoop
      • Parcel number: R160339
      • Zoning: RM3

      Construction

      Type & style
      • Home type: SingleFamily
      • Architectural style: Bungalow
      • Property subtype: Residential, Single Family Residence
      Materials
      • Wood Siding
      • Foundation: Concrete Perimeter
      • Roof: Composition
      Condition
      • Resale
      • New construction: No
      • Year built: 1922

      Utilities & green energy

      • Gas: Gas
      • Sewer: Public Sewer
      • Water: Public
      • Utilities for property: Cable Connected

      Community & HOA

      Community
      • Subdivision: Kenton
      HOA
      • Has HOA: No
      Location
      • Region: Portland

      Financial & listing details

      • Price per square foot: $292/sqft
      • Tax assessed value: $434,670
      • Annual tax amount: $3,345
      • Date on market: 8/7/2026
      • Listing terms: Cash,Conventional,FHA,VA Loan

        Estimated market value

        $412,700

        $392,000 - $433,000

        $2,168/mo

        Price history

        DateEventPrice
        8/7/2026Listed for sale$425,000+22.5%$292/sqft
        Source: RMLS (OR) #408461450 Report a problem
        10/3/2023Listing removed--
        Source: Zillow Rentals Report a problem
        7/21/2023Listed for rent$2,295$2/sqft
        Source: Zillow Rentals Report a problem
        10/15/2020Sold$347,000+9.3%$238/sqft
        Source: RMLS (OR) #20154135 Report a problem
        8/24/2020Pending sale$317,350$218/sqft
        Source: RareBird Real Estate #20154135 Report a problem
        8/19/2020Listed for sale$317,350+130.1%$218/sqft
        Source: RareBird Real Estate #20154135 Report a problem
        5/6/2004Sold$137,900$95/sqft
        Source: Public Record Report a problem

        Public tax history

        YearProperty taxesTax assessment
        2025$3,345 +3.7%$124,150 +3%
        2024$3,225 +4%$120,540 +3%
        2023$3,101 +2.2%$117,030 +3%
        2022$3,034 +1.7%$113,630 +3%
        2021$2,983 +9%$110,330 +3%
        2020$2,737 +3.8%$107,120 +3%
        2019$2,636 $104,000 +3%
        2018$2,636 +3%$100,980 +3%
        2017$2,559 +14%$98,040 +3%
        2016$2,244 $95,190 +3%
        2015$2,244 +2.7%$92,420 +3%
        2014$2,186 +3.9%$89,730 +3%
        2013$2,103 +10.5%$87,120 +3%
        2012$1,902 +3.9%$84,590 +3%
        2011$1,831 +5.4%$82,130 +3%
        2010$1,737 +2.7%$79,740 +3%
        2009$1,691 +6%$77,420 +3%
        2008$1,596 +0.3%$75,170 +3%
        2007$1,592 +11.3%$72,990 +3%
        2006$1,429 +4.7%$70,870 +3%
        2005$1,365 -8.2%$68,810 +3%
        2004$1,487 +2.3%$66,810 +3%
        2003$1,454 +8.9%$64,870 +3%
        2002$1,336 +7.4%$62,990 +6.1%
        2000$1,244 +7.5%$59,380 +3%
        1999$1,157 $57,660
        Find assessor info on the county website

        Monthly payment

        Est. payment

        Payment breakdown

        Explore the cost of this home by adjusting the details. Changes won't be saved.
        All calculations are estimates and provided by Zillow, Inc. for informational purposes only. Actual amounts may vary.
        HOA fees may include property taxes on listings classified as Co-Ops. Contact the listing agent and/or owner for fee details.
        See how much you could borrow to make a competitive offer.

        Climate risks

        Neighborhood: Kenton

        Getting around

        81 / 100
        Very Walkable
        53 / 100
        Good Transit
        97 / 100
        Biker's Paradise

        Nearby schools

        GreatSchools rating
        Schools provided by the listing agent
        • Elementary: Peninsula
        • Middle: Ockley Green
        • High: Jefferson

        Source: RMLS (OR). This data may not be complete. We recommend contacting the local school district to confirm school assignments for this home.

        A local agent can set up tours, give advice and negotiate with sellers.

        Browse local experts

        Similar homes