What if your home could help pay for itself today—and give you options for tomorrow? That’s the opportunity at this Piedmont duplex. Imagine owning the home you live in while the residence next door helps offset the monthly payment, giving you a head start on building equity and long-term value. And there’s another way to make the numbers work in your favor: ask about the preferred lender rate buy-down incentive available with this property. It could make your first year of ownership even more appealing. Two homes. One corner lot. Each with its own attached garage and versatile living space. The Williams-facing residence offers a more private setting plus direct garage-to-home access that makes everyday life a little easier. Mature palm trees and ornamental grasses create landscaping that feels anything but ordinary for Portland. Tucked away from the street, a large open area offers a blank canvas for your garden, play structure, outdoor living space, or future development potential. Then there’s the location. Williams and Mississippi are minutes away, with MAX, New Seasons, Fred Meyer, restaurants, cafés and neighborhood favorites all part of the daily landscape. Built in 2003—the newest duplex in the neighborhood—and backed by an established rental history, this is a property you can put to work today while keeping an eye on what comes next. Live in one. Rent the other. Build equity. And explore the possibilities of what comes next! [Home Energy Score = 8. HES Report at https://rpt.greenbuildingregistry.com/hes/OR10250713]
Active
$519,900
7502 N Williams Ave, Portland, OR 97217
4beds
1,872sqft
Multi Family
Built in 2003
-- sqft lot
$-- Zestimate®
$278/sqft
$-- HOA
What's special
Versatile living spaceDirect garage-to-home accessLarge open areaCorner lot
- 19 hours
- 105
- 11
Zillow last checked:
Listing updated:
Listed by:
Randi Thompson 503-793-3587,
Premiere Property Group, LLC
Source: RMLS (OR),MLS#: 689983449
Facts & features
Interior
Bedrooms & bathrooms
- Bedrooms: 4
- Bathrooms: 2
- Full bathrooms: 2
Appliances
- Included: Dishwasher, Range, Refrigerator, Washer/Dryer, Electric Water Heater
Features
- Basement: Crawl Space
Interior area
- Total structure area: 1,872
- Total interior livable area: 1,872 sqft
Video & virtual tour
Property
Parking
- Total spaces: 2
- Parking features: Driveway, Garage
- Garage spaces: 2
- Has uncovered spaces: Yes
Features
- Stories: 2
Lot
- Size: 4,791 Square Feet
- Dimensions: 46 x 100
- Features: Corner Lot, Level, On Busline, SqFt 3000 to 4999
Details
- Parcel number: R517242
- Zoning: RM1
Construction
Type & style
- Home type: MultiFamily
- Property subtype: Multi Family
Materials
- Vinyl Siding
- Foundation: Concrete Perimeter
- Roof: Composition
Condition
- Existing
- Year built: 2003
Utilities & green energy
- Sewer: Public Sewer
- Water: Public
Community & HOA
Community
- Security: Sidewalk
- Subdivision: Piedmont
HOA
- Has HOA: No
Location
- Region: Portland
Financial & listing details
- Price per square foot: $278/sqft
- Tax assessed value: $536,100
- Annual tax amount: $6,268
- Date on market: 10/9/2026
- Listing terms: Cash,Conventional,FHA,VA Loan
- Total actual rent: 3800
- Road surface type: Paved
Estimated market value
Not available
Estimated sales range
Not available
Not available
Price history
| Date | Event | Price |
|---|---|---|
| 10/9/2026 | Listed for sale | $519,900+22.3%$278/sqft |
Source:  RMLS (OR) #689983449 Report a problem RMLS (OR) #689983449 Report a problem | ||
| 3/10/2017 | Sold | $425,000+2.4%$227/sqft |
Source: RMLS (OR) #16556467 Report a problem | ||
| 2/1/2017 | Pending sale | $415,000$222/sqft |
Source: District Real Estate #16556467 Report a problem | ||
| 1/19/2017 | Price change | $415,000-2.4%$222/sqft |
Source: District Real Estate #16556467 Report a problem | ||
| 9/24/2016 | Price change | $425,000-5.4%$227/sqft |
Source: District Real Estate #16556467 Report a problem | ||
| 9/8/2016 | Price change | $449,400-0.1%$240/sqft |
Source: District Real Estate #16556467 Report a problem | ||
| 8/22/2016 | Listed for sale | $449,900+95.7%$240/sqft |
Source: District Real Estate #16556467 Report a problem | ||
| 12/16/2010 | Listing removed | $229,900$123/sqft |
Source: Windermere Cronin & Caplan Realty Group, Inc. #10086039 Report a problem | ||
| 11/6/2010 | Price change | $229,900-4.2%$123/sqft |
Source: Windermere Cronin & Caplan Realty Group, Inc. #10086039 Report a problem | ||
| 10/27/2010 | Price change | $239,900-4%$128/sqft |
Source: Windermere Cronin & Caplan Realty Group, Inc. #10086039 Report a problem | ||
| 10/14/2010 | Listed for sale | $249,900+29.8%$133/sqft |
Source: Windermere Cronin & Caplan Realty Group, Inc. #10086039 Report a problem | ||
| 12/30/2009 | Sold | $192,500-8.3%$103/sqft |
Source: Public Record Report a problem | ||
| 11/18/2009 | Price change | $210,000-6.7%$112/sqft |
Source: RE/MAX Signature Properties #9078509 Report a problem | ||
| 10/9/2009 | Listed for sale | $225,000+32.4%$120/sqft |
Source: RE/MAX Signature Properties #9078509 Report a problem | ||
| 2/28/2003 | Sold | $170,000$91/sqft |
Source: Public Record Report a problem | ||
Public tax history
| Year | Property taxes | Tax assessment |
|---|---|---|
| 2025 | $6,268 +3.7% | $232,630 +3% |
| 2024 | $6,043 +4% | $225,860 +3% |
| 2023 | $5,811 +2.2% | $219,290 +3% |
| 2022 | $5,685 +1.7% | $212,910 +3% |
| 2021 | $5,589 +9% | $206,710 +3% |
| 2020 | $5,127 +3.8% | $200,690 +3% |
| 2019 | $4,939 | $194,850 +3% |
| 2018 | $4,939 +3% | $189,180 +3% |
| 2017 | $4,793 +14% | $183,670 +3% |
| 2016 | $4,205 | $178,330 +3% |
| 2015 | $4,205 +2.7% | $173,140 +3% |
| 2014 | $4,094 +13.9% | $168,100 +3% |
| 2013 | $3,594 +18.4% | $163,210 +3% |
| 2012 | $3,037 -4.5% | $158,460 +3% |
| 2011 | $3,179 -2.3% | $153,850 +3% |
| 2010 | $3,254 +2.7% | $149,370 +3% |
| 2009 | $3,168 +6% | $145,020 +3% |
| 2008 | $2,990 +0.3% | $140,800 +3% |
| 2007 | $2,981 +11.4% | $136,700 +3% |
| 2006 | $2,677 +4.7% | $132,720 +3% |
| 2005 | $2,557 -8.2% | $128,860 +3% |
| 2004 | $2,785 +2.3% | $125,110 +3% |
| 2003 | $2,723 +461.1% | $121,470 +430.7% |
| 2002 | $485 | $22,890 |
Find assessor info on the county website
Monthly payment
Est. payment
Payment breakdown
Explore the cost of this home by adjusting the details. Changes won't be saved.Climate risks
Neighborhood: Piedmont
Nearby schools
Schools provided by the listing agent
- Elementary: Woodlawn
- Middle: Ockley Green
- High: Jefferson
Source: RMLS (OR). This data may not be complete. We recommend contacting the local school district to confirm school assignments for this home.


Similar homes
- $549,9005 bd2 ba1.8k sqft9509 NE Ferngrove St, Vancouver, WA 98664Active
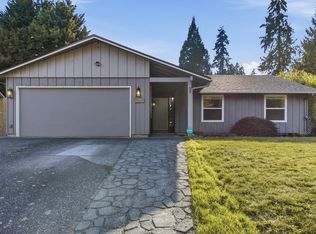
 MLS ID #352573711, Steven Dobbs, John L. Scott Real Estate. RMLS (OR)
 - $530,0003 bd1 ba1.8k sqft8000 N Woolsey Ave, Portland, OR 97203Active
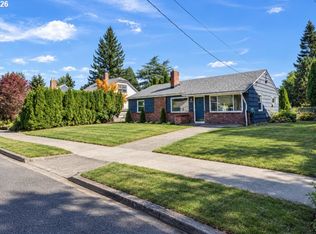 MLS ID #617298974, Jayson Mitchell, eXp Realty, LLC. RMLS (OR)
 - $499,9003 bd4 ba2.3k sqft8044 SE Malden St, Portland, OR 97206Active
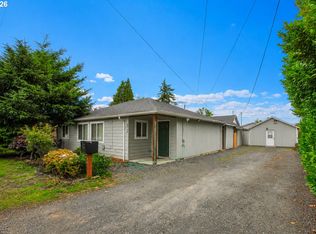 MLS ID #643475745, Korrie Hicks, KOR Realty. RMLS (OR)
 - $515,0003 bd3 ba1.5k sqft2520 SW Miles St, Portland, OR 97219Active
 MLS ID #353813373, Sarah Kirsch, Where, Inc. RMLS (OR)
 - $450,0003 bd2 ba1.4k sqft9307 N Haven Ave, Portland, OR 97203ActiveMLS ID #401158596, Isha Budhiraja, Keller Williams Sunset Corridor. RMLS (OR)
- $395,0004 bd2 ba1.6k sqft3228 NE Lombard St, Portland, OR 97211ActiveMLS ID #367238021, Ubaldo Hernandez, Spicer & Associates Realty. RMLS (OR)
- $515,0003 bd3 ba2.6k sqft4717 NE 40th St, Vancouver, WA 98661ActiveMLS ID #118889563, Marcy Williams, Windermere Northwest Living. RMLS (OR)
- $660,0006 bd3 ba2.3k sqft6332 NE 45th Ave, Portland, OR 97218ActiveMLS ID #228970624, Erika George, Living Room Realty. RMLS (OR)
- $519,9004 bd3 ba2.1k sqft1200 SE 188th Ave, Vancouver, WA 98683ActiveMLS ID #222482885, Jonathan Casares, Zenith Properties NW, LLC. RMLS (OR)
- $599,0006 bd3 ba2.1k sqft5419 N Yale St, Portland, OR 97203ActiveMLS ID #608713638, Jodi Ferguson, Berkshire Hathaway HomeServices NW Real Estate. RMLS (OR)
- $515,0004 bd2 ba1.8k sqft17811 SE Cook St, Milwaukie, OR 97267ActiveMLS ID #210895705, Colleen Ritt, Where, Inc. RMLS (OR)
- $429,0003 bd3 ba1.5k sqft9223 N Hodge Ave, Portland, OR 97203ActiveMLS ID #458492705, Stephen FitzMaurice, eXp Realty, LLC. RMLS (OR)
- $549,9003 bd2 ba1.3k sqft6404 SE Carlton St, Portland, OR 97206ActiveMLS ID #586717281, Jordan Matin, Matin Real Estate. RMLS (OR)
- $519,0003 bd2 ba1.3k sqft17337 SW Pacifica Ct, Beaverton, OR 97006ActiveMLS ID #785902119, Delia Slattery, John L. Scott. RMLS (OR)
- $475,0003 bd2 ba1.5k sqft6813 NE 62nd Ct, Vancouver, WA 98661ActiveMLS ID #428893426, Justin Underwood, John L. Scott Real Estate. RMLS (OR)
- $519,9004 bd2 ba1.8k sqft18624 SE Clinton St, Gresham, OR 97030ActiveMLS ID #742647828, Janelle Angel-Ramirez, Premiere Property Group, LLC. RMLS (OR)
- $510,0004 bd3 ba2k sqft12705 NE 49th Way, Vancouver, WA 98682ActiveMLS ID #440903996, Jacob Walker, Premiere Property Group, LLC. RMLS (OR)
- $530,0004 bd2 ba1.5k sqft7904 NE 138th Ave, Vancouver, WA 98682ActiveMLS ID #654859961, Cristal Sanchez, Premiere Property Group, LLC. RMLS (OR)
- $310,0003 bd2 ba1.1k sqft521 NE Mariners Loop, Portland, OR 97211ActiveMLS ID #461990578, Benjamin Fabian, Matin Real Estate. RMLS (OR)
- $500,0004 bd3 ba2.1k sqft6696 Partridge Cir, Gladstone, OR 97027ActiveMLS ID #649730959, Brian Eustis, Rarebird Real Estate. RMLS (OR)
