Light and bright turn key Irvington craftsman bungalow with central air! Updates to all major systems in the past 5 years including roof, furnace, windows and more! Charming craftsman details. Primary on main with full bath and additional bedroom. Updated kitchen with quartz counters, stainless appliances, range hood and new lighting. Cozy living room with original hardwoods and gas fireplace. The second level flex space would make a lovely office. A sunny third bedroom with spacious closet can also be found upstairs. French doors connect the gorgeous garden with the main living area. Enjoy morning coffee on the back deck or covered patio. Raised beds, mature trees and storage shed round out what is really an exceptional outdoor space. Ideal location just steps to Irving Park and Wholefoods! Buyer to verify schools. This home is in the Irvington Historic District. Open house Saturday 10/10 from 2-4:00 and Sunday 2-4:00. [Home Energy Score = 1. HES Report at https://rpt.greenbuildingregistry.com/hes/OR10190521]
Active
$710,000
3316 NE 11th Ave, Portland, OR 97212
3beds
1,876sqft
Residential, Single Family Residence
Built in 1926
5,227 Square Feet Lot
$-- Zestimate®
$378/sqft
$-- HOA
What's special
Gas fireplaceStorage shedBack deckGorgeous gardenCovered patioCharming craftsman detailsRaised beds
- 3 days
- 438
- 61
Likely to sell faster than
Zillow last checked:
Listing updated:
Listed by:
Susannah Nord 503-741-5194,
Windermere Realty Trust
Source: RMLS (OR),MLS#: 517721160
Facts & features
Interior
Bedrooms & bathrooms
- Bedrooms: 3
- Bathrooms: 1
- Full bathrooms: 1
- Main level bathrooms: 1
Rooms
- Room types: Bedroom 2, Bedroom 3, Dining Room, Family Room, Kitchen, Living Room, Primary Bedroom
Primary bedroom
- Features: Hardwood Floors, Closet
- Level: Main
Bedroom 2
- Features: Hardwood Floors, Closet
- Level: Main
Bedroom 3
- Features: Closet, Wallto Wall Carpet
- Level: Upper
Dining room
- Features: Builtin Features, Hardwood Floors
- Level: Main
Kitchen
- Features: Dishwasher, Free Standing Range, Free Standing Refrigerator, Quartz
- Level: Main
Living room
- Features: Fireplace Insert, French Doors, Hardwood Floors
- Level: Main
Heating
- Forced Air 95 Plus
Cooling
- Central Air
Appliances
- Included: Dishwasher, Free-Standing Range, Free-Standing Refrigerator, Range Hood, Stainless Steel Appliance(s), Washer/Dryer, Electric Water Heater
Features
- Closet, Built-in Features, Quartz, Tile
- Flooring: Hardwood, Wall to Wall Carpet
- Doors: French Doors
- Windows: Double Pane Windows
- Basement: Unfinished
- Number of fireplaces: 1
- Fireplace features: Gas, Insert
Interior area
- Total structure area: 1,876
- Total interior livable area: 1,876 sqft
Property
Parking
- Parking features: Driveway, Off Street
- Has uncovered spaces: Yes
Accessibility
- Accessibility features: Main Floor Bedroom Bath, Accessibility
Features
- Stories: 3
- Patio & porch: Covered Patio, Deck
- Exterior features: Raised Beds, Yard
Lot
- Size: 5,227 Square Feet
- Features: Level, SqFt 5000 to 6999
Details
- Parcel number: R188889
Construction
Type & style
- Home type: SingleFamily
- Architectural style: Bungalow,Craftsman
- Property subtype: Residential, Single Family Residence
Materials
- Lap Siding, Wood Siding
- Foundation: Concrete Perimeter
- Roof: Composition
Condition
- Resale
- New construction: No
- Year built: 1926
Utilities & green energy
- Gas: Gas
- Sewer: Public Sewer
- Water: Public
Community & HOA
Community
- Subdivision: Irvington/Sabin
HOA
- Has HOA: No
Location
- Region: Portland
Financial & listing details
- Price per square foot: $378/sqft
- Tax assessed value: $727,390
- Annual tax amount: $7,084
- Date on market: 10/9/2026
- Listing terms: Cash,Conventional,FHA,VA Loan
- Road surface type: Paved
Estimated market value
Not available
Estimated sales range
Not available
Not available
Price history
| Date | Event | Price |
|---|---|---|
| 10/9/2026 | Listed for sale | $710,000+18.3%$378/sqft |
Source:  RMLS (OR) #517721160 Report a problem RMLS (OR) #517721160 Report a problem | ||
| 5/7/2021 | Sold | $600,000+0.2%$320/sqft |
Source: RMLS (OR) #21371758 Report a problem | ||
| 3/18/2021 | Pending sale | $599,000$319/sqft |
Source:  RE/MAX International #21371758 Report a problem RE/MAX International #21371758 Report a problem | ||
| 3/12/2021 | Listed for sale | $599,000$319/sqft |
Source: RE/MAX International #21371758 Report a problem | ||
| 3/12/2021 | Pending sale | $599,000$319/sqft |
Source: RMLS (OR) #21371758 Report a problem | ||
| 3/12/2021 | Listed for sale | $599,000$319/sqft |
Source: RMLS (OR) #21371758 Report a problem | ||
| 11/6/2017 | Listing removed | $2,095$1/sqft |
Source: Rental Management Services, Inc. Report a problem | ||
| 10/25/2017 | Price change | $2,095-4.6%$1/sqft |
Source: Rental Management Services, Inc. Report a problem | ||
| 9/19/2017 | Price change | $2,195-2.4%$1/sqft |
Source: Rental Management Services, Inc. Report a problem | ||
| 9/15/2017 | Listed for rent | $2,250$1/sqft |
Source: Rental Management Services, Inc. Report a problem | ||
| 9/7/2016 | Listing removed | $2,250+15.4%$1/sqft |
Source: Rental Management Services, Inc. Report a problem | ||
| 5/8/2015 | Listing removed | $1,950$1/sqft |
Source: Rental Management Services, Inc. Report a problem | ||
| 5/2/2015 | Listed for rent | $1,950+11.4%$1/sqft |
Source: Rental Management Services, Inc. Report a problem | ||
| 11/23/2013 | Listed for rent | $1,750$1/sqft |
Source: Rental Management Services, Inc. Report a problem | ||
Public tax history
| Year | Property taxes | Tax assessment |
|---|---|---|
| 2025 | $7,084 +3.7% | $262,920 +3% |
| 2024 | $6,830 +4% | $255,270 +3% |
| 2023 | $6,567 +11.3% | $247,830 +12.2% |
| 2022 | $5,898 +1.7% | $220,880 +3% |
| 2021 | $5,798 +9% | $214,450 +3% |
| 2020 | $5,319 +3.8% | $208,210 +3% |
| 2019 | $5,124 | $202,150 +3% |
| 2018 | $5,124 +3% | $196,270 +3% |
| 2017 | $4,973 +14% | $190,560 +3% |
| 2016 | $4,362 | $185,010 +3% |
| 2015 | $4,362 +2.7% | $179,630 +3% |
| 2014 | $4,248 +3.9% | $174,400 +3% |
| 2013 | $4,087 +10.5% | $169,330 +3% |
| 2012 | $3,697 +3.9% | $164,400 +3% |
| 2011 | $3,558 +5.4% | $159,620 +3% |
| 2010 | $3,376 +2.7% | $154,980 +3% |
| 2009 | $3,287 +6% | $150,470 +3% |
| 2008 | $3,102 +0.3% | $146,090 +3% |
| 2007 | $3,093 +11.4% | $141,840 +3% |
| 2006 | $2,778 +4.7% | $137,710 +3% |
| 2005 | $2,653 -8.2% | $133,700 +3% |
| 2004 | $2,889 +2.3% | $129,810 +3% |
| 2003 | $2,825 +8.9% | $126,030 +3% |
| 2002 | $2,595 +7.4% | $122,360 +6.1% |
| 2000 | $2,417 | $115,340 |
Find assessor info on the county website
Monthly payment
Est. payment
Payment breakdown
Explore the cost of this home by adjusting the details. Changes won't be saved.Climate risks
Neighborhood: Irvington
Nearby schools
Schools provided by the listing agent
- Elementary: Sabin
- Middle: Harriet Tubman
- High: Grant,Jefferson
Source: RMLS (OR). This data may not be complete. We recommend contacting the local school district to confirm school assignments for this home.

Similar homes
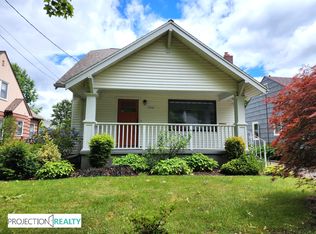
- $669,5003 bd2 ba1.8k sqft2956 NE 34th Ave, Portland, OR 97212Active
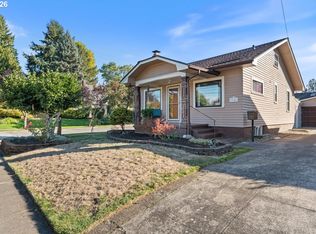
 MLS ID #399311542, Lisa Balmes PC, Chris Balmes Properties LLC. RMLS (OR)
 - $675,0003 bd2 ba2.2k sqft5857 NE 24th Ave, Portland, OR 97211Active
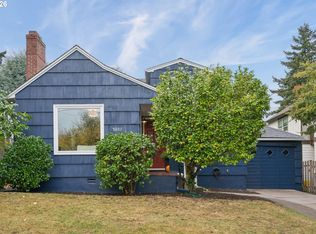 MLS ID #547391495, Daniel Fagan, Windermere Realty Trust. RMLS (OR)
 - $649,9003 bd2 ba2.1k sqft2833 NE 8th Ave, Portland, OR 97212Active
 MLS ID #334939827, Seth Prickett, MORE Realty. RMLS (OR)
 - $675,0003 bd3 ba1.9k sqft3860 N Melrose Dr, Portland, OR 97227Active
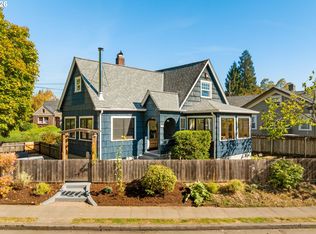 MLS ID #670527796, Megan Feil, Urban Nest Realty. RMLS (OR)
 - $779,0003 bd2 ba2.4k sqft2205 NE Mason St, Portland, OR 97211ActiveMLS ID #362472107, Vanessa Calvert, Cascade Hasson Sotheby's International Realty. RMLS (OR)
- $535,0002 bd2 ba2.1k sqft102 NE Monroe St, Portland, OR 97212ActiveMLS ID #132047450, Matt Moran, Windermere Realty Trust. RMLS (OR)
- $675,0002 bd1 ba2.4k sqft2725 NE 28th Ave, Portland, OR 97212ActiveMLS ID #517377182, Rushie Ellenwood, Neighborhood Works. RMLS (OR)
- $725,0004 bd2 ba2.4k sqft2608 NE 7th Ave, Portland, OR 97212ActiveMLS ID #309256082, Johnny Ott, MORE Realty. RMLS (OR)
- $649,9003 bd1 ba2k sqft3329 NE Tillamook St, Portland, OR 97212ActiveMLS ID #113377274, Steve Odermann, LUXE Forbes Global Properties. RMLS (OR)
- $675,0003 bd2 ba2.1k sqft514 NE Going St, Portland, OR 97211ActiveMLS ID #126214050, Brian Eustis, Rarebird Real Estate. RMLS (OR)
- $618,0004 bd3 ba2k sqft4006 NE 7th Ave, Portland, OR 97212ActiveMLS ID #467553667, Jonathan Minerick, homecoin.com. RMLS (OR)
- $634,9002 bd3 ba1.6k sqft2543 NE 12th Ave, Portland, OR 97212ActiveMLS ID #192617025, Cynthia Johnson, Windermere Northwest Living. RMLS (OR)
- $649,0002 bd2 ba2.1k sqft4134 N Haight Ave, Portland, OR 97217ActiveMLS ID #462842113, Amy Romberg, Windermere Realty Trust. RMLS (OR)
- $785,0003 bd2 ba1.5k sqft2345 NE Ridgewood Dr, Portland, OR 97212ActiveMLS ID #292303094, Jared English, Congress Realty. RMLS (OR)
- $599,0003 bd2 ba2.3k sqft2804 NE 25th Ave, Portland, OR 97212ActiveMLS ID #120262812, Jordan McAllister, MORE Realty. RMLS (OR)
- $675,0004 bd1 ba2.7k sqft3203 NE Schuyler St, Portland, OR 97212ActiveMLS ID #182992640, Craig Olson, Urban Pacific Real Estate. RMLS (OR)
- $690,0003 bd2 ba2.2k sqft4121 NE 24th Ave, Portland, OR 97211ActiveMLS ID #212265569, Greg Messick, RealtyNET, LLC. RMLS (OR)
- $925,0003 bd2 ba2.2k sqft2041 NE Mason St, Portland, OR 97211ActiveMLS ID #650708399, Erin Rothrock, Windermere Realty Trust. RMLS (OR)
