The kind of light that makes a Portland winter feel shorter. This 1926 charmer glows on sunny days and stays bright and cozy when it rains. Original built-ins, wood floors throughout, French doors and a wood-burning fireplace give it real character, but what you'll notice first is how good it feels to be here. This is a house that lives to the outdoors. The living room centers on the fireplace, with French doors that open to a spacious deck. The formal dining room keeps its original built-ins, and the updated kitchen opens onto a second deck, so morning coffee and summer dinners happen outside without a second thought. Upstairs, you'll find the coveted three bedrooms on one level. The lower level is a lovely surprise, with big egress windows that fill it with light. There's a kitchenette, full bath, laundry and its own exterior entrance. Use it for guests, a home office, movie nights, or just room for everyone to spread out. Outside, mature gardens, a fenced yard, a covered patio and two decks create a private, tucked-away retreat. And the location is the best part. Stroll to Alberta for dinner, Fremont for coffee or Whole Foods, and choose between Wilshire, Alberta and Irving parks. The block itself is friendly, with neighbors who wave and kids on bikes.
Active
$925,000
2041 NE Mason St, Portland, OR 97211
3beds
2,217sqft
Residential, Single Family Residence
Built in 1926
5,227 Square Feet Lot
$-- Zestimate®
$417/sqft
$-- HOA
What's special
Wood-burning fireplaceFenced yardMature gardensOriginal built-insPrivate tucked-away retreatCovered patioTwo decks
- 3 days
- 888
- 113
Likely to sell faster than
Zillow last checked:
Listing updated:
Listed by:
Erin Rothrock 503-784-3810,
Windermere Realty Trust,
James Spitler 503-332-9742,
Windermere Realty Trust
Source: RMLS (OR),MLS#: 650708399
Facts & features
Interior
Bedrooms & bathrooms
- Bedrooms: 3
- Bathrooms: 2
- Full bathrooms: 2
Rooms
- Room types: Den, 2nd Kitchen, Laundry, Bedroom 2, Bedroom 3, Dining Room, Family Room, Kitchen, Living Room, Primary Bedroom
Primary bedroom
- Features: Hardwood Floors
- Level: Upper
- Area: 198
- Dimensions: 18 x 11
Bedroom 2
- Features: Hardwood Floors
- Level: Upper
- Area: 154
- Dimensions: 14 x 11
Bedroom 3
- Features: Hardwood Floors
- Level: Upper
- Area: 121
- Dimensions: 11 x 11
Dining room
- Features: Builtin Features, Formal, Hardwood Floors
- Level: Main
- Area: 140
- Dimensions: 14 x 10
Family room
- Features: Builtin Features, Great Room, Kitchen, Wallto Wall Carpet
- Level: Lower
- Area: 156
- Dimensions: 13 x 12
Kitchen
- Features: Deck, Exterior Entry, Gourmet Kitchen
- Level: Main
- Area: 130
- Width: 10
Living room
- Features: Deck, Exterior Entry, Fireplace, Formal, French Doors, Hardwood Floors
- Level: Main
- Area: 308
- Dimensions: 22 x 14
Heating
- Forced Air, Fireplace(s)
Cooling
- Central Air
Appliances
- Included: Dishwasher, Free-Standing Range, Free-Standing Refrigerator, Gas Appliances, Stainless Steel Appliance(s), Washer/Dryer, Gas Water Heater
- Laundry: Laundry Room
Features
- Sink, Built-in Features, Formal, Great Room, Kitchen, Gourmet Kitchen, Quartz
- Flooring: Hardwood, Tile, Vinyl, Wall to Wall Carpet
- Doors: French Doors
- Windows: Double Pane Windows
- Basement: Finished,Full,Separate Living Quarters Apartment Aux Living Unit
- Number of fireplaces: 1
- Fireplace features: Wood Burning
Interior area
- Total structure area: 2,217
- Total interior livable area: 2,217 sqft
Video & virtual tour
Property
Parking
- Total spaces: 1
- Parking features: Driveway, On Street, Garage Door Opener, Detached
- Garage spaces: 1
- Has uncovered spaces: Yes
Features
- Stories: 3
- Patio & porch: Deck, Patio, Porch
- Exterior features: Garden, Yard, Exterior Entry
- Fencing: Fenced
Lot
- Size: 5,227 Square Feet
- Dimensions: 50 x 100
- Features: Level, Private, SqFt 5000 to 6999
Details
- Parcel number: R168565
Construction
Type & style
- Home type: SingleFamily
- Architectural style: Cottage,Craftsman
- Property subtype: Residential, Single Family Residence
Materials
- Wood Siding
- Roof: Composition
Condition
- Resale
- New construction: No
- Year built: 1926
Utilities & green energy
- Gas: Gas
- Sewer: Public Sewer
- Water: Public
Community & HOA
Community
- Subdivision: Alameda /Sabin
HOA
- Has HOA: No
Location
- Region: Portland
Financial & listing details
- Price per square foot: $417/sqft
- Tax assessed value: $886,740
- Annual tax amount: $8,799
- Date on market: 10/8/2026
- Listing terms: Cash,Conventional,FHA
- Road surface type: Paved
Estimated market value
Not available
Estimated sales range
Not available
Not available
Price history
| Date | Event | Price |
|---|---|---|
| 10/8/2026 | Listed for sale | $925,000+5.7%$417/sqft |
Source:  RMLS (OR) #650708399 Report a problem RMLS (OR) #650708399 Report a problem | ||
| 12/4/2023 | Sold | $875,000-2.2%$395/sqft |
Source: RMLS (OR) #23177508 Report a problem | ||
| 11/1/2023 | Pending sale | $895,000$404/sqft |
Source: RMLS (OR) #23177508 Report a problem | ||
| 10/25/2023 | Listed for sale | $895,000+72.1%$404/sqft |
Source: RMLS (OR) #23177508 Report a problem | ||
| 7/31/2012 | Sold | $520,000+197.1%$235/sqft |
Source: RMLS (OR) #12010339 Report a problem | ||
| 7/28/1995 | Sold | $175,000$79/sqft |
Source: Public Record Report a problem | ||
Public tax history
| Year | Property taxes | Tax assessment |
|---|---|---|
| 2025 | $8,799 +3.7% | $326,570 +3% |
| 2024 | $8,483 +4% | $317,060 +3% |
| 2023 | $8,157 +2.2% | $307,830 +3% |
| 2022 | $7,981 +1.7% | $298,870 +3% |
| 2021 | $7,845 +9% | $290,170 +3% |
| 2020 | $7,197 +3.8% | $281,720 +3% |
| 2019 | $6,933 | $273,520 +3% |
| 2018 | $6,933 +3% | $265,560 +3% |
| 2017 | $6,729 +14% | $257,830 +3% |
| 2016 | $5,902 | $250,330 +3% |
| 2015 | $5,902 +2.7% | $243,040 +13% |
| 2014 | $5,747 +14% | $215,080 +3% |
| 2013 | $5,040 +21.1% | $208,820 +12.8% |
| 2012 | $4,163 +3.9% | $185,110 +3% |
| 2011 | $4,006 +5.4% | $179,720 +3% |
| 2010 | $3,801 +2.7% | $174,490 +3% |
| 2009 | $3,701 +15.9% | $169,410 +12.6% |
| 2008 | $3,195 +0.3% | $150,450 +3% |
| 2007 | $3,185 +11.4% | $146,070 +3% |
| 2006 | $2,860 +4.7% | $141,820 +3% |
| 2005 | $2,732 -8.2% | $137,690 +3% |
| 2004 | $2,976 +2.3% | $133,680 +3% |
| 2003 | $2,910 +8.9% | $129,790 +3% |
| 2002 | $2,672 +7.4% | $126,010 +6.1% |
| 2000 | $2,489 +7.5% | $118,780 +3% |
| 1999 | $2,314 | $115,330 |
Find assessor info on the county website
Monthly payment
Est. payment
Payment breakdown
Explore the cost of this home by adjusting the details. Changes won't be saved.Climate risks
Neighborhood: Sabin
Nearby schools
Schools provided by the listing agent
- Elementary: Sabin
- Middle: Harriet Tubman
- High: Grant
Source: RMLS (OR). This data may not be complete. We recommend contacting the local school district to confirm school assignments for this home.
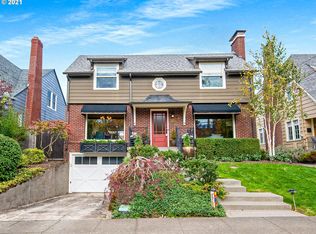
Similar homes
- $779,0003 bd2 ba2.4k sqft2205 NE Mason St, Portland, OR 97211Active

 MLS ID #362472107, Vanessa Calvert, Cascade Hasson Sotheby's International Realty. RMLS (OR)
 - $--3 bd2 ba1.4k sqft6515 NE 22nd Ave, Portland, OR 97211Auction
 Auction.com 2
 - $--3 bd2 ba1.3k sqft5850 NE 18th Ave, Portland, OR 97211Auction
 Auction.com 2
 - $675,0003 bd2 ba2.2k sqft5857 NE 24th Ave, Portland, OR 97211Active
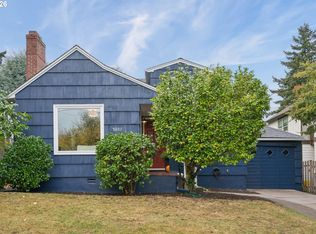 MLS ID #547391495, Daniel Fagan, Windermere Realty Trust. RMLS (OR)
 - $690,0003 bd2 ba2.2k sqft4121 NE 24th Ave, Portland, OR 97211ActiveMLS ID #212265569, Greg Messick, RealtyNET, LLC. RMLS (OR)
- $710,0003 bd1 ba1.8k sqft3316 NE 11th Ave, Portland, OR 97212ActiveMLS ID #517721160, Susannah Nord, Windermere Realty Trust. RMLS (OR)
- $669,5003 bd2 ba1.8k sqft2956 NE 34th Ave, Portland, OR 97212ActiveMLS ID #399311542, Lisa Balmes PC, Chris Balmes Properties LLC. RMLS (OR)
- $849,9004 bd3 ba3k sqft4435 NE 35th Ave, Portland, OR 97211ActiveMLS ID #414472769, Rambo Halpern, Premiere Property Group, LLC. RMLS (OR)
- $949,9003 bd2 ba2.5k sqft2511 NE 31st Ave, Portland, OR 97212ActiveMLS ID #553330094, Declan O'Connor, Cascade Hasson Sotheby's International Realty. RMLS (OR)
- $675,0003 bd2 ba2.1k sqft514 NE Going St, Portland, OR 97211ActiveMLS ID #126214050, Brian Eustis, Rarebird Real Estate. RMLS (OR)
- $559,0002 bd1 ba1.5k sqft4950 NE 34th Ave, Portland, OR 97211ActiveMLS ID #616050018, William Tucker, WVR Realty. RMLS (OR)
- $899,0004 bd3 ba3.2k sqft2930 NE 24th Ave, Portland, OR 97212ActiveMLS ID #598077072, Brian Bostick, Windermere Realty Trust. RMLS (OR)
- $1,075,0004 bd3 ba2.6k sqft4942 NE 35th Ave, Portland, OR 97211ActiveMLS ID #576813576, Atussa Valenti, Coldwell Banker Bain. RMLS (OR)
- $785,0003 bd2 ba1.5k sqft2345 NE Ridgewood Dr, Portland, OR 97212ActiveMLS ID #292303094, Jared English, Congress Realty. RMLS (OR)
- $950,0005 bd4 ba3k sqft2415 NE 15th Ave, Portland, OR 97212ActiveMLS ID #510367403, Tanya Woods, Vetiver Street Real Estate. RMLS (OR)
- $983,0002 bd3 ba3.2k sqft5305 NE Rodney Ave, Portland, OR 97211ActiveMLS ID #591488689, Eric Squires, All Professionals Real Estate. RMLS (OR)
- $850,0004 bd3 ba2k sqft446 NE Cook St, Portland, OR 97212ActiveMLS ID #715809189, Brian Eustis, Rarebird Real Estate. RMLS (OR)
- $550,0002 bd2 ba1.6k sqft6126 NE 12th Ave, Portland, OR 97211ActiveMLS ID #367962621, Heather Lamkins, Think Real Estate. RMLS (OR)
- $649,0002 bd2 ba2.1k sqft4134 N Haight Ave, Portland, OR 97217ActiveMLS ID #462842113, Amy Romberg, Windermere Realty Trust. RMLS (OR)
- $799,9005 bd3 ba2.9k sqft6437 NE 38th Ave, Portland, OR 97211ActiveMLS ID #307967141, Darryl Bodle, Keller Williams Realty Portland Premiere. RMLS (OR)
