Hidden beyond a veil of foliage, this is the kind of Portland home that reverberates with energy and history. A custom triangle window greets you at the front porch—an architectural wink that sets the tone for what is to come. Original character meets thoughtful refreshes throughout, with refinished wood floors, lots of fresh paint, and gracefully curved entryways that add warmth and personality. The generous dining room promises lively engagements, while the efficient galley kitchen with newer appliances keeps the creative energy flowing. Two convenient bathrooms are an especially welcome surprise. The expansive, unfinished basement is transformed by more colorful, wonderfully bold murals by Rather Severe. Add laundry, abundant storage, and a bonus room complete with egress window, and you have a basement that feels more like an extension of the home's creative spirit than an afterthought. Outside, big-ticket updates are already handled, including new siding, exterior paint, and a standing-seam metal roof installed in 2022. The front and back yards are fenced, lush, and bursting with inspiration for growth. Grab your coffee and head to the back deck to lounge in the sunshine. Grow food in the convertible garden bed/deck. Let the kids rule the playhouse. Fill the chicken coop with feathered friends. Or admire the decidedly fancy accommodations in the pig habitat - yes, there is a pig habitat for your potbelly porcine buddies. And then there's the garage--cleverly transformed into additional usable space, primed to become an art studio, office, guest retreat, homeschool headquarters, music room, more storage, or whatever wonderfully impractical idea you've been waiting for the right space to make possible. Location-wise, you're perfectly positioned between two of Portland's most beloved pockets. Head south towards Alberta St. for a thriving creative Arts District or north into Woodlawn for its easygoing community vibe. Open 10/10 Sat 11-1 [Home Energy Score = 5. HES Report at https://rpt.greenbuildingregistry.com/hes/OR10252492]
Active
$550,000
6126 NE 12th Ave, Portland, OR 97211
2beds
1,683sqft
Residential, Single Family Residence
Built in 1907
4,791 Square Feet Lot
$-- Zestimate®
$327/sqft
$-- HOA
What's special
Pig habitatFresh paintRefinished wood floorsChicken coopExterior paintGenerous dining roomTwo convenient bathrooms
- 5 days
- 1,472
- 250
Likely to sell faster than
Zillow last checked:
Listing updated:
Listed by:
Heather Lamkins 971-255-9868,
Think Real Estate
Source: RMLS (OR),MLS#: 367962621
Facts & features
Interior
Bedrooms & bathrooms
- Bedrooms: 2
- Bathrooms: 2
- Full bathrooms: 2
- Main level bathrooms: 2
Rooms
- Room types: Bonus Room, Office, Bedroom 2, Dining Room, Family Room, Kitchen, Living Room, Primary Bedroom
Primary bedroom
- Features: Ensuite, Wood Floors
- Level: Main
Bedroom 2
- Features: Wood Floors
- Level: Main
Dining room
- Features: Wood Floors
- Level: Main
Kitchen
- Features: Dishwasher, Gas Appliances, Microwave
- Level: Main
Living room
- Features: Wood Floors
- Level: Main
Office
- Features: Flex Room, Vinyl Floor
- Level: Main
Heating
- Forced Air
Cooling
- Central Air
Appliances
- Included: Dishwasher, Free-Standing Gas Range, Free-Standing Refrigerator, Microwave, Washer/Dryer, Gas Appliances, Gas Water Heater
- Laundry: Laundry Room
Features
- Flooring: Hardwood, Wood, Vinyl
- Windows: Double Pane Windows, Vinyl Frames
- Basement: Partial
Interior area
- Total structure area: 1,683
- Total interior livable area: 1,683 sqft
Property
Parking
- Total spaces: 1
- Parking features: On Street, Converted Garage, Detached
- Garage spaces: 1
- Has uncovered spaces: Yes
Features
- Stories: 1
- Patio & porch: Deck
- Exterior features: Garden, Yard
- Fencing: Fenced
Lot
- Size: 4,791 Square Feet
- Dimensions: 50' x 100'
- Features: Trees, SqFt 5000 to 6999
Details
- Additional structures: PoultryCoop
- Parcel number: R180073
- Zoning: R5
Construction
Type & style
- Home type: SingleFamily
- Architectural style: Bungalow,Cottage
- Property subtype: Residential, Single Family Residence
Materials
- Cement Siding, Added Wall Insulation
- Foundation: Concrete Perimeter
- Roof: Composition
Condition
- Resale
- New construction: No
- Year built: 1907
Utilities & green energy
- Gas: Gas
- Sewer: Public Sewer
- Water: Public
Community & HOA
Community
- Subdivision: Woodlawn
HOA
- Has HOA: No
Location
- Region: Portland
Financial & listing details
- Price per square foot: $327/sqft
- Tax assessed value: $562,320
- Annual tax amount: $2,938
- Date on market: 10/7/2026
- Listing terms: Cash,Conventional,FHA,VA Loan
- Road surface type: Paved
Estimated market value
Not available
Estimated sales range
Not available
Not available
Price history
| Date | Event | Price |
|---|---|---|
| 10/7/2026 | Listed for sale | $550,000+100%$327/sqft |
Source:  RMLS (OR) #367962621 Report a problem RMLS (OR) #367962621 Report a problem | ||
| 9/25/2009 | Sold | $275,000-6.8%$163/sqft |
Source: Public Record Report a problem | ||
| 6/18/2009 | Listed for sale | $295,000+162.2%$175/sqft |
Source: The Realty Network GMAC #9044516 Report a problem | ||
| 5/12/2003 | Sold | $112,500$67/sqft |
Source: Public Record Report a problem | ||
Public tax history
| Year | Property taxes | Tax assessment |
|---|---|---|
| 2025 | $2,939 +3.7% | $109,070 +3% |
| 2024 | $2,833 +4% | $105,900 +3% |
| 2023 | $2,725 +2.2% | $102,820 +3% |
| 2022 | $2,666 +1.7% | $99,830 +3% |
| 2021 | $2,621 +9% | $96,930 +3% |
| 2020 | $2,404 +3.8% | $94,110 +3% |
| 2019 | $2,316 | $91,370 +3% |
| 2018 | $2,316 +3% | $88,710 +3% |
| 2017 | $2,248 +14% | $86,130 +3% |
| 2016 | $1,972 | $83,630 +3% |
| 2015 | $1,972 +2.7% | $81,200 +3% |
| 2014 | $1,920 +3.9% | $78,840 +3% |
| 2013 | $1,847 +10.5% | $76,550 +3% |
| 2012 | $1,671 +3.9% | $74,330 +3% |
| 2011 | $1,609 +5.4% | $72,170 +3% |
| 2010 | $1,526 +41.6% | $70,070 +42% |
| 2009 | $1,078 +6% | $49,330 +3% |
| 2008 | $1,017 +0.3% | $47,900 +3% |
| 2007 | $1,014 +11.3% | $46,510 +3% |
| 2006 | $911 +4.7% | $45,160 +3% |
| 2005 | $870 -8.2% | $43,850 +3% |
| 2004 | $948 +2.3% | $42,580 +3% |
| 2003 | $927 +8.9% | $41,340 +3% |
| 2002 | $851 +7.3% | $40,140 +6.1% |
| 2000 | $793 +7.5% | $37,850 +3% |
| 1999 | $737 | $36,750 |
Find assessor info on the county website
Monthly payment
Est. payment
Payment breakdown
Explore the cost of this home by adjusting the details. Changes won't be saved.Climate risks
Neighborhood: Woodlawn
Nearby schools
Schools provided by the listing agent
- Elementary: Woodlawn
- Middle: Ockley Green
- High: Jefferson,Roosevelt
Source: RMLS (OR). This data may not be complete. We recommend contacting the local school district to confirm school assignments for this home.
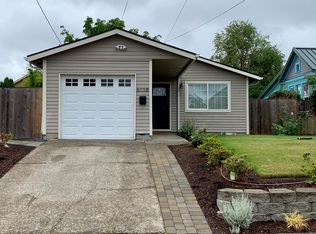
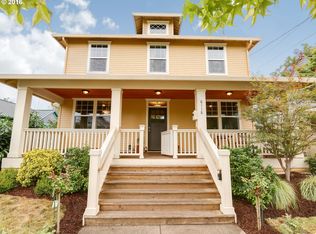

Similar homes
- $--3 bd2 ba1.3k sqft5850 NE 18th Ave, Portland, OR 97211Auction
 Auction.com 2
 - $550,0003 bd1 ba2.4k sqft1152 NE Columbia Blvd, Portland, OR 97211Active

 MLS ID #445578182, Nick Shivers, eXp Realty, LLC. RMLS (OR)
 - $--3 bd2 ba1.4k sqft6515 NE 22nd Ave, Portland, OR 97211Auction
 Auction.com 2
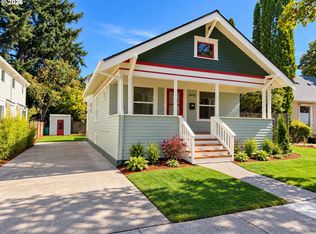
 - $559,0002 bd1 ba1.5k sqft4950 NE 34th Ave, Portland, OR 97211Active
 MLS ID #616050018, William Tucker, WVR Realty. RMLS (OR)
 - $535,0003 bd3 ba2.1k sqft1037 NE Lija Loop, Portland, OR 97211ActiveMLS ID #266208355, Tatiana Xenelis, KJK Properties PC. RMLS (OR)
- $599,9992 bd2 ba1.9k sqft6404 NE 10th Ave, Portland, OR 97211ActiveMLS ID #769166590, Nate Lampert, Works Real Estate. RMLS (OR)
- $535,0002 bd2 ba2.1k sqft102 NE Monroe St, Portland, OR 97212ActiveMLS ID #132047450, Matt Moran, Windermere Realty Trust. RMLS (OR)
- $600,0003 bd3 ba2.2k sqft6105 NE 13th Ave, Portland, OR 97211ActiveMLS ID #787988260, Ronald Milligan, Fiv Realty. RMLS (OR)
- $577,0004 bd2 ba1.9k sqft1731 NE Liberty St, Portland, OR 97211ActiveMLS ID #537906954, Josh Hackenjos, LUXE Forbes Global Properties. RMLS (OR)
- $675,0003 bd2 ba2.2k sqft5857 NE 24th Ave, Portland, OR 97211ActiveMLS ID #547391495, Daniel Fagan, Windermere Realty Trust. RMLS (OR)
- $675,0003 bd2 ba2.1k sqft514 NE Going St, Portland, OR 97211ActiveMLS ID #126214050, Brian Eustis, Rarebird Real Estate. RMLS (OR)
- $599,0003 bd2 ba1.2k sqft4838 NE 29th Ave, Portland, OR 97211ActiveMLS ID #410227702, Charles Ramsay, Epique Realty. RMLS (OR)
- $649,0002 bd2 ba2.1k sqft4134 N Haight Ave, Portland, OR 97217ActiveMLS ID #462842113, Amy Romberg, Windermere Realty Trust. RMLS (OR)
- $519,9004 bd2 ba1.8k sqft7502 N Williams Ave, Portland, OR 97217ActiveMLS ID #689983449, Randi Thompson, Premiere Property Group, LLC. RMLS (OR)
- $475,0004 bd3 ba1.7k sqft2812 NE Bryant St, Portland, OR 97211ActiveMLS ID #154277179, Trevor Emmett, John L. Scott Portland Central. RMLS (OR)
- $385,0002 bd1 ba1k sqft1411 NE Skidmore St, Portland, OR 97211ActiveMLS ID #543811618, Chris Anderson, John L. Scott Sandy. RMLS (OR)
- $599,9003 bd2 ba2.2k sqft3607 NE Liberty St, Portland, OR 97211ActiveMLS ID #633740834, Darryl Bodle, Keller Williams Realty Portland Premiere. RMLS (OR)
- $615,0004 bd4 ba2.3k sqft4300 NE Lombard St, Portland, OR 97218ActiveMLS ID #638392319, Stephanie Fox, Neighbors Realty. RMLS (OR)
