Charming and bright, this classic Portland home offers comfortable living spaces, hardwood floors, a functional layout with multi-level flexibility and a private yard. Nestled in a prime NE Portland neighborhood one block from Wilshire park, it blends timeless character with everyday convenience. Property Highlights: Prime Northeast Portland setting one block from Wilshire Park and local eateries and shopping. Hardwood floors, sunlit rooms, spacious living, dining and family room areas. The kitchen has a functional layout equipped with stainless steel appliances and brand new quartz counters. Bedrooms/Baths: Generous bedroom sizes, including upper-level with two spacious bedrooms and full bathroom. Fully finished basement with laundry, bathroom, media room and bonus room. Outdoor Space: Private lot with great potential for gardening, relaxing, or outdoor entertaining. Don't miss this gem! [Home Energy Score = 1. HES Report at https://rpt.greenbuildingregistry.com/hes/OR10251205]
Active
Price cut: $50K (9/11)
$849,900
4435 NE 35th Ave, Portland, OR 97211
4beds
3,074sqft
Residential, Single Family Residence
Built in 1928
5,227 Square Feet Lot
$-- Zestimate®
$276/sqft
$-- HOA
What's special
Brand new quartz countersComfortable living spacesPrivate yardMedia roomFully finished basementBonus roomPrivate lot
- 51 days
- 1,040
- 80
Likely to sell faster than
Zillow last checked:
Listing updated:
Listed by:
Rambo Halpern 503-473-4127,
Premiere Property Group, LLC,
Ayumi Yanome 503-473-4126,
Premiere Property Group, LLC
Source: RMLS (OR),MLS#: 414472769
Facts & features
Interior
Bedrooms & bathrooms
- Bedrooms: 4
- Bathrooms: 3
- Full bathrooms: 2
- Partial bathrooms: 1
- Main level bathrooms: 1
Rooms
- Room types: EatingArea, Bedroom 2, Bedroom 3, Dining Room, Family Room, Kitchen, Living Room, Primary Bedroom
Primary bedroom
- Level: Upper
- Area: 238
- Dimensions: 17 x 14
Bedroom 2
- Level: Upper
- Area: 187
- Dimensions: 17 x 11
Bedroom 3
- Level: Main
- Area: 132
- Dimensions: 12 x 11
Dining room
- Features: Hardwood Floors
- Level: Main
- Area: 110
- Dimensions: 11 x 10
Family room
- Level: Lower
Kitchen
- Features: Eat Bar, Gourmet Kitchen, Hardwood Floors, Quartz
- Level: Main
- Area: 120
- Width: 10
Living room
- Features: Hardwood Floors
- Level: Main
- Area: 247
- Dimensions: 13 x 19
Heating
- Forced Air 95 Plus
Cooling
- None
Appliances
- Included: Dishwasher, Free-Standing Range, Free-Standing Refrigerator, Gas Appliances, Washer/Dryer, Electric Water Heater
Features
- Eat Bar, Gourmet Kitchen, Quartz
- Flooring: Cork, Hardwood
- Windows: Wood Frames
- Basement: Finished
- Number of fireplaces: 1
- Fireplace features: Wood Burning
Interior area
- Total structure area: 3,074
- Total interior livable area: 3,074 sqft
Property
Parking
- Total spaces: 1
- Parking features: Driveway, Detached
- Garage spaces: 1
- Has uncovered spaces: Yes
Features
- Stories: 3
- Exterior features: Yard
Lot
- Size: 5,227 Square Feet
- Features: SqFt 5000 to 6999
Details
- Parcel number: R307058
Construction
Type & style
- Home type: SingleFamily
- Architectural style: Bungalow
- Property subtype: Residential, Single Family Residence
Materials
- Lap Siding, Stucco
- Foundation: Concrete Perimeter
- Roof: Composition
Condition
- Resale
- New construction: No
- Year built: 1928
Utilities & green energy
- Gas: Gas
- Sewer: Public Sewer
- Water: Public
Community & HOA
HOA
- Has HOA: No
Location
- Region: Portland
Financial & listing details
- Price per square foot: $276/sqft
- Tax assessed value: $761,630
- Annual tax amount: $9,458
- Date on market: 8/21/2026
- Listing terms: Cash,Conventional,FHA
Estimated market value
Not available
Estimated sales range
Not available
Not available
Price history
| Date | Event | Price |
|---|---|---|
| 9/11/2026 | Price change | $849,900-5.6%$276/sqft |
Source:  RMLS (OR) #414472769 Report a problem RMLS (OR) #414472769 Report a problem | ||
| 8/21/2026 | Listed for sale | $899,900+36.4%$293/sqft |
Source: RMLS (OR) #414472769 Report a problem | ||
| 6/5/2025 | Listing removed | $3,450$1/sqft |
Source: Zillow Rentals Report a problem | ||
| 5/21/2025 | Price change | $3,450-5.5%$1/sqft |
Source: Zillow Rentals Report a problem | ||
| 4/13/2025 | Listed for rent | $3,650+15.9%$1/sqft |
Source: Zillow Rentals Report a problem | ||
| 4/26/2021 | Listing removed | -- |
Source: Zillow Rental Manager Report a problem | ||
| 3/14/2021 | Listed for rent | $3,150$1/sqft |
Source: Zillow Rental Manager Report a problem | ||
| 5/3/2016 | Sold | $659,900+29.4%$215/sqft |
Source: RMLS (OR) #16379402 Report a problem | ||
| 3/14/2007 | Sold | $510,000+34.2%$166/sqft |
Source: Public Record Report a problem | ||
| 7/21/2006 | Sold | $380,000+105.4%$124/sqft |
Source: Public Record Report a problem | ||
| 10/19/1999 | Sold | $185,000+25.9%$60/sqft |
Source: Public Record Report a problem | ||
| 1/23/1996 | Sold | $147,000$48/sqft |
Source: Public Record Report a problem | ||
Public tax history
| Year | Property taxes | Tax assessment |
|---|---|---|
| 2025 | $9,458 +3.7% | $351,020 +3% |
| 2024 | $9,118 +4% | $340,800 +3% |
| 2023 | $8,768 +2.2% | $330,880 +3% |
| 2022 | $8,578 +1.7% | $321,250 +3% |
| 2021 | $8,433 +9% | $311,900 +3% |
| 2020 | $7,736 +3.8% | $302,820 +3% |
| 2019 | $7,452 | $294,000 +3% |
| 2018 | $7,452 +3% | $285,440 +3% |
| 2017 | $7,233 +14% | $277,130 +3% |
| 2016 | $6,344 | $269,060 +3% |
| 2015 | $6,344 +2.7% | $261,230 +3% |
| 2014 | $6,177 +3.9% | $253,630 +3% |
| 2013 | $5,943 +10.5% | $246,250 +3% |
| 2012 | $5,376 +3.9% | $239,080 +3% |
| 2011 | $5,174 +5.4% | $232,120 +3% |
| 2010 | $4,909 +2.7% | $225,360 +3% |
| 2009 | $4,780 +6% | $218,800 +3% |
| 2008 | $4,511 +0.3% | $212,430 +3% |
| 2007 | $4,498 +38.5% | $206,250 +28.1% |
| 2006 | $3,246 +4.7% | $160,950 +3% |
| 2005 | $3,101 -8.2% | $156,270 +3% |
| 2004 | $3,377 +2.3% | $151,720 +3% |
| 2003 | $3,302 +8.9% | $147,310 +3% |
| 2002 | $3,033 +7.4% | $143,020 +6.1% |
| 2000 | $2,825 | $134,820 |
Find assessor info on the county website
Monthly payment
Est. payment
Payment breakdown
Explore the cost of this home by adjusting the details. Changes won't be saved.Climate risks
Neighborhood: Beaumont-Wilshire
Nearby schools
Schools provided by the listing agent
- Elementary: Vernon
- Middle: Vernon
Source: RMLS (OR). This data may not be complete. We recommend contacting the local school district to confirm school assignments for this home.
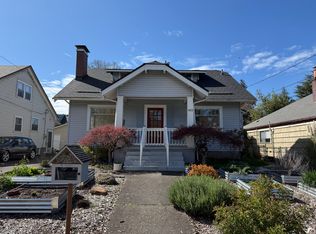
Similar homes
- $779,0003 bd2 ba2.4k sqft2205 NE Mason St, Portland, OR 97211Active

 MLS ID #362472107, Vanessa Calvert, Cascade Hasson Sotheby's International Realty. RMLS (OR)
 - $925,0003 bd2 ba2.2k sqft2041 NE Mason St, Portland, OR 97211Active
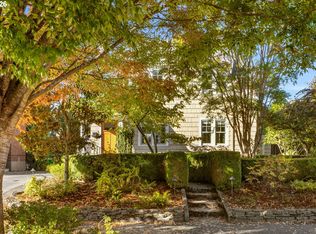 MLS ID #650708399, Erin Rothrock, Windermere Realty Trust. RMLS (OR)
 - $875,0004 bd2 ba3.3k sqft2727 NE Hancock St, Portland, OR 97212Active
 MLS ID #424600693, Rene' Susak, Windermere Realty Trust. RMLS (OR)
 - $799,9005 bd3 ba2.9k sqft6437 NE 38th Ave, Portland, OR 97211Active
 MLS ID #307967141, Darryl Bodle, Keller Williams Realty Portland Premiere. RMLS (OR)
 - $675,0003 bd2 ba2.2k sqft5857 NE 24th Ave, Portland, OR 97211ActiveMLS ID #547391495, Daniel Fagan, Windermere Realty Trust. RMLS (OR)
- $1,075,0004 bd3 ba2.6k sqft4942 NE 35th Ave, Portland, OR 97211ActiveMLS ID #576813576, Atussa Valenti, Coldwell Banker Bain. RMLS (OR)
- $879,9005 bd4 ba3.6k sqft6325 NE 7th Ave, Portland, OR 97211ActiveMLS ID #348304770, Temara Presley, John L. Scott Portland Central. RMLS (OR)
- $899,0004 bd3 ba3.2k sqft2930 NE 24th Ave, Portland, OR 97212ActiveMLS ID #598077072, Brian Bostick, Windermere Realty Trust. RMLS (OR)
- $849,0004 bd3 ba2.9k sqft3745 NE Mallory Ave, Portland, OR 97212ActiveMLS ID #109023173, Robin Springer, Windermere Realty Trust. RMLS (OR)
- $699,0004 bd2 ba2.6k sqft6126 NE 36th Ave, Portland, OR 97211ActiveMLS ID #657319300, Deanna Cintas, Proud Realty LLC. RMLS (OR)
- $899,9006 bd6 ba3.3k sqft4934 NE 32nd Pl, Portland, OR 97211ActiveMLS ID #324568237, Jeff Capen, Windermere Realty Trust. RMLS (OR)
- $690,0003 bd2 ba2.2k sqft4121 NE 24th Ave, Portland, OR 97211ActiveMLS ID #212265569, Greg Messick, RealtyNET, LLC. RMLS (OR)
- $850,0004 bd3 ba2k sqft446 NE Cook St, Portland, OR 97212ActiveMLS ID #715809189, Brian Eustis, Rarebird Real Estate. RMLS (OR)
- $669,5003 bd2 ba1.8k sqft2956 NE 34th Ave, Portland, OR 97212ActiveMLS ID #399311542, Lisa Balmes PC, Chris Balmes Properties LLC. RMLS (OR)
- $869,9003 bd4 ba1.7k sqft6231 NE Going St, Portland, OR 97218ActiveMLS ID #430154535, Paula Skenzich, SimpliHOM. RMLS (OR)
- $875,0005 bd3 ba4.5k sqft6473 NE Killingsworth Ct, Portland, OR 97218ActiveMLS ID #365587626, Elisha Alcantara, Real Broker. RMLS (OR)
- $615,0004 bd4 ba2.3k sqft4300 NE Lombard St, Portland, OR 97218ActiveMLS ID #638392319, Stephanie Fox, Neighbors Realty. RMLS (OR)
- $1,100,0005 bd3 ba4k sqft5701 NE 23rd Ave, Portland, OR 97211ActiveMLS ID #657572060, Nicolette Hanna, Neighbors Realty. RMLS (OR)
- $675,0003 bd2 ba2.1k sqft514 NE Going St, Portland, OR 97211ActiveMLS ID #126214050, Brian Eustis, Rarebird Real Estate. RMLS (OR)
- $799,0004 bd4 ba2.2k sqft526 NE Beech St, Portland, OR 97212ActiveMLS ID #700286525, Jennifer Turner, Lovejoy Real Estate. RMLS (OR)
