Classic Irvington character meets thoughtful updates in this broad-shouldered home in the coveted Grant High School District. A large, welcoming covered front porch leads to a dedicated foyer and spacious living room with fireplace, built-ins, picture window, and beautiful natural woodwork. Freshly refinished hardwood floors bring a fresh feel to the main level. The formal dining room delivers serious character with box-beamed ceilings and wainscoting, plus French doors opening directly to the covered backyard patio, perfect for seamless indoor/outdoor entertaining and dining. An ideal floor plan with all four bedrooms on the second level. The primary bedroom features a walk-in closet and cozy sitting/reading nook. Downstairs, the finished media room is ready for movie nights, game days, and group hangs. Updates include: newer HVAC (furnace/AC), recently replaced sewer and water main lines, mostly copper plumbing, and electrical updates. Fresh, move-in ready, and full of character with plenty of opportunity to make it your own and add value over time. A special Irvington home with the space, updates, and upside you've been looking for. [Home Energy Score = 1. HES Report at https://rpt.greenbuildingregistry.com/hes/OR10250987]
Active
$875,000
2727 NE Hancock St, Portland, OR 97212
4beds
3,376sqft
Residential, Single Family Residence
Built in 1911
6,098 Square Feet Lot
$-- Zestimate®
$259/sqft
$-- HOA
What's special
Freshly refinished hardwood floorsPicture windowDedicated foyerClassic irvington characterBeautiful natural woodworkThoughtful updates
- 3 days
- 1,164
- 164
Likely to sell faster than
Zillow last checked:
Listing updated:
Listed by:
Rene' Susak 503-449-2313,
Windermere Realty Trust
Source: RMLS (OR),MLS#: 424600693
Facts & features
Interior
Bedrooms & bathrooms
- Bedrooms: 4
- Bathrooms: 2
- Full bathrooms: 2
Rooms
- Room types: Bedroom 4, Entry, Bedroom 2, Bedroom 3, Dining Room, Family Room, Kitchen, Living Room, Primary Bedroom
Primary bedroom
- Features: Hardwood Floors, Walkin Closet
- Level: Upper
- Area: 176
- Dimensions: 16 x 11
Bedroom 2
- Features: Hardwood Floors
- Level: Upper
- Area: 154
- Dimensions: 14 x 11
Bedroom 3
- Features: Hardwood Floors
- Level: Upper
- Area: 117
- Dimensions: 13 x 9
Bedroom 4
- Level: Upper
- Area: 210
- Dimensions: 15 x 14
Dining room
- Features: Beamed Ceilings, Hardwood Floors, Wainscoting
- Level: Main
- Area: 252
- Dimensions: 18 x 14
Family room
- Level: Lower
- Area: 380
- Dimensions: 20 x 19
Kitchen
- Features: Hardwood Floors, Island
- Level: Main
- Area: 168
- Width: 12
Living room
- Features: Builtin Features, Fireplace, Hardwood Floors
- Level: Main
- Area: 475
- Dimensions: 25 x 19
Heating
- Forced Air, Fireplace(s)
Cooling
- Central Air
Appliances
- Included: Dishwasher, Double Oven, Free-Standing Refrigerator
Features
- Granite, Beamed Ceilings, Wainscoting, Kitchen Island, Built-in Features, Walk-In Closet(s)
- Flooring: Hardwood, Tile, Wall to Wall Carpet, Wood
- Windows: Wood Frames
- Basement: Partially Finished
- Number of fireplaces: 1
Interior area
- Total structure area: 3,376
- Total interior livable area: 3,376 sqft
Video & virtual tour
Property
Parking
- Total spaces: 1
- Parking features: Off Street, On Street, Detached
- Garage spaces: 1
- Has uncovered spaces: Yes
Features
- Stories: 3
- Patio & porch: Porch
- Exterior features: Yard
Lot
- Size: 6,098 Square Feet
- Features: Level, SqFt 5000 to 6999
Details
- Parcel number: R149513
Construction
Type & style
- Home type: SingleFamily
- Architectural style: Craftsman,Traditional
- Property subtype: Residential, Single Family Residence
Materials
- Wood Siding
- Foundation: Concrete Perimeter
- Roof: Composition
Condition
- Approximately
- New construction: No
- Year built: 1911
Utilities & green energy
- Gas: Gas
- Sewer: Public Sewer
- Water: Public
Community & HOA
Community
- Subdivision: Grant Park
HOA
- Has HOA: No
Location
- Region: Portland
Financial & listing details
- Price per square foot: $259/sqft
- Tax assessed value: $901,510
- Annual tax amount: $8,934
- Date on market: 10/8/2026
- Listing terms: Cash,Conventional
- Road surface type: Paved
Estimated market value
Not available
Estimated sales range
Not available
Not available
Price history
| Date | Event | Price |
|---|---|---|
| 10/8/2026 | Listed for sale | $875,000+578.3%$259/sqft |
Source:  RMLS (OR) #424600693 Report a problem RMLS (OR) #424600693 Report a problem | ||
| 12/9/1993 | Sold | $129,000$38/sqft |
Source: Agent Provided Report a problem | ||
Public tax history
| Year | Property taxes | Tax assessment |
|---|---|---|
| 2025 | $8,935 +3.7% | $331,590 +3% |
| 2024 | $8,614 +4% | $321,940 +3% |
| 2023 | $8,283 +2.2% | $312,570 +3% |
| 2022 | $8,103 +1.7% | $303,470 +3% |
| 2021 | $7,966 +9% | $294,640 +3% |
| 2020 | $7,308 +3.8% | $286,060 +3% |
| 2019 | $7,039 | $277,730 +3% |
| 2018 | $7,039 +3% | $269,650 +3% |
| 2017 | $6,832 +14% | $261,800 +3% |
| 2016 | $5,993 | $254,180 +3% |
| 2015 | $5,993 +2.7% | $246,780 +3% |
| 2014 | $5,836 +3.9% | $239,600 +3% |
| 2013 | $5,614 +10.5% | $232,630 +3% |
| 2012 | $5,079 +3.9% | $225,860 +3% |
| 2011 | $4,888 +5.4% | $219,290 +3% |
| 2010 | $4,637 +7.2% | $212,910 +7.6% |
| 2009 | $4,324 +6% | $197,920 +3% |
| 2008 | $4,080 +0.3% | $192,160 +3% |
| 2007 | $4,068 +11.4% | $186,570 +3% |
| 2006 | $3,653 +4.7% | $181,140 +3% |
| 2005 | $3,490 -8.2% | $175,870 +3% |
| 2004 | $3,801 +2.3% | $170,750 +3% |
| 2003 | $3,717 +8.9% | $165,780 +3% |
| 2002 | $3,413 +7.4% | $160,960 +6.1% |
| 2000 | $3,179 | $151,730 |
Find assessor info on the county website
Monthly payment
Est. payment
Payment breakdown
Explore the cost of this home by adjusting the details. Changes won't be saved.Climate risks
Neighborhood: Grant Park
Nearby schools
Schools provided by the listing agent
- Elementary: Irvington
- Middle: Harriet Tubman
- High: Grant,Jefferson
Source: RMLS (OR). This data may not be complete. We recommend contacting the local school district to confirm school assignments for this home.
Similar homes
- $899,0004 bd3 ba3.2k sqft2930 NE 24th Ave, Portland, OR 97212Active

 MLS ID #598077072, Brian Bostick, Windermere Realty Trust. RMLS (OR)
 - $995,0004 bd2 ba3k sqft2012 NE 27th Ave, Portland, OR 97212Active
 MLS ID #501559727, Suzanne Scott, Real Broker. RMLS (OR)
 - $669,5003 bd2 ba1.8k sqft2956 NE 34th Ave, Portland, OR 97212Active
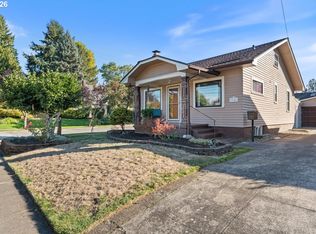 MLS ID #399311542, Lisa Balmes PC, Chris Balmes Properties LLC. RMLS (OR)
 - $925,0003 bd2 ba2.2k sqft2041 NE Mason St, Portland, OR 97211Active
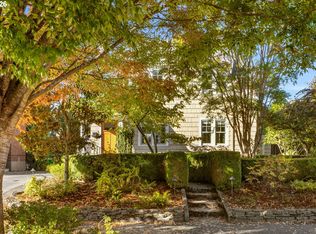 MLS ID #650708399, Erin Rothrock, Windermere Realty Trust. RMLS (OR)
 - $950,0005 bd4 ba3k sqft2415 NE 15th Ave, Portland, OR 97212ActiveMLS ID #510367403, Tanya Woods, Vetiver Street Real Estate. RMLS (OR)
- $710,0003 bd1 ba1.8k sqft3316 NE 11th Ave, Portland, OR 97212ActiveMLS ID #517721160, Susannah Nord, Windermere Realty Trust. RMLS (OR)
- $949,9003 bd2 ba2.5k sqft2511 NE 31st Ave, Portland, OR 97212ActiveMLS ID #553330094, Declan O'Connor, Cascade Hasson Sotheby's International Realty. RMLS (OR)
- $735,0003 bd2 ba3.3k sqft2226 NE 14th Ave, Portland, OR 97212ActiveMLS ID #792006573, Christopher Lancefield, Lancefield Realty. RMLS (OR)
- $675,0004 bd1 ba2.7k sqft3203 NE Schuyler St, Portland, OR 97212ActiveMLS ID #182992640, Craig Olson, Urban Pacific Real Estate. RMLS (OR)
- $849,0004 bd3 ba2.9k sqft3745 NE Mallory Ave, Portland, OR 97212ActiveMLS ID #109023173, Robin Springer, Windermere Realty Trust. RMLS (OR)
- $899,9005 bd3 ba2.5k sqft2237 NE Clackamas St, Portland, OR 97232ActiveMLS ID #777551354, Beth Benner, Real Broker. RMLS (OR)
- $899,0004 bd2 ba3.1k sqft1524 SE 24th Ave, Portland, OR 97214ActiveMLS ID #440851455, Erin Livengood, Windermere Realty Trust. RMLS (OR)
- $745,0005 bd4 ba3k sqft446 NE Ivy St, Portland, OR 97212ActiveMLS ID #286557446, Kathleen O'Donnell, ODonnell Group Realty. RMLS (OR)
- $850,0004 bd3 ba2k sqft446 NE Cook St, Portland, OR 97212ActiveMLS ID #715809189, Brian Eustis, Rarebird Real Estate. RMLS (OR)
- $1,095,0003 bd3 ba2.9k sqft2525 NE Tillamook St, Portland, OR 97212ActiveMLS ID #643323427, Chris Dawkins, Keller Williams PDX Central. RMLS (OR)
- $760,0004 bd5 ba4.3k sqft3020 NE Glisan St, Portland, OR 97232ActiveMLS ID #524703436, Lee Davies, ELEETE Real Estate. RMLS (OR)
- $995,5005 bd2 ba4.5k sqft3455 NE 33rd Pl, Portland, OR 97212ActiveMLS ID #272778307, Tim Walters, RE/MAX Equity Group. RMLS (OR)
- $779,0003 bd2 ba2.4k sqft2205 NE Mason St, Portland, OR 97211ActiveMLS ID #362472107, Vanessa Calvert, Cascade Hasson Sotheby's International Realty. RMLS (OR)
- $1,140,0003 bd3 ba3.2k sqft2508 NE Tillamook St, Portland, OR 97212ActiveMLS ID #487729655, Joe Dressman, Think Real Estate. RMLS (OR)
- $675,0002 bd1 ba2.4k sqft2725 NE 28th Ave, Portland, OR 97212ActiveMLS ID #517377182, Rushie Ellenwood, Neighborhood Works. RMLS (OR)
