Beaumont/Alameda English Tudor — First Time on the Market in Over 40 Years. This 1934 English Tudor has been in the same family for more than four decades, and it's easy to see why they stayed. Tucked into the Beaumont/Alameda neighborhood, the location is a genuine draw — tree-lined streets, easy walks to neighborhood shops and restaurants, and quick access to some of NE Portland's most walkable pockets. The lot itself is a standout: level and oversized, with city skyline views that are tough to come by on flat, usable ground in this part of town. Inside, the home retains the character you'd expect from its era: original hardwood floors, natural woodwork, and two fireplaces that anchor the main living areas. French doors lead out to a private balcony that takes full advantage of the view. The kitchen and bathrooms have been updated for everyday functionality, while five bedrooms and two full baths offer real flexibility for a range of buyers. An attached single-car garage adds practical, everyday convenience. This is a well-located home with good bones, long-term pride of ownership, and a lot that's genuinely hard to replace — worth a look for buyers who value walkability, character, and a view all in one place.
Active
$995,500
3455 NE 33rd Pl, Portland, OR 97212
5beds
4,515sqft
Residential, Single Family Residence
Built in 1934
7,405 Square Feet Lot
$-- Zestimate®
$220/sqft
$-- HOA
What's special
City skyline viewsOriginal hardwood floorsNatural woodworkTree-lined streets
- 22 days
- 1,676
- 190
Zillow last checked:
Listing updated:
Listed by:
Tim Walters timwaltersportland@gmail.com,
RE/MAX Equity Group
Source: RMLS (OR),MLS#: 272778307
Facts & features
Interior
Bedrooms & bathrooms
- Bedrooms: 5
- Bathrooms: 2
- Full bathrooms: 2
- Main level bathrooms: 1
Rooms
- Room types: Office, Loft, Entry, Bedroom 2, Bedroom 3, Dining Room, Family Room, Kitchen, Living Room, Primary Bedroom
Primary bedroom
- Features: Balcony, French Doors, Hardwood Floors, Walkin Closet
- Level: Upper
- Area: 126
- Dimensions: 14 x 9
Bedroom 2
- Features: Hardwood Floors, Walkin Closet
- Level: Upper
- Area: 216
- Dimensions: 12 x 18
Bedroom 3
- Features: Builtin Features, Hardwood Floors, Walkin Closet
- Level: Upper
- Area: 132
- Dimensions: 11 x 12
Dining room
- Features: Hardwood Floors, Patio
- Level: Main
- Area: 132
- Dimensions: 11 x 12
Family room
- Features: Builtin Features, Fireplace
- Level: Lower
- Area: 288
- Dimensions: 12 x 24
Kitchen
- Features: Builtin Range, Dishwasher, Disposal, Gas Appliances, Hardwood Floors, Microwave, Builtin Oven, Butlers Pantry, Free Standing Refrigerator, Water Purifier
- Level: Main
- Area: 88
- Width: 11
Living room
- Features: Balcony, Coved, Fireplace, French Doors, Hardwood Floors
- Level: Main
- Area: 448
- Dimensions: 14 x 32
Office
- Features: Builtin Features, Hardwood Floors
- Level: Main
- Area: 143
- Dimensions: 11 x 13
Heating
- Forced Air, Fireplace(s)
Cooling
- Central Air
Appliances
- Included: Built In Oven, Built-In Refrigerator, Cooktop, Dishwasher, Disposal, Free-Standing Refrigerator, Gas Appliances, Microwave, Range Hood, Stainless Steel Appliance(s), Water Purifier, Washer/Dryer, Built-In Range, Electric Water Heater, Tank Water Heater
- Laundry: Laundry Room
Features
- Floor 3rd, Vaulted Ceiling(s), Built-in Features, Walk-In Closet(s), Butlers Pantry, Balcony, Coved, Pantry, Tile
- Flooring: Hardwood, Slate, Wall to Wall Carpet
- Doors: French Doors
- Windows: Double Pane Windows, Wood Frames, Skylight(s)
- Basement: Crawl Space,Finished,Partial
- Number of fireplaces: 2
- Fireplace features: Gas, Wood Burning
Interior area
- Total structure area: 4,515
- Total interior livable area: 4,515 sqft
Property
Parking
- Total spaces: 1
- Parking features: Driveway, On Street, Attached, Oversized
- Attached garage spaces: 1
- Has uncovered spaces: Yes
Features
- Stories: 4
- Patio & porch: Deck, Porch, Patio
- Exterior features: Yard, Balcony
- Has view: Yes
- View description: City, Territorial
Lot
- Size: 7,405 Square Feet
- Features: Level, Sloped, SqFt 7000 to 9999
Details
- Parcel number: R212556
Construction
Type & style
- Home type: SingleFamily
- Architectural style: English,Tudor
- Property subtype: Residential, Single Family Residence
Materials
- Brick, Stucco, Wood Siding
- Foundation: Concrete Perimeter
- Roof: Other
Condition
- Approximately
- New construction: No
- Year built: 1934
Utilities & green energy
- Gas: Gas
- Sewer: Public Sewer
- Water: Public
- Utilities for property: Cable Connected
Community & HOA
Community
- Security: Security System Owned
HOA
- Has HOA: No
Location
- Region: Portland
Financial & listing details
- Price per square foot: $220/sqft
- Tax assessed value: $1,222,090
- Annual tax amount: $17,669
- Date on market: 9/21/2026
- Listing terms: Cash,Conventional
- Road surface type: Paved
Estimated market value
Not available
Estimated sales range
Not available
Not available
Price history
| Date | Event | Price |
|---|---|---|
| 10/7/2026 | Listed for sale | $995,500$220/sqft |
Source:  RMLS (OR) #272778307 Report a problem RMLS (OR) #272778307 Report a problem | ||
| 9/30/2026 | Pending sale | $995,500$220/sqft |
Source: RMLS (OR) #272778307 Report a problem | ||
| 9/21/2026 | Listed for sale | $995,500+288.1%$220/sqft |
Source: RMLS (OR) #272778307 Report a problem | ||
| 12/7/2001 | Sold | $256,500$57/sqft |
Source: Public Record Report a problem | ||
Public tax history
| Year | Property taxes | Tax assessment |
|---|---|---|
| 2025 | $17,669 +3.7% | $655,750 +3% |
| 2024 | $17,034 +4% | $636,660 +3% |
| 2023 | $16,379 +2.2% | $618,120 +3% |
| 2022 | $16,025 +1.7% | $600,120 +3% |
| 2021 | $15,753 +9% | $582,650 +3% |
| 2020 | $14,451 +3.8% | $565,680 +3% |
| 2019 | $13,920 | $549,210 +3% |
| 2018 | $13,920 +3% | $533,220 +3% |
| 2017 | $13,511 +14% | $517,690 +3% |
| 2016 | $11,851 | $502,620 +3% |
| 2015 | $11,851 +2.7% | $487,990 +3% |
| 2014 | $11,540 +5.4% | $473,780 +3% |
| 2013 | $10,946 +27.1% | $459,990 +11.6% |
| 2012 | $8,614 +0.7% | $412,120 +3% |
| 2011 | $8,555 +1.1% | $400,120 +3% |
| 2010 | $8,461 +2.7% | $388,470 +3% |
| 2009 | $8,240 +6% | $377,160 +3% |
| 2008 | $7,776 +0.3% | $366,180 +3% |
| 2007 | $7,753 +11.4% | $355,520 +3% |
| 2006 | $6,962 +4.7% | $345,170 +3% |
| 2005 | $6,649 -1.2% | $335,120 +10.9% |
| 2004 | $6,728 +2.3% | $302,250 +3% |
| 2003 | $6,579 +8.9% | $293,450 +3% |
| 2002 | $6,042 +8% | $284,910 +6.1% |
| 2000 | $5,592 | $268,570 |
Find assessor info on the county website
Monthly payment
Est. payment
Payment breakdown
Explore the cost of this home by adjusting the details. Changes won't be saved.Climate risks
Neighborhood: Alameda
Nearby schools
Schools provided by the listing agent
- Elementary: Alameda
- Middle: Beaumont
- High: Grant
Source: RMLS (OR). This data may not be complete. We recommend contacting the local school district to confirm school assignments for this home.
Similar homes
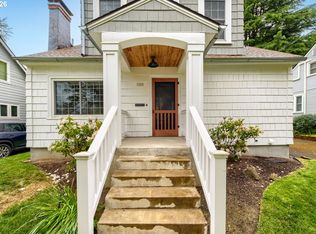
- $997,5005 bd3 ba2.3k sqft3325 NE Siskiyou St, Portland, OR 97212Active
 MLS ID #430363364, Stacie Loders, RE/MAX Advantage Group. RMLS (OR)
 - $995,0004 bd2 ba3k sqft2012 NE 27th Ave, Portland, OR 97212Active
 MLS ID #501559727, Suzanne Scott, Real Broker. RMLS (OR)
 - $899,0004 bd3 ba3.2k sqft2930 NE 24th Ave, Portland, OR 97212Active
 MLS ID #598077072, Brian Bostick, Windermere Realty Trust. RMLS (OR)
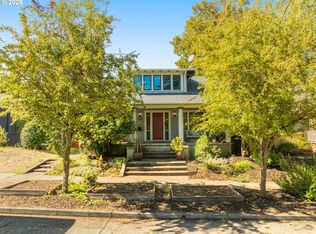
 - $1,100,0005 bd3 ba4k sqft5701 NE 23rd Ave, Portland, OR 97211Active
 MLS ID #657572060, Nicolette Hanna, Neighbors Realty. RMLS (OR)
 - $950,0005 bd4 ba3k sqft2415 NE 15th Ave, Portland, OR 97212ActiveMLS ID #510367403, Tanya Woods, Vetiver Street Real Estate. RMLS (OR)
- $949,9003 bd2 ba2.5k sqft2511 NE 31st Ave, Portland, OR 97212ActiveMLS ID #553330094, Declan O'Connor, Cascade Hasson Sotheby's International Realty. RMLS (OR)
- $1,190,0005 bd4 ba3k sqft3415 NE 41st Ave, Portland, OR 97212ActiveMLS ID #735357771, William Johnson, William E Johnson. RMLS (OR)
- $995,0004 bd4 ba2.4k sqft16 NE Graham St, Portland, OR 97212ActiveMLS ID #517567042, Parvaneh Kalantari, Vitality Home Realty. RMLS (OR)
- $875,0005 bd3 ba4.5k sqft6473 NE Killingsworth Ct, Portland, OR 97218ActiveMLS ID #365587626, Elisha Alcantara, Real Broker. RMLS (OR)
- $745,0005 bd4 ba3k sqft446 NE Ivy St, Portland, OR 97212ActiveMLS ID #286557446, Kathleen O'Donnell, ODonnell Group Realty. RMLS (OR)
- $1,199,9996 bd4 ba5.1k sqft2732 NE 15th Ave, Portland, OR 97212ActiveMLS ID #559803389, Carolyn Groves, Urban Nest Realty. RMLS (OR)
- $925,0002 bd4 ba5.4k sqft2626 NE 16th Ave, Portland, OR 97212ActiveMLS ID #364546423, Cole Roffman, Roffman Real Estate Investments, LLC. RMLS (OR)
- $1,095,0003 bd3 ba2.9k sqft2525 NE Tillamook St, Portland, OR 97212ActiveMLS ID #643323427, Chris Dawkins, Keller Williams PDX Central. RMLS (OR)
- $995,0005 bd4 ba3.7k sqft4249 SE Stark St, Portland, OR 97215ActiveMLS ID #470461748, Beth Hamilton, Keller Williams Realty Professionals. RMLS (OR)
- $999,9506 bd6 ba2.8k sqft1805 NE 8th Ave, Portland, OR 97212ActiveMLS ID #24611974, Lillie Barr, eXp Realty, LLC. RMLS (OR)
- $849,0004 bd3 ba2.9k sqft3745 NE Mallory Ave, Portland, OR 97212ActiveMLS ID #109023173, Robin Springer, Windermere Realty Trust. RMLS (OR)
- $779,0003 bd2 ba2.4k sqft2205 NE Mason St, Portland, OR 97211ActiveMLS ID #362472107, Vanessa Calvert, Cascade Hasson Sotheby's International Realty. RMLS (OR)
- $849,9004 bd3 ba3k sqft4435 NE 35th Ave, Portland, OR 97211ActiveMLS ID #414472769, Rambo Halpern, Premiere Property Group, LLC. RMLS (OR)
- $1,159,0003 bd3 ba3.5k sqft2633 NE 14th Ave, Portland, OR 97212ActiveMLS ID #494646014, Lynda O'Neill, John L. Scott. RMLS (OR)
- $675,0002 bd1 ba2.4k sqft2725 NE 28th Ave, Portland, OR 97212ActiveMLS ID #517377182, Rushie Ellenwood, Neighborhood Works. RMLS (OR)
