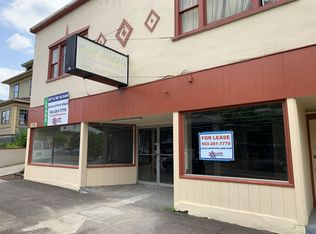
Mixed-use 30th Glisan Office Apts offers four income-producing residential studios over a fully leased ground-floor commercial space, giving investors diversified cash flow in a proven close-in Portland location. Upstairs, the 1925 building features four character-rich studio units (approx. 550–640 sq. ft.) with hardwood and tile floors, gas ranges, refrigerators, and strong in-place rents, all at 100% occupancy. Downstairs, Brassworks Gallery occupies roughly 1,953 sq. ft. on a modified-gross lease through 2030, providing stable commercial income and street-front visibility on NE Glisan near NE 30th.For investors, this Class C mixed-use asset in CM2 zoning is at stabilized occupancy, with updated rent rolls and solid tax and market fundamentals in a high-income, high-demand trade area served by I-84, TriMet, and nearby Lloyd District, Broadway, and Providence Medical Center employment hubs. For an owner-occupant, it’s a rare chance to live in one of the vintage studios and let the other units plus the gallery help offset your mortgage, all while enjoying walkable access to neighborhood restaurants, retail, and everyday services in inner Northeast Portland.
Pending
$760,000
3020 NE Glisan St, Portland, OR 97232
4beds
4,326sqft
Multi Family
Built in 1925
-- sqft lot
$-- Zestimate®
$176/sqft
$-- HOA
What's special
Character-rich studio unitsGas rangesHardwood and tile floors
- 42 days
- 422
- 15
Zillow last checked:
Listing updated:
Listed by:
Lee Davies 503-468-4018,
ELEETE Real Estate,
Bradley Harper 503-332-2722,
ELEETE Real Estate
Source: RMLS (OR),MLS#: 524703436
Facts & features
Interior
Bedrooms & bathrooms
- Bedrooms: 4
- Bathrooms: 5
- Full bathrooms: 4
- Partial bathrooms: 1
Heating
- Radiant
Cooling
- None
Appliances
- Included: Range, Refrigerator, Tank Water Heater
Features
- Basement: None
Interior area
- Total structure area: 4,326
- Total interior livable area: 4,326 sqft
Property
Parking
- Parking features: On Street
- Has uncovered spaces: Yes
Features
- Stories: 2
- Has view: Yes
- View description: Territorial
Lot
- Size: 4,356 Square Feet
- Features: Level, SqFt 3000 to 4999
Details
- Parcel number: R177547
- Zoning: CM2
Construction
Type & style
- Home type: MultiFamily
- Property subtype: Multi Family
Materials
- Stucco
- Foundation: Concrete Perimeter, Slab
- Roof: Flat,Membrane,Rubber
Condition
- Approximately
- Year built: 1925
Utilities & green energy
- Gas: Gas
- Sewer: Public Sewer
- Water: Public
Community & HOA
Community
- Security: Security Gate
- Subdivision: Kerns
HOA
- Has HOA: No
Location
- Region: Portland
Financial & listing details
- Price per square foot: $176/sqft
- Tax assessed value: $982,990
- Annual tax amount: $6,608
- Date on market: 8/14/2026
- Cumulative days on market: 42 days
- Listing terms: Call Listing Agent,Cash,Conventional,FHA
- Total actual rent: 3816
- Road surface type: Paved
Estimated market value
Not available
Estimated sales range
Not available
Not available
Price history
| Date | Event | Price |
|---|---|---|
| 9/5/2026 | Pending sale | $760,000$176/sqft |
Source:  RMLS (OR) #524703436 Report a problem RMLS (OR) #524703436 Report a problem | ||
| 8/14/2026 | Listed for sale | $760,000$176/sqft |
Source: RMLS (OR) #524703436 Report a problem | ||
Public tax history
| Year | Property taxes | Tax assessment |
|---|---|---|
| 2017 | $5,053 +14% | $193,640 +3% |
| 2016 | $4,433 | $188,000 +3% |
| 2015 | $4,433 | $182,530 |
Find assessor info on the county website
Monthly payment
Est. payment
Payment breakdown
Explore the cost of this home by adjusting the details. Changes won't be saved.Climate risks
Neighborhood: Kerns
Nearby schools
Schools provided by the listing agent
- Elementary: Laurelhurst
- Middle: Laurelhurst
- High: Grant
Source: RMLS (OR). This data may not be complete. We recommend contacting the local school district to confirm school assignments for this home.
Similar homes
- $850,0004 bd2 ba2.4k sqft3136 NE Couch St, Portland, OR 97232Active
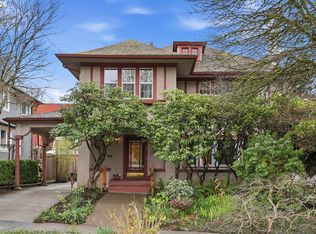
 MLS ID #387681244, Cathleen Clark Thomas, John L. Scott. RMLS (OR)
 - $749,9003 bd3 ba2.5k sqft4135 NE Multnomah St, Portland, OR 97232Active
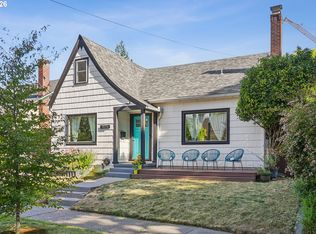 MLS ID #208892046, Russell Clum, Cascade Hasson Sotheby's International Realty. RMLS (OR)
 - $779,9004 bd5 ba3.8k sqft660 SW Evans St, Portland, OR 97219Active
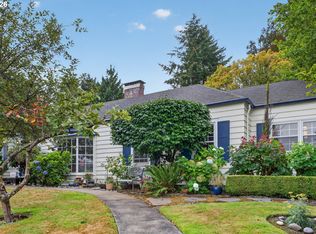 MLS ID #799645917, Dill Ward, eXp Realty, LLC. RMLS (OR)
 - $779,9005 bd2 ba3.1k sqft4030 SE Main St, Portland, OR 97214Active
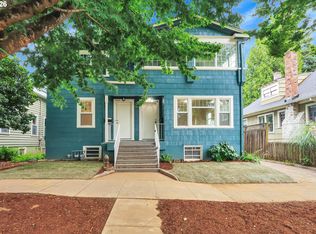 MLS ID #704412835, Valerie Hunter, H & H Preferred Real Estate. RMLS (OR)
 - $775,0004 bd2 ba2.5k sqft6014 NE Mallory Ave, Portland, OR 97211ActiveMLS ID #673131761, Chris Bonner, Neighbors Realty. RMLS (OR)
- $779,0005 bd2 ba2.3k sqft2036-2038 SE Morrison St, Portland, OR 97214ActiveMLS ID #774931938, Jacob Serrill, Kelly Right Real Estate of Portland, LLC. RMLS (OR)
- $679,9003 bd2 ba2.3k sqft1712 SE Stark St, Portland, OR 97214ActiveMLS ID #591800141, Valerie Hunter, H & H Preferred Real Estate. RMLS (OR)
- $789,0005 bd3 ba2.5k sqft1324 SE 51st Ave, Portland, OR 97215ActiveMLS ID #416460359, Terry Long, Oregon First. RMLS (OR)
- $690,0003 bd2 ba2.9k sqft309 SE 47th Ave, Portland, OR 97215ActiveMLS ID #747587141, Veronica Park, Keller Williams Realty Portland Premiere. RMLS (OR)
- $899,9005 bd4 ba5k sqft821 NW 16th Ave, Portland, OR 97209ActiveMLS ID #612475903, Matthew Williams, Bison Properties. RMLS (OR)
- $775,0004 bd3 ba3.3k sqft100 NW Pittock Ave, Portland, OR 97210ActiveMLS ID #563235313, Robert Edwardsen, Real Broker. RMLS (OR)
- $669,9004 bd2 ba2.6k sqft921 SE Mall St, Portland, OR 97202ActiveMLS ID #495875764, Valerie Hunter, H & H Preferred Real Estate. RMLS (OR)
- $669,0004 bd4 ba2.2k sqft3424 SE 10th Ave, Portland, OR 97202ActiveMLS ID #423472845, Steve Odermann, LUXE Forbes Global Properties. RMLS (OR)
- $650,0004 bd2 ba3.3k sqft2249 E Burnside St, Portland, OR 97214ActiveMLS ID #744527596, Benjamin Mauck, Mauck Realty. RMLS (OR)
- $875,0002 bd4 ba4k sqft1842-1848 SE Ankeny St, Portland, OR 97214ActiveMLS ID #669124116, Benjamin Ficker, Rarebird Real Estate. RMLS (OR)
- $769,9004 bd2 ba2.6k sqft2824 SW Illinois St, Portland, OR 97239ActiveMLS ID #747723371, Jack Waddle, Keller Williams Realty Portland Elite. RMLS (OR)
- $625,0006 bd3 ba2.5k sqft1903 SE 12th Ave, Portland, OR 97214ActiveMLS ID #369314415, Kelly Hagglund, The Kelly Group Real Estate. RMLS (OR)
- $749,9004 bd3 ba2.4k sqft2803 SE 87th Ave, Portland, OR 97266ActiveMLS ID #245644013, Taylor Campbell, Urban Pacific Real Estate. RMLS (OR)
- $749,0004 bd3 ba3.2k sqft8020 SW Ruby Ter, Portland, OR 97219ActiveMLS ID #532985657, Alexander Baune, eXp Realty, LLC. RMLS (OR)
- $690,0003 bd2 ba2.2k sqft4121 NE 24th Ave, Portland, OR 97211ActiveMLS ID #212265569, Greg Messick, RealtyNET, LLC. RMLS (OR)
