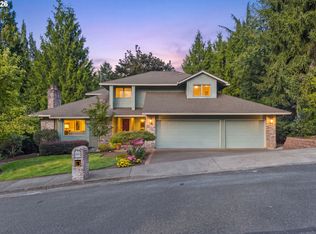
Tucked at the end of a quiet cul-de-sac, this Tudor delivers something increasingly hard to find in Portland: room to live big, work differently, host comfortably and change course without needing a different house. The main level is made for gathering, with an oversized kitchen, double ovens, abundant storage, casual and formal dining, multiple living spaces and doors that open directly to a sunny deck overlooking the trees. Morning coffee out here. Long summer dinners. Golden hour through the branches. Cozy nights by the fire. Upstairs, the primary suite feels like its own getaway with a fireplace, soaking tub, generous closets and private covered balcony. Additional bedrooms and flexible spaces easily accommodate offices, fitness, hobbies, guests or simply the luxury of having a little breathing room. And then there’s the lower level: a remarkably complete second living space with its own kitchen, bedrooms, full bath, gathering room and private deck. Use it for extended stays, a serious work-from-home setup, creative space, movie nights, visiting friends—or whatever life throws at you next. Outside, skip the weekend of mowing. Instead, enjoy lush garden beds, mature greenery and decks designed for actually spending time outdoors. All of this in West Slope, with neighborhood trails nearby and convenient access to downtown Portland, OHSU, Nike and Intel’s westside campuses. Bridlemile, West Sylvan and Lincoln schools. Come see!
Active
Price cut: $110K (8/21)
$990,000
2636 SW 64th Pl, Portland, OR 97225
6beds
4,857sqft
Residential, Single Family Residence
Built in 1985
0.3 Acres Lot
$-- Zestimate®
$204/sqft
$-- HOA
What's special
Multiple living spacesMature greeneryQuiet cul-de-sacAbundant storagePrivate covered balconyOversized kitchenSoaking tub
- 63 days
- 737
- 59
Zillow last checked:
Listing updated:
Listed by:
Gabrielle Enfield 503-388-2788,
The Agency Portland
Source: RMLS (OR),MLS#: 378475643
Facts & features
Interior
Bedrooms & bathrooms
- Bedrooms: 6
- Bathrooms: 4
- Full bathrooms: 3
- Partial bathrooms: 1
- Main level bathrooms: 1
Rooms
- Room types: Den, 2nd Kitchen, Family Room, Bedroom 2, Bedroom 3, Dining Room, Kitchen, Living Room, Primary Bedroom
Primary bedroom
- Features: Deck, Fireplace, Double Closet, Ensuite
- Level: Upper
Bedroom 2
- Level: Upper
Bedroom 3
- Level: Upper
Dining room
- Features: Balcony, Sliding Doors
- Level: Main
Family room
- Features: Fireplace Insert
- Level: Lower
Kitchen
- Features: Appliance Garage, Deck, Pantry
- Level: Main
Living room
- Level: Main
Heating
- Forced Air, Fireplace(s)
Cooling
- Central Air
Appliances
- Included: Convection Oven, Dishwasher, Double Oven, Down Draft, Gas Appliances, Microwave, Stainless Steel Appliance(s), Appliance Garage, Gas Water Heater
- Laundry: Laundry Room
Features
- Floor 3rd, Granite, High Ceilings, Quartz, Kitchen, Sink, Balcony, Pantry, Double Closet, Cook Island, Kitchen Island
- Flooring: Hardwood, Wall to Wall Carpet
- Doors: Sliding Doors
- Windows: Bay Window(s)
- Basement: Finished,Full,Separate Living Quarters Apartment Aux Living Unit
- Number of fireplaces: 4
- Fireplace features: Gas, Wood Burning, Insert
Interior area
- Total structure area: 4,857
- Total interior livable area: 4,857 sqft
Video & virtual tour
Property
Parking
- Total spaces: 2
- Parking features: Driveway, Off Street, Garage Door Opener, Attached, Garage Available
- Attached garage spaces: 2
- Has uncovered spaces: Yes
Features
- Stories: 3
- Patio & porch: Deck
- Exterior features: Balcony
- Has spa: Yes
- Spa features: Bath
- Has view: Yes
- View description: Territorial, Trees/Woods
Lot
- Size: 0.3 Acres
- Features: Cul-De-Sac, Greenbelt, Private, Secluded, Sloped, Trees, Sprinkler, SqFt 10000 to 14999
Details
- Parcel number: R107581
Construction
Type & style
- Home type: SingleFamily
- Architectural style: Traditional,Tudor
- Property subtype: Residential, Single Family Residence
Materials
- Brick, Wood Siding
- Foundation: Concrete Perimeter
- Roof: Composition
Condition
- Resale
- New construction: No
- Year built: 1985
Utilities & green energy
- Gas: Gas
- Sewer: Public Sewer
- Water: Public
Community & HOA
Community
- Subdivision: West Slope/Raleigh Hills
HOA
- Has HOA: No
Location
- Region: Portland
Financial & listing details
- Price per square foot: $204/sqft
- Tax assessed value: $1,191,780
- Annual tax amount: $15,581
- Date on market: 7/24/2026
- Listing terms: Cash,Conventional,VA Loan
- Road surface type: Paved
Estimated market value
Not available
Estimated sales range
Not available
Not available
Price history
| Date | Event | Price |
|---|---|---|
| 8/21/2026 | Price change | $990,000-10%$204/sqft |
Source:  RMLS (OR) #378475643 Report a problem RMLS (OR) #378475643 Report a problem | ||
| 7/24/2026 | Listed for sale | $1,100,000+80.1%$226/sqft |
Source: RMLS (OR) #378475643 Report a problem | ||
| 3/24/2021 | Listing removed | -- |
Source: Owner Report a problem | ||
| 5/8/2019 | Listing removed | $3,980$1/sqft |
Source: Owner Report a problem | ||
| 4/9/2019 | Price change | $3,980-18.8%$1/sqft |
Source: Owner Report a problem | ||
| 4/6/2019 | Listed for rent | $4,900$1/sqft |
Source: Owner Report a problem | ||
| 9/4/2014 | Sold | $610,888-8.7%$126/sqft |
Source: RMLS (OR) #14487205 Report a problem | ||
| 7/10/2014 | Listed for sale | $669,000+3.1%$138/sqft |
Source: Keller Williams Sunset Corridor #14487205 Report a problem | ||
| 4/5/2014 | Listing removed | $649,000$134/sqft |
Source: REMAX equity group #13498057 Report a problem | ||
| 3/1/2014 | Pending sale | $649,000$134/sqft |
Source: RE/MAX EQUITY GROUP-WEST HILLS OFFICE #13498057 Report a problem | ||
| 1/7/2014 | Price change | $649,000-1.5%$134/sqft |
Source: RE/MAX EQUITY GROUP-WEST HILLS OFFICE #13498057 Report a problem | ||
| 9/24/2013 | Price change | $659,000-1.5%$136/sqft |
Source: RE/MAX EQUITY GROUP-WEST HILLS OFFICE #13498057 Report a problem | ||
| 8/18/2013 | Listed for sale | $669,000+25%$138/sqft |
Source: RE/MAX EQUITY GROUP-WEST HILLS OFFICE #13498057 Report a problem | ||
| 7/17/2012 | Sold | $535,000-6.9%$110/sqft |
Source: RMLS (OR) #12089871 Report a problem | ||
| 7/5/2012 | Price change | $574,900-2.5%$118/sqft |
Source: Oregon Realty Co. #12089871 Report a problem | ||
| 7/3/2012 | Price change | $589,900-3.3%$121/sqft |
Source: Oregon Realty Co. #12089871 Report a problem | ||
| 6/23/2012 | Price change | $609,900-1.4%$126/sqft |
Source: Oregon Realty Co. #12089871 Report a problem | ||
| 6/22/2012 | Price change | $618,500-0.1%$127/sqft |
Source: Oregon Realty Co. #12089871 Report a problem | ||
| 6/19/2012 | Price change | $619,000-4.6%$127/sqft |
Source: Oregon Realty Co. #12089871 Report a problem | ||
| 6/17/2012 | Price change | $649,000+19.4%$134/sqft |
Source: Oregon Realty Co. #12089871 Report a problem | ||
| 6/9/2012 | Price change | $543,500-6.1%$112/sqft |
Source: Oregon Realty Co. #12089871 Report a problem | ||
| 6/1/2012 | Price change | $578,500-0.2%$119/sqft |
Source: Oregon Realty Co. #12089871 Report a problem | ||
| 4/30/2012 | Price change | $579,900-7.8%$119/sqft |
Source: Oregon Realty Co. #12089871 Report a problem | ||
| 4/20/2012 | Price change | $629,000+6.6%$130/sqft |
Source: Oregon Realty Co. #12089871 Report a problem | ||
| 3/9/2012 | Listed for sale | $589,900+314%$121/sqft |
Source: Oregon Realty Co. #12089871 Report a problem | ||
| 7/18/1996 | Sold | $142,500$29/sqft |
Source: Public Record Report a problem | ||
Public tax history
| Year | Property taxes | Tax assessment |
|---|---|---|
| 2025 | $15,581 +3.5% | $790,950 +3% |
| 2024 | $15,053 +7.4% | $767,920 +3% |
| 2023 | $14,017 +2.4% | $745,560 +3% |
| 2022 | $13,682 +3.4% | $723,850 +3% |
| 2021 | $13,232 +10% | $702,770 +3% |
| 2020 | $12,031 +1.7% | $682,310 +3% |
| 2019 | $11,825 | $662,440 +3% |
| 2018 | $11,825 +5.8% | $643,150 +3% |
| 2017 | $11,179 +19.9% | $624,420 +3% |
| 2016 | $9,321 | $606,240 +3% |
| 2015 | $9,321 +0.2% | $588,590 +3% |
| 2014 | $9,304 +12.9% | $571,450 +3% |
| 2013 | $8,243 +22.2% | $554,810 +13% |
| 2012 | $6,746 +0.2% | $491,100 +3% |
| 2011 | $6,734 -4.9% | $476,800 +3% |
| 2010 | $7,084 +1.4% | $462,920 +3% |
| 2009 | $6,988 +4.6% | $449,440 +3% |
| 2008 | $6,681 +2.4% | $436,350 +3% |
| 2007 | $6,524 +15.1% | $423,650 +3% |
| 2006 | $5,670 +6.5% | $411,320 +3% |
| 2005 | $5,323 -11.3% | $399,340 +3% |
| 2004 | $6,001 +2% | $387,710 +3% |
| 2003 | $5,884 +3.4% | $376,420 +3% |
| 2002 | $5,691 +11% | $365,460 +6.1% |
| 2000 | $5,126 +5.5% | $344,490 +3% |
| 1999 | $4,859 | $334,460 |
Find assessor info on the county website
Monthly payment
Est. payment
Payment breakdown
Explore the cost of this home by adjusting the details. Changes won't be saved.Climate risks
Neighborhood: 97225
Nearby schools
Schools provided by the listing agent
- Elementary: Bridlemile
- Middle: West Sylvan
- High: Lincoln
Source: RMLS (OR). This data may not be complete. We recommend contacting the local school district to confirm school assignments for this home.

Similar homes
- $799,0005 bd3 ba2.9k sqft8115 SW Valley View Dr, Portland, OR 97225Active

 MLS ID #543569804, Connie Vera, eXp Realty, LLC. RMLS (OR)
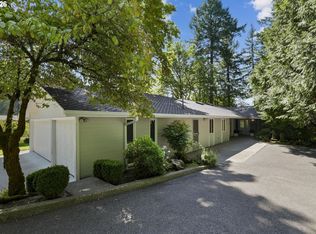
 - $1,195,0005 bd4 ba4.6k sqft5510 SW Sweetbriar St, Portland, OR 97221Active
 MLS ID #397854347, Patrick J. Henry, P.C., Coldwell Banker Bain. RMLS (OR)
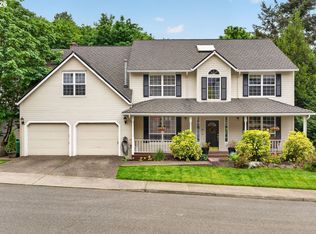
 - $995,0005 bd4 ba5.3k sqft1925 NW Norfolk Ct, Portland, OR 97229Active
 MLS ID #539131255, Sarita Dua, Keller Williams Sunset Corridor. RMLS (OR)
 - $1,029,0004 bd4 ba4.5k sqft6011 SW Knightsbridge Dr, Portland, OR 97219Active
 MLS ID #146642531, Brandi Whitaker, MORE Realty. RMLS (OR)
 - $1,199,9004 bd3 ba3.2k sqft808 SW Regency Ter, Portland, OR 97225ActiveMLS ID #248254336, Sohee Anderson, Where, Inc. RMLS (OR)
- $1,015,0004 bd4 ba3.9k sqft1915 NW Columbine Ln, Portland, OR 97229ActiveMLS ID #426066377, Lee Davies, ELEETE Real Estate. RMLS (OR)
- $945,0004 bd3 ba3.7k sqft5616 SW 42nd Ave, Portland, OR 97221ActiveMLS ID #344467832, Jon Cohen, Windermere Realty Trust. RMLS (OR)
- $1,100,0004 bd3 ba3.3k sqft4200 SW 53rd Ave, Portland, OR 97221ActiveMLS ID #340754473, Drew McCulloch, Windermere Realty Trust. RMLS (OR)
- $925,0003 bd3 ba2.7k sqft3270 SW Vista Dr, Portland, OR 97225ActiveMLS ID #777942771, Hannah Novak, The Agency Portland. RMLS (OR)
- $799,9004 bd3 ba2.5k sqft6576 SW Boundary St, Portland, OR 97225ActiveMLS ID #200741409, Brian Tienken, eXp Realty, LLC. RMLS (OR)
- $1,150,0004 bd3 ba3.4k sqft4414 SW Eleanor Ln, Portland, OR 97221ActiveMLS ID #394189513, Leia Carlton, Portland's Alternative Inc., Realtors. RMLS (OR)
- $995,0004 bd3 ba3.4k sqft9325 NW Hopedale Ct, Portland, OR 97229ActiveMLS ID #670981487, Darcie VanderZanden, Keller Williams Sunset Corridor. RMLS (OR)
- $910,0004 bd3 ba3k sqft1919 NW Runnymeade Ct, Portland, OR 97229ActiveMLS ID #274906388, Amy McMahon, Windermere Realty Trust. RMLS (OR)
- $995,0005 bd3 ba3.5k sqft4480 NW Malhuer Ave, Portland, OR 97229ActiveMLS ID #781913895, Darcie VanderZanden, Keller Williams Sunset Corridor. RMLS (OR)
- $925,0004 bd3 ba3.4k sqft4321 SW Terlyn Ct, Portland, OR 97221ActiveMLS ID #162531855, Brent Richards, Cascade Hasson Sotheby's International Realty. RMLS (OR)
- $920,0004 bd3 ba2.9k sqft1300 NW Mayfield Rd, Portland, OR 97229ActiveMLS ID #733396622, Kristin Rader, Keller Williams Sunset Corridor. RMLS (OR)
- $888,0004 bd3 ba2.9k sqft760 NW 90th Pl, Portland, OR 97229ActiveMLS ID #695537484, Thomas Patterson, Belrose Realty, LLC. RMLS (OR)
- $1,195,0004 bd4 ba5.1k sqft2726 SW 28th Dr, Portland, OR 97219ActiveMLS ID #528164269, Erik Leland, Realty First. RMLS (OR)
- $1,000,0085 bd3 ba3.4k sqft1511 Woodland Ter, Lake Oswego, OR 97034ActiveMLS ID #654502082, Kevin Smallbeck, RE/MAX Equity Group. RMLS (OR)
- $850,0005 bd3 ba3.9k sqft12616 SW 60th Ct, Portland, OR 97219ActiveMLS ID #787682030, Jon Gooley, Opt. RMLS (OR)
