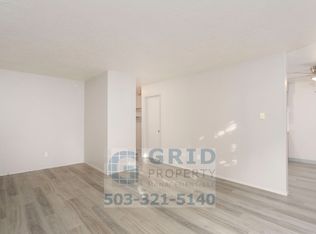
Fantastic opportunity to own a well maintained fourplex in a highly desirable Southeast Portland location near Hawthorne and Mt. Tabor. Whether you are looking for an investment property or the opportunity to live in one unit while collecting rental income from the others, this property offers flexibility, strong existing income, and long term potential.The building has been thoughtfully maintained with a newer roof (2021), new gutters (2024), fresh exterior paint completed September 2026, off street parking, and relatively low operating expenses. Unit 3 has been beautifully renovated with LVP flooring, an updated kitchen and living area, subway tile, new countertops, and appliances. Units 1, 2, and 4 retain much of their original character, are well maintained, and offer opportunities for future updates.Enjoy a walkable Southeast Portland location close to restaurants, cafés, shops, parks, and neighborhood favorites, with Mt. Tabor and Hawthorne nearby. A great opportunity to invest in a well cared for property with established rental income and future potential.
Active
$850,000
2121 SE 50th Ave, Portland, OR 97215
8beds
3,456sqft
Multi Family
Built in 1968
-- sqft lot
$-- Zestimate®
$246/sqft
$-- HOA
What's special
Subway tileUpdated kitchenOff street parkingLvp flooringNew countertops
- 13 days
- 218
- 17
Zillow last checked:
Listing updated:
Listed by:
Justine Syck 503-680-4205,
Move Real Estate Inc
Source: RMLS (OR),MLS#: 157877053
Facts & features
Interior
Bedrooms & bathrooms
- Bedrooms: 8
- Bathrooms: 4
- Full bathrooms: 4
Heating
- Baseboard
Cooling
- None
Appliances
- Included: Range, Refrigerator, Washer/Dryer, Electric Water Heater
Interior area
- Total structure area: 3,456
- Total interior livable area: 3,456 sqft
Property
Parking
- Parking features: Paved
Lot
- Size: 4,791 Square Feet
- Features: SqFt 3000 to 4999
Details
- Parcel number: R168924
- Zoning: R1
Construction
Type & style
- Home type: MultiFamily
- Property subtype: Multi Family
Materials
- Board & Batten Siding, Brick
- Roof: Composition
Condition
- Year built: 1968
Utilities & green energy
- Sewer: Public Sewer
- Water: Public
Community & HOA
HOA
- Has HOA: No
Location
- Region: Portland
Financial & listing details
- Price per square foot: $246/sqft
- Tax assessed value: $822,570
- Annual tax amount: $10,452
- Date on market: 10/1/2026
- Listing terms: Cash,Conventional,FHA,VA Loan
- Total actual rent: 4943
- Road surface type: Paved
Estimated market value
Not available
Estimated sales range
Not available
Not available
Price history
| Date | Event | Price |
|---|---|---|
| 10/2/2026 | Listed for sale | $850,000$246/sqft |
Source:  RMLS (OR) #157877053 Report a problem RMLS (OR) #157877053 Report a problem | ||
Public tax history
| Year | Property taxes | Tax assessment |
|---|---|---|
| 2025 | $10,452 +3.7% | $387,910 +3% |
| 2024 | $10,077 +4% | $376,620 +3% |
| 2023 | $9,690 +2.2% | $365,660 +3% |
| 2022 | $9,480 +1.7% | $355,010 +3% |
| 2021 | $9,319 +9% | $344,670 +3% |
| 2020 | $8,549 +3.8% | $334,640 +3% |
| 2019 | $8,235 | $324,900 +3% |
| 2018 | $8,235 +3% | $315,440 +3% |
| 2017 | $7,993 +14% | $306,260 +3% |
| 2016 | $7,011 | $297,340 +3% |
| 2015 | $7,011 +2.7% | $288,680 +3% |
| 2014 | $6,826 +10% | $280,280 +3% |
| 2013 | $6,205 +4.4% | $272,120 +3% |
| 2012 | $5,941 +6.4% | $264,200 +3% |
| 2011 | $5,584 +2.9% | $256,510 +3% |
| 2010 | $5,424 +2.7% | $249,040 +3% |
| 2009 | $5,282 +6% | $241,790 +3% |
| 2008 | $4,985 +0.3% | $234,750 +3% |
| 2007 | $4,970 +11.4% | $227,920 +3% |
| 2006 | $4,463 +4.7% | $221,290 +3% |
| 2005 | $4,263 -5.6% | $214,850 +3% |
| 2004 | $4,515 +6.9% | $208,600 +3% |
| 2003 | $4,226 +1.3% | $202,530 +3% |
| 2002 | $4,170 +12.4% | $196,640 +6.1% |
| 2000 | $3,710 +2.7% | $185,360 +3% |
| 1999 | $3,611 | $179,970 |
Find assessor info on the county website
Monthly payment
Est. payment
Payment breakdown
Explore the cost of this home by adjusting the details. Changes won't be saved.Climate risks
Neighborhood: Richmond
Nearby schools
Schools provided by the listing agent
- Elementary: Glencoe
- Middle: Mt Tabor
- High: Franklin
Source: RMLS (OR). This data may not be complete. We recommend contacting the local school district to confirm school assignments for this home.

Similar homes
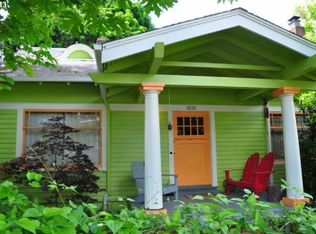
- $950,0005 bd3 ba2.2k sqft4320 SE Hawthorne Blvd, Portland, OR 97215Active

 MLS ID #229807653, Thomas Cale, Cascade Hasson Sotheby's International Realty. RMLS (OR)
 - $795,0006 bd4 ba4.8k sqft2421 SE 52nd Ave, Portland, OR 97206Active
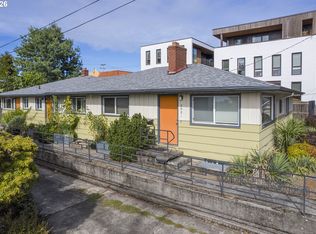 MLS ID #386619075, Brian Spear, Opt. RMLS (OR)
 - $850,0006 bd3 ba2.4k sqft3907 SE Salmon St, Portland, OR 97214Active
 MLS ID #617602181, Samuel Real, Engel & Volkers Portland Rose City. RMLS (OR)
 - $950,0005 bd5 ba2.7k sqft2213 SE 60th Ave, Portland, OR 97215Active
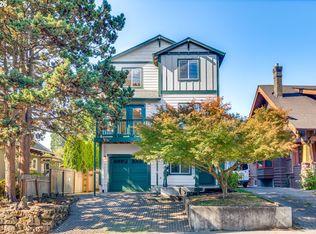 MLS ID #335562602, Claire Paris, Paris Group Realty LLC. RMLS (OR)
 - $775,0005 bd3 ba2.5k sqft1324 SE 51st Ave, Portland, OR 97215ActiveMLS ID #416460359, Terry Long, Oregon First. RMLS (OR)
- $779,9005 bd2 ba3.1k sqft4030 SE Main St, Portland, OR 97214ActiveMLS ID #704412835, Valerie Hunter, H & H Preferred Real Estate. RMLS (OR)
- $754,9008 bd4 ba3.4k sqft14330 SE Powell Blvd, Portland, OR 97236ActiveMLS ID #377500895, Robert Thompson, Owl's Nest Realty. RMLS (OR)
- $725,0008 bd6 ba2.9k sqft5620 NE Killingsworth St, Portland, OR 97218ActiveMLS ID #542056464, Marc Zemp, Real Broker. RMLS (OR)
- $899,9006 bd6 ba3.3k sqft4934 NE 32nd Pl, Portland, OR 97211ActiveMLS ID #324568237, Jeff Capen, Windermere Realty Trust. RMLS (OR)
- $875,0006 bd5 ba3.2k sqft9628 SE Holgate Blvd, Portland, OR 97266ActiveMLS ID #534855165, Bradley Harper, ELEETE Real Estate. RMLS (OR)
- $859,9008 bd4 ba3.4k sqft4416 Gibbons St, Vancouver, WA 98661ActiveMLS ID #502268596, Scott Bradley, John L. Scott Real Estate. RMLS (OR)
- $839,9006 bd4 ba3k sqft2315 N Lombard St, Portland, OR 97217ActiveMLS ID #166298703, Brian Spear, Opt. RMLS (OR)
- $825,0008 bd4 ba3.2k sqft10905 NE 6th St, Vancouver, WA 98664ActiveMLS ID #509342913, Alexander Johnson, Keller Williams Realty Portland Central. RMLS (OR)
- $795,0006 bd4 ba3k sqft3123 SE 31st Ave, Portland, OR 97202ActiveMLS ID #289396741, Kathryn King, KJK Properties PC. RMLS (OR)
- $725,0005 bd3 ba2.7k sqft135 NE 55th Ave, Portland, OR 97213ActiveMLS ID #260673167, Jennifer Lillie, Premiere Property Group, LLC. RMLS (OR)
- $934,9006 bd4 ba3.3k sqft3216 SW 11th Ave, Portland, OR 97239ActiveMLS ID #670746688, Jeff Stephens, MORE Realty. RMLS (OR)
- $699,9996 bd5 ba3k sqft1925 SE Alder St, Portland, OR 97214ActiveMLS ID #442930695, Reuben Schug, Windermere Realty Trust. RMLS (OR)
- $660,0006 bd3 ba2.3k sqft6332 NE 45th Ave, Portland, OR 97218ActiveMLS ID #228970624, Erika George, Living Room Realty. RMLS (OR)
- $825,0005 bd5 ba2.6k sqft12373 SE 122nd Ave, Happy Valley, OR 97086ActiveMLS ID #736089932, Renee Jimenez, i5 Real Estate. RMLS (OR)
- $713,0005 bd3 ba2.1k sqft2345 SE 145th Ave, Portland, OR 97233ActiveMLS ID #517939218, Nicholle Temneanu, John L. Scott Sandy. RMLS (OR)
