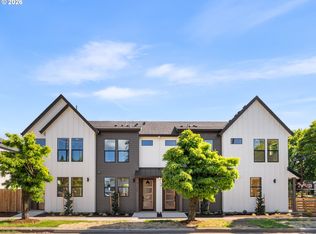
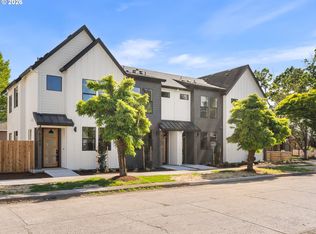
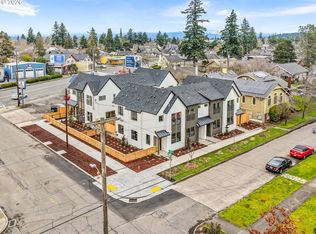
Located in Portland’s desirable Rose City Park neighborhood, this fully completed three unit offering presents a rare opportunity to acquire a modern, move-in ready multifamily asset in a highly rentable close-in Northeast Portland location. Its very walkable setting and strong bike accessibility appeal to tenants who value neighborhood amenities and everyday convenience, with shops, restaurants, cafes, groceries, parks, and transit along NE Sandy Blvd and throughout the Hollywood District supporting long term tenant demand. The property includes three townhouse style residences with a balanced mix of two and three bedroom layouts, creating flexibility across the prospective tenant pool. Designed and developed by a renowned local builder known for efficient use of space, distinct accent walls with built-ins, and integrated lighting features, each residence pairs polished design with a highly functional layout. High ceilings and open great room living define the main levels, while kitchens feature solid surface countertops, stainless steel appliances, generous cabinetry, and islands with eat bars. Upstairs bedrooms feature vaulted ceilings, crown molding with integrated lighting, and conveniently located laundry. Energy efficient mini splits provide year round heating and cooling. Each residence also includes private outdoor space, with the end unit benefiting from a larger fenced yard that further supports tenant appeal. All three homes are fully complete and move-in ready, eliminating construction or lease up delays and allowing an investor to immediately begin positioning the property for occupancy. With modern construction, practical layouts, distinctive finishes, and a strong close in location, this is a compelling opportunity for investors seeking a low maintenance asset with durable rental demand in one of Portland’s most established and amenity rich neighborhoods.
Active
Price cut: $400K (9/2)
$1,199,900
2892 NE 61st Ave, Portland, OR 97213
7beds
3,001sqft
Multi Family
Built in 2026
-- sqft lot
$-- Zestimate®
$400/sqft
$-- HOA
What's special
Open great room livingPractical layoutsDistinctive finishesIslands with eat barsPrivate outdoor spaceVaulted ceilingsHigh ceilings
- 258 days
- 74
- 6
Zillow last checked:
Listing updated:
Listed by:
Darryl Bodle 503-709-4632,
Keller Williams Realty Portland Premiere,
Kelly Christian 908-328-1873,
Keller Williams Realty Portland Premiere
Source: RMLS (OR),MLS#: 653353170
Facts & features
Interior
Bedrooms & bathrooms
- Bedrooms: 7
- Bathrooms: 9
- Full bathrooms: 6
- Partial bathrooms: 3
Heating
- Heat Pump, Mini Split
Cooling
- Heat Pump, Air Conditioning
Appliances
- Included: Dishwasher, Range, Electric Water Heater, Tank Water Heater
- Laundry: Washer Dryer Hookup
Features
- Basement: Crawl Space
Interior area
- Total structure area: 3,001
- Total interior livable area: 3,001 sqft
Video & virtual tour
Property
Parking
- Parking features: On Street
- Has uncovered spaces: Yes
Features
- Stories: 2
- Has view: Yes
- View description: Trees/Woods
Lot
- Size: 4,791 Square Feet
- Dimensions: 50 x 100
- Features: Corner Lot, Level, SqFt 5000 to 6999
Details
- Parcel number: New Construction
- Zoning: R2.5
Construction
Type & style
- Home type: MultiFamily
- Property subtype: Multi Family
Materials
- Board & Batten Siding, Cement Siding, Lap Siding
- Foundation: Concrete Perimeter
- Roof: Composition
Condition
- Under Construction
- Year built: 2026
Utilities & green energy
- Sewer: Public Sewer
- Water: Public
Community & HOA
Community
- Security: Sidewalk
- Subdivision: Rose City Park
Location
- Region: Portland
Financial & listing details
- Price per square foot: $400/sqft
- Date on market: 1/28/2026
- Listing terms: Cash,Conventional,FHA,VA Loan
- Total actual rent: 7650
- Road surface type: Paved
Estimated market value
Not available
Estimated sales range
Not available
Not available
Price history
| Date | Event | Price |
|---|---|---|
| 9/2/2026 | Price change | $1,199,900-25%$400/sqft |
Source:  RMLS (OR) #653353170 Report a problem RMLS (OR) #653353170 Report a problem | ||
| 3/23/2026 | Listed for sale | $1,599,900$533/sqft |
Source: RMLS (OR) #653353170 Report a problem | ||
| 2/16/2026 | Pending sale | $1,599,900$533/sqft |
Source: RMLS (OR) #653353170 Report a problem | ||
| 1/28/2026 | Listed for sale | $1,599,900$533/sqft |
Source: RMLS (OR) #653353170 Report a problem | ||
Public tax history
Tax history is unavailable.
Monthly payment
Est. payment
Payment breakdown
Explore the cost of this home by adjusting the details. Changes won't be saved.Climate risks
Neighborhood: Rose City Park
Nearby schools
Schools provided by the listing agent
- Elementary: Rose City Park
- Middle: Roseway Heights
- High: Leodis Mcdaniel
Source: RMLS (OR). This data may not be complete. We recommend contacting the local school district to confirm school assignments for this home.

Similar homes

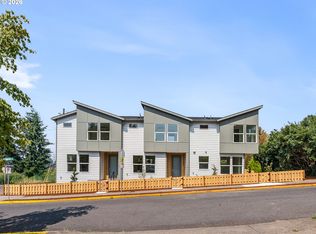
- $1,249,9006 bd9 ba2.9k sqft5135 SE Morrison St, Portland, OR 97215Active
 MLS ID #472671851, Darryl Bodle, Keller Williams Realty Portland Premiere. RMLS (OR)
 - $1,549,9008 bd12 ba3.6k sqft3138 NE 72nd Ave, Portland, OR 97213Active
 MLS ID #695188748, Darryl Bodle, Keller Williams Realty Portland Premiere. RMLS (OR)
 - $1,609,90010 bd12 ba4.1k sqft2938 NE 62nd Ave, Portland, OR 97213Active
 MLS ID #204317021, Darryl Bodle, Keller Williams Realty Portland Premiere. RMLS (OR)
 - $1,075,0004 bd3 ba2.6k sqft4942 NE 35th Ave, Portland, OR 97211Active
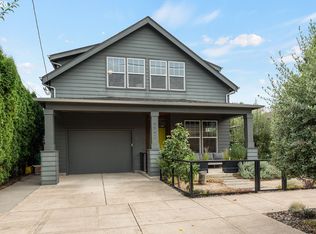 MLS ID #576813576, Atussa Valenti, Coldwell Banker Bain. RMLS (OR)
 - $1,499,9008 bd8 ba3.4k sqft4881 SE 63rd Ave, Portland, OR 97206ActiveMLS ID #23173818, Darryl Bodle, Keller Williams Realty Portland Premiere. RMLS (OR)
- $1,595,0008 bd8 ba3.7k sqft6841 N Montana Ave, Portland, OR 97217ActiveMLS ID #298974579, Darryl Bodle, Keller Williams Realty Portland Premiere. RMLS (OR)
- $799,9005 bd3 ba2.9k sqft6437 NE 38th Ave, Portland, OR 97211ActiveMLS ID #307967141, Darryl Bodle, Keller Williams Realty Portland Premiere. RMLS (OR)
- $1,199,0006 bd4 ba3.2k sqft3664 NW Lana Pl, Portland, OR 97229ActiveMLS ID #725834498, Jonathan Ziegler, ELEETE Real Estate. RMLS (OR)
- $1,200,0004 bd4 ba3.8k sqft18273 S Nancy Jean Way, Oregon City, OR 97045For Sale
 MLS ID #845229, CHRIS TEICHROEW, Realty One Group Willamette Valley. WVMLS
 - $739,9004 bd4 ba2.5k sqft5623 N Gay Ave, Portland, OR 97217ActiveMLS ID #593159608, Darryl Bodle, Keller Williams Realty Portland Premiere. RMLS (OR)
- $999,9005 bd3 ba3.5k sqft12465 SW Lesser Rd, Portland, OR 97219ActiveMLS ID #181141148, Darren Humbert, Cascade Hasson Sotheby's International Realty. RMLS (OR)
- $1,649,90010 bd12 ba3.9k sqft6214 N Kerby Ave, Portland, OR 97217ActiveMLS ID #542848396, Darryl Bodle, Keller Williams Realty Portland Premiere. RMLS (OR)
- $624,5005 bd2 ba3.1k sqft6504 SE Reedway St #1, Portland, OR 97206ActiveMLS ID #240374748, Doug Landers, John L. Scott Portland Central. RMLS (OR)
- $1,075,0005 bd3 ba3k sqft12985 SW 135th Ave, Tigard, OR 97223ActiveMLS ID #783978565, Katharine Granum, Real Broker. RMLS (OR)
- $739,9004 bd4 ba2.5k sqft5623 N Gay Ave #2, Portland, OR 97217ActiveMLS ID #797183613, Darryl Bodle, Keller Williams Realty Portland Premiere. RMLS (OR)
- $1,688,77710 bd12 ba4.2k sqft7448 SE Tolman St, Portland, OR 97206ActiveMLS ID #511016795, Darryl Bodle, Keller Williams Realty Portland Premiere. RMLS (OR)
- $1,679,90010 bd12 ba4.2k sqft7466 SE Tolman St, Portland, OR 97206ActiveMLS ID #722847718, Darryl Bodle, Keller Williams Realty Portland Premiere. RMLS (OR)
