Designed for modern living, I offer exceptional flexibility across three thoughtfully planned levels. Built by a multi-year Street of Dreams builder and Builder of the Year award winner by the Home Building Association, I pair elevated finishes with a layout created for connection, comfort, and versatility. My main level welcomes you with a bright, open great room where the kitchen, dining, and living spaces flow seamlessly together for everyday living and easy entertaining. A convenient half bath adds functionality for guests. My living room is anchored by a fireplace with striking floor to ceiling tilework, while expansive windows fill the space with natural light. My kitchen features a full size island with eat bar seating, stainless steel appliances, extensive custom cabinetry, and a window over the sink framing lush greenery. Stylish lighting and clean modern finishes continue throughout. From the dining area, a sliding door opens to a covered deck and fully fenced yard, extending the living space outdoors for relaxing, entertaining, or enjoying the peaceful surroundings. Upstairs, I offer three well proportioned bedrooms and two full bathrooms, including a spacious primary suite with a walk in closet and walk in shower. Laundry is conveniently located between the bedrooms. My ground level adds exceptional versatility with an attached garage and separate living quarters featuring one bedroom, one full bathroom, exterior access, and dedicated laundry. This flexible space is ideal for guests, multigenerational living, or potential rental income. Set in a well connected North Portland location near Arbor Lodge Park, New Seasons Market, the dining, cafes, and shopping along N Lombard Street, and convenient access to St. Johns, I offer modern comfort, functionality, and everyday convenience. [Home Energy Score = 10. HES Report at https://us.greenbuildingregistry.com/green-homes/OR10182385]
Active
Price cut: $10K (7/11)
$749,900
5623 N Gay Ave #2, Portland, OR 97217
4beds
2,557sqft
Residential, Condominium, Townhouse
Built in 2020
-- sqft lot
$-- Zestimate®
$293/sqft
$89/mo HOA
What's special
Fully fenced yardExtensive custom cabinetryConvenient half bathStainless steel appliancesAttached garageThree well proportioned bedroomsBright open great room
- 123 days |
- 163 |
- 20 |
Zillow last checked:
Listing updated:
Listed by:
Darryl Bodle 503-709-4632,
Keller Williams Realty Portland Premiere,
Kelly Christian 908-328-1873,
Keller Williams Realty Portland Premiere
Source: RMLS (OR),MLS#: 797183613
Facts & features
Interior
Bedrooms & bathrooms
- Bedrooms: 4
- Bathrooms: 4
- Full bathrooms: 3
- Partial bathrooms: 1
- Main level bathrooms: 1
Rooms
- Room types: Bedroom 4, Bonus Room, Laundry, Bedroom 2, Bedroom 3, Dining Room, Family Room, Kitchen, Living Room, Primary Bedroom
Primary bedroom
- Features: Ensuite, High Ceilings, Walkin Closet, Walkin Shower
- Level: Main
- Area: 266
- Dimensions: 19 x 14
Bedroom 2
- Features: Closet, High Ceilings, Shared Bath
- Level: Main
- Area: 110
- Dimensions: 11 x 10
Bedroom 3
- Features: Closet, High Ceilings, Shared Bath
- Level: Main
- Area: 90
- Dimensions: 10 x 9
Bedroom 4
- Features: Closet
- Level: Lower
- Area: 100
- Dimensions: 10 x 10
Dining room
- Features: Great Room, Sliding Doors, High Ceilings
- Level: Main
- Area: 143
- Dimensions: 13 x 11
Kitchen
- Features: Dishwasher, Disposal, Eat Bar, Gas Appliances, Great Room, Island, Microwave, Free Standing Range, High Ceilings, Plumbed For Ice Maker, Solid Surface Countertop
- Level: Main
- Area: 247
- Width: 13
Heating
- Forced Air
Cooling
- Central Air
Appliances
- Included: Dishwasher, Disposal, Free-Standing Gas Range, Microwave, Plumbed For Ice Maker, Stainless Steel Appliance(s), Gas Appliances, Free-Standing Range, Gas Water Heater, Tankless Water Heater
- Laundry: Hookup Available, Laundry Room
Features
- High Ceilings, Hookup Available, Closet, Bathroom, Kitchen, Sink, Shared Bath, Great Room, Eat Bar, Kitchen Island, Walk-In Closet(s), Walkin Shower
- Doors: Sliding Doors
- Windows: Double Pane Windows, Vinyl Frames
- Basement: Separate Living Quarters Apartment Aux Living Unit
- Number of fireplaces: 1
Interior area
- Total structure area: 2,557
- Total interior livable area: 2,557 sqft
Video & virtual tour
Property
Parking
- Total spaces: 1
- Parking features: Driveway, Garage Door Opener, Tuck Under
- Garage spaces: 1
- Has uncovered spaces: Yes
Accessibility
- Accessibility features: Garage On Main, Main Floor Bedroom Bath, Natural Lighting, Accessibility
Features
- Stories: 3
- Patio & porch: Porch
- Exterior features: Yard, Exterior Entry
- Fencing: Fenced
- Has view: Yes
- View description: Trees/Woods
Lot
- Features: Level, Trees
Details
- Additional structures: HookupAvailable
- Parcel number: R716360
- Zoning: R2.5
Construction
Type & style
- Home type: Townhouse
- Architectural style: Contemporary
- Property subtype: Residential, Condominium, Townhouse
Materials
- Cedar, Cement Siding, Lap Siding, Panel
- Foundation: Concrete Perimeter, Stem Wall
- Roof: Composition
Condition
- Approximately
- New construction: No
- Year built: 2020
Details
- Warranty included: Yes
Utilities & green energy
- Gas: Gas
- Sewer: Public Sewer
- Water: Public
Community & HOA
Community
- Security: Sidewalk
- Subdivision: Overlook
HOA
- Has HOA: Yes
- HOA fee: $89 monthly
Location
- Region: Portland
Financial & listing details
- Price per square foot: $293/sqft
- Annual tax amount: $10,697
- Date on market: 4/15/2026
- Listing terms: Cash,Conventional,FHA,VA Loan
- Road surface type: Paved
Estimated market value
Not available
Estimated sales range
Not available
Not available
Price history
| Date | Event | Price |
|---|---|---|
| 7/11/2026 | Price change | $749,900-1.3%$293/sqft |
Source:  RMLS (OR) #797183613 Report a problem RMLS (OR) #797183613 Report a problem | ||
| 5/21/2026 | Price change | $759,900-1.3%$297/sqft |
Source: RMLS (OR) #797183613 Report a problem | ||
| 4/15/2026 | Listed for sale | $769,900$301/sqft |
Source: RMLS (OR) #797183613 Report a problem | ||
Public tax history
Tax history is unavailable.
Monthly payment
Est. payment
Payment breakdown
Explore the cost of this home by adjusting the details. Changes won't be saved.Climate risks
Neighborhood: Overlook
Nearby schools
GreatSchools rating
- 9/10Beach Elementary SchoolGrades: PK-5Distance: 0.5 mi
- 8/10Ockley GreenGrades: 6-8Distance: 0.5 mi
- 5/10Jefferson High SchoolGrades: 9-12Distance: 0.9 mi
Schools provided by the listing agent
- Elementary: Beach
- Middle: Ockley Green
- High: Jefferson,Roosevelt
Source: RMLS (OR). This data may not be complete. We recommend contacting the local school district to confirm school assignments for this home.
- $749,9004 bd4 ba2.5k sqft5623 N Gay Ave, Portland, OR 97217For Sale
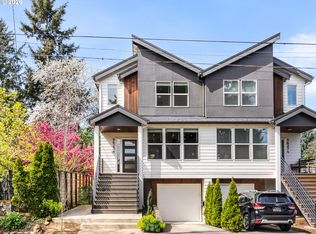
- $759,6001 bd1 ba595 sqft5625 N Gay Ave, Portland, OR 97217Off Market

- $734,0003 bd2 ba1.9k sqft5627 N Gay Ave, Portland, OR 97217Off Market
- $--1 bd1 ba595 sqft5627 N Gay Ave #B, Portland, OR 97217Off Market
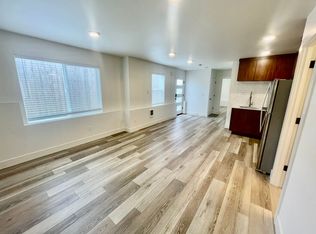
- $369,9001 bd1 ba648 sqft5615 N Gay Ave, Portland, OR 97217Off Market
- $450,8003 bd1 ba1k sqft5635 N Gay Ave, Portland, OR 97217Off Market
- $2,0251 bd1 ba578 sqft5605 N Gay Ave, Portland, OR 97217For Rent
- $495,3002 bd1 ba2k sqft5624 N Omaha Ave, Portland, OR 97217Off Market
A local agent can set up tours, give advice and negotiate with sellers.
Similar homes
- $749,9004 bd4 ba2.5k sqft5623 N Gay Ave, Portland, OR 97217Active
 MLS ID #593159608, Darryl Bodle, Keller Williams Realty Portland Premiere. RMLS (OR)
 - $649,9003 bd2 ba2.2k sqft3607 NE Liberty St, Portland, OR 97211Active
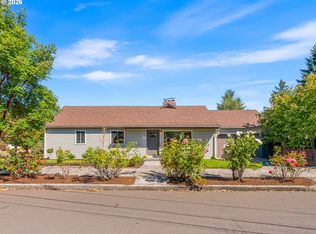 MLS ID #633740834, Darryl Bodle, Keller Williams Realty Portland Premiere. RMLS (OR)
 - $725,0003 bd3 ba1.4k sqft3996 NE 35th Ave, Portland, OR 97212Active
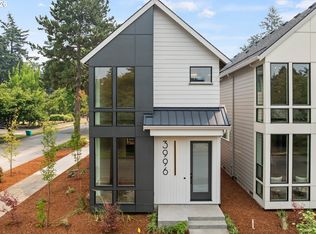 MLS ID #567316243, Caitlin Terry, Real Broker. RMLS (OR)
 - $745,0004 bd3 ba2.4k sqft7172 NW Bountiful Ter, Portland, OR 97229Active
 MLS ID #731777493, Christina Griffith, Windermere West LLC. RMLS (OR)
 - $799,0003 bd4 ba1.8k sqft2885 NE Couch St, Portland, OR 97232ActiveMLS ID #191848891, Michael Jacobson, Windermere Realty Trust. RMLS (OR)
- $749,9004 bd4 ba2k sqft5551 SE Steele St, Portland, OR 97206ActiveMLS ID #218773000, Jason Mendell, eXp Realty, LLC. RMLS (OR)
- $749,9004 bd4 ba2.3k sqft6491 SE Ramona St Unit A, Portland, OR 97206ActiveMLS ID #474430409, Thomas Hall, Paris Group Realty LLC. RMLS (OR)
- $699,0002 bd3 ba1.3k sqft3992 NE 35th Ave, Portland, OR 97212ActiveMLS ID #227850895, Caitlin Terry, Real Broker. RMLS (OR)
- $880,0004 bd4 ba2.3k sqft1741 SE Brooklyn St, Portland, OR 97202ActiveMLS ID #455375141, Casey Riley, Cascade Hasson Sotheby's International Realty. RMLS (OR)
- $524,9004 bd4 ba3k sqft7308 SW 13th Dr, Portland, OR 97239ActiveMLS ID #270023301, Libby Benz, Windermere Realty Trust. RMLS (OR)
- $1,080,0005 bd3 ba3.5k sqft12465 SW Lesser Rd, Portland, OR 97219ActiveMLS ID #181141148, Darren Humbert, Cascade Hasson Sotheby's International Realty. RMLS (OR)
- $625,0005 bd2 ba3.1k sqft6504 SE Reedway St #1, Portland, OR 97206ActiveMLS ID #240374748, Doug Landers, John L. Scott Portland Central. RMLS (OR)
- $649,0004 bd4 ba2.1k sqft2902 E McLoughlin Blvd #2, Vancouver, WA 98661ActiveMLS ID #371099894, Timothy Tkachenko, MORE Realty, Inc. RMLS (OR)
- $620,0004 bd2 ba1.7k sqft10503 NW 3rd St, Portland, OR 97231ActiveMLS ID #274273125, Carly Allen, John L. Scott Portland Central. RMLS (OR)
- $699,9004 bd3 ba2k sqft8206 SW 46th Ave, Portland, OR 97219ActiveMLS ID #561579093, Darryl Bodle, Keller Williams Realty Portland Premiere. RMLS (OR)
- $925,0004 bd4 ba3k sqft3970 SE Reedway St, Portland, OR 97202ActiveMLS ID #167036627, Melissa Shaw, Lewis Realtors. RMLS (OR)
- $697,5004 bd3 ba2k sqft16217 SW Shelton St, Beaverton, OR 97078ActiveMLS ID #449246555, Steve Kaer, Kaer Property Group. RMLS (OR)
- $540,0003 bd4 ba2k sqft10415 SW 46th Pl #A, Portland, OR 97219ActiveMLS ID #154353993, Julie Stephens, Reger Homes, LLC. RMLS (OR)
- $849,0004 bd3 ba2.8k sqft3972 SE 76th Ave, Hillsboro, OR 97123ActiveMLS ID #654227991, Clint Currin, RE/MAX Equity Group. RMLS (OR)
- $749,9004 bd4 ba2.4k sqft5123 NE 116th St, Vancouver, WA 98686ActiveRMLS (OR)
