Beautifully crafted by Exceptional Homes by Andre, this newly constructed home is thoughtfully designed with modern finishes and everyday functionality in mind. The home features engineered hardwood floors throughout, oversized windows that fill the space with natural light, LED lighting throughout, and a designer kitchen with woven wool quartz countertops, designer tile accents, and premium finishes. The open-concept main level offers a seamless flow for entertaining while providing excellent separation between the living spaces and the private bedrooms upstairs. The spacious primary suite features a vaulted ceiling, private bath, and an inviting retreat, while the two additional bedrooms are served by a shared full bathroom. Designed with accessibility in mind, the home features an ADA-accessible sidewalk approach to the side and rear entrance, as well as an ADA-accessible main-level powder room. Enjoy a prime Northeast Portland location just moments from Wilshire Park and minutes from Beaumont Village, local restaurants, coffee shops, neighborhood boutiques, the Alberta Arts District, and downtown Portland.
Active
Price cut: $25.1K (9/28)
$699,950
3996 NE 35th Ave, Portland, OR 97212
3beds
1,487sqft
Residential, Single Family Residence
Built in 2026
-- sqft lot
$-- Zestimate®
$471/sqft
$-- HOA
What's special
Premium finishesDesigner tile accentsEngineered hardwood floors throughoutLed lighting throughoutAda-accessible main-level powder room
- 54 days
- 518
- 15
Zillow last checked:
Listing updated:
Listed by:
Caitlin Terry 971-212-8103,
Real Broker
Source: RMLS (OR),MLS#: 567316243
Facts & features
Interior
Bedrooms & bathrooms
- Bedrooms: 3
- Bathrooms: 3
- Full bathrooms: 2
- Partial bathrooms: 1
- Main level bathrooms: 1
Rooms
- Room types: Bedroom 2, Bedroom 3, Dining Room, Family Room, Kitchen, Living Room, Primary Bedroom
Primary bedroom
- Level: Upper
Bedroom 2
- Level: Upper
Bedroom 3
- Level: Upper
Dining room
- Level: Main
Family room
- Level: Main
Kitchen
- Level: Main
Living room
- Level: Main
Heating
- Forced Air, Heat Pump
Cooling
- Central Air, Heat Pump
Appliances
- Included: Built-In Range, Dishwasher, Stainless Steel Appliance(s), Electric Water Heater, Tank Water Heater
Features
- Vaulted Ceiling(s), Quartz
- Flooring: Engineered Hardwood
- Windows: Double Pane Windows
Interior area
- Total structure area: 1,487
- Total interior livable area: 1,487 sqft
Property
Parking
- Parking features: On Street
- Has uncovered spaces: Yes
Accessibility
- Accessibility features: Accessible Doors, Accessible Entrance, Minimal Steps, Pathway, Accessibility, Handicap Access
Features
- Levels: Two
- Stories: 2
- Patio & porch: Patio
- Fencing: Fenced
- Has view: Yes
- View description: Territorial
Lot
- Features: SqFt 5000 to 6999
Details
- Parcel number: R274380
Construction
Type & style
- Home type: SingleFamily
- Property subtype: Residential, Single Family Residence
Materials
- Cement Siding
- Foundation: Concrete Perimeter
- Roof: Composition
Condition
- New Construction
- New construction: Yes
- Year built: 2026
Utilities & green energy
- Sewer: Public Sewer
- Water: Public
Community & HOA
Community
- Security: Sidewalk
HOA
- Has HOA: No
Location
- Region: Portland
Financial & listing details
- Price per square foot: $471/sqft
- Annual tax amount: $4,570
- Date on market: 8/6/2026
- Listing terms: Cash,Conventional
- Road surface type: Concrete, Paved
Estimated market value
Not available
Estimated sales range
Not available
Not available
Price history
| Date | Event | Price |
|---|---|---|
| 9/28/2026 | Price change | $699,950-3.5%$471/sqft |
Source:  RMLS (OR) #567316243 Report a problem RMLS (OR) #567316243 Report a problem | ||
| 8/6/2026 | Listed for sale | $725,000$488/sqft |
Source: RMLS (OR) #567316243 Report a problem | ||
Public tax history
Tax history is unavailable.
Monthly payment
Est. payment
Payment breakdown
Explore the cost of this home by adjusting the details. Changes won't be saved.Climate risks
Neighborhood: Beaumont-Wilshire
Nearby schools
Schools provided by the listing agent
- Elementary: Alameda
- Middle: Beaumont
- High: Grant
Source: RMLS (OR). This data may not be complete. We recommend contacting the local school district to confirm school assignments for this home.

Similar homes
- $674,9502 bd3 ba1.3k sqft3992 NE 35th Ave, Portland, OR 97212Active
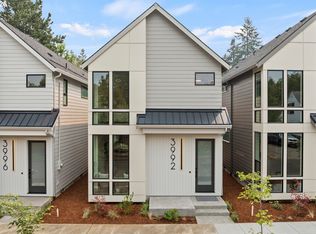
 MLS ID #227850895, Caitlin Terry, Real Broker. RMLS (OR)
 - $510,0003 bd2 ba1.3k sqft5484 SE Boise St, Portland, OR 97206Active
 MLS ID #190806737, Kelly Asmus, Berkshire Hathaway HomeServices NW Real Estate. RMLS (OR)
 - $749,9004 bd4 ba2k sqft5555 SE Steele St #A & C, Portland, OR 97206Active
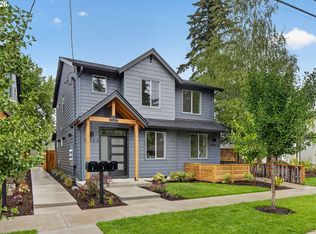 MLS ID #369952163, Jason Mendell, eXp Realty, LLC. RMLS (OR)
 - $699,9003 bd3 ba1.5k sqft205 E Ave, Lake Oswego, OR 97034Active
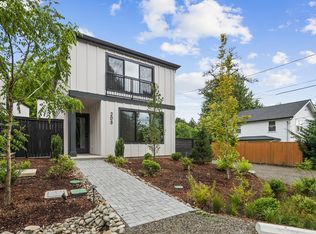 MLS ID #495387816, Aleksander Koval, The Koval Group. RMLS (OR)
 - $719,0003 bd4 ba2k sqft1408 SE Glenwood St #2, Portland, OR 97202ActiveMLS ID #305773973, Marc Hansen, Harnish Company Realtors. RMLS (OR)
- $679,9003 bd3 ba1.4k sqft262 G Ave, Lake Oswego, OR 97034ActiveMLS ID #712181519, Aleksander Koval, The Koval Group. RMLS (OR)
- $559,9503 bd2 ba1.4k sqft5492 SE Boise St, Portland, OR 97206ActiveMLS ID #608189106, Kelly Asmus, Berkshire Hathaway HomeServices NW Real Estate. RMLS (OR)
- $429,0003 bd3 ba1.1k sqft6017 SE Tenino St #A, Portland, OR 97206ActiveMLS ID #753245757, Yana Pavlenko, The Lachlan Group. RMLS (OR)
- $694,9003 bd2 ba1.7k sqft5008 NE 71st St, Vancouver, WA 98661ActiveMLS ID #430090041, Travis Newton, Cascade Hasson Sotheby's International Realty. RMLS (OR)
- $559,9503 bd2 ba1.4k sqft5496 SE Boise St, Portland, OR 97206ActiveMLS ID #359417634, Kelly Asmus, Berkshire Hathaway HomeServices NW Real Estate. RMLS (OR)
- $360,0002 bd3 ba1k sqft1235 N Morgan St, Portland, OR 97217ActiveMLS ID #476456448, Kristin Rader, Keller Williams Sunset Corridor. RMLS (OR)
- $699,0003 bd3 ba1.8k sqft14886 Pomidor Pl, Oregon City, OR 97045ActiveMLS ID #446987283, Stephanie Peck, eXp Realty, LLC. RMLS (OR)
- $549,9003 bd3 ba1.3k sqft9261 SW 1st Ave, Portland, OR 97219ActiveMLS ID #763914179, Sohee Anderson, Where, Inc. RMLS (OR)
- $439,0002 bd3 ba1.1k sqft5450 NE Prescott St #2, Portland, OR 97218ActiveMLS ID #176181124, Shannon Kehoe, Works Real Estate. RMLS (OR)
- $659,5003 bd3 ba1.8k sqft16811 NE 93rd Way, Vancouver, WA 98682ActiveMLS ID #775770543, Amy Asivido, Keller Williams Realty. RMLS (OR)
- $645,0004 bd3 ba2k sqft15653 NW Raywood Ln, Portland, OR 97229ActiveMLS ID #179592336, Tony Apa, JMG - Jason Mitchell Group. RMLS (OR)
- $649,9003 bd3 ba2k sqft6411 SE Polyantha St, Hillsboro, OR 97123ActiveMLS ID #525833425, Tran Rogers, RE/MAX Equity Group. RMLS (OR)
- $529,9003 bd2 ba1.3k sqft3789 SW Iowa St, Portland, OR 97221ActiveMLS ID #318265637, Martha Biaggi, Premiere Property Group, LLC. RMLS (OR)
- $584,9003 bd3 ba1.6k sqft3343 NW 31st Cir, Camas, WA 98607ActiveMLS ID #575904868, Brandon Roberts, Windermere/Crest Realty Co. RMLS (OR)
- $679,0004 bd3 ba2k sqft16217 SW Shelton St, Beaverton, OR 97078ActiveMLS ID #449246555, Steve Kaer, Kaer Property Group. RMLS (OR)
