One of the larger homes at Balch Creek Townhomes, tucked into a great NW Portland location just off the Thurman corridor and at the edge of Forest Park. Thoughtfully designed by Fieldwork, this contemporary home offers nearly 2,000 square feet with three bedrooms, a flexible first-floor office/bonus space, attached garage and two outdoor spaces.The main living level is open and comfortable, with wide-plank hardwood floors, walls of windows and a gas fireplace with custom European plaster surround. The kitchen is generously sized with custom cabinetry, slab quartz counters, a large island and high-end appliances, plus direct access to a covered deck.Two nicely proportioned bedrooms and a full bath occupy the third floor, along with a useful extra nook for a desk, reading area or additional storage. The top floor is devoted to the primary suite, with a large walk-in shower, soaking tub, Duravit fixtures, walk-in closet and private rooftop deck.Secure gated garage access, an EV-ready garage and plenty of built-in storage make everyday living easy. The location is particularly good, too—just off NW Thurman, where neighborhood coffee, bakeries, restaurants and everyday conveniences line the corridor, while the streets become quieter and more residential as you head toward Forest Park. Miles of trails are close by, with the rest of NW Portland easily accessible in the other direction. A well-built, modern home in one of Portland's most established urban neighborhoods.
Active
$850,000
1861 NW 28th Ave, Portland, OR 97210
3beds
1,963sqft
Residential, Condominium, Townhouse
Built in 2021
-- sqft lot
$-- Zestimate®
$433/sqft
$365/mo HOA
What's special
Ev-ready garageWalk-in closetDuravit fixturesPrivate rooftop deckTwo outdoor spacesPrimary suiteWalls of windows
- 9 days
- 287
- 14
Likely to sell faster than
Zillow last checked:
Listing updated:
Listed by:
Blake Ellis blake@ellisnw.com,
Windermere Realty Trust
Source: RMLS (OR),MLS#: 627075133
Facts & features
Interior
Bedrooms & bathrooms
- Bedrooms: 3
- Bathrooms: 3
- Full bathrooms: 2
- Partial bathrooms: 1
- Main level bathrooms: 1
Rooms
- Room types: Bonus Room, Bedroom 2, Bedroom 3, Dining Room, Family Room, Kitchen, Living Room, Primary Bedroom
Primary bedroom
- Features: Builtin Features, Deck, Suite, Walkin Shower, Wallto Wall Carpet
- Level: Upper
- Area: 255
- Dimensions: 15 x 17
Bedroom 2
- Features: Builtin Features, Wallto Wall Carpet
- Level: Upper
- Area: 156
- Dimensions: 12 x 13
Bedroom 3
- Features: Builtin Features, Wallto Wall Carpet
- Level: Upper
- Area: 156
- Dimensions: 12 x 13
Dining room
- Features: Hardwood Floors
- Level: Main
- Area: 135
- Dimensions: 9 x 15
Kitchen
- Features: Builtin Refrigerator, Dishwasher, Hardwood Floors, Island, Microwave, Free Standing Range, Quartz
- Level: Main
- Area: 150
- Width: 15
Living room
- Features: Builtin Features, Deck, Fireplace, Hardwood Floors
- Level: Main
- Area: 210
- Dimensions: 15 x 14
Heating
- Mini Split, Fireplace(s)
Cooling
- Has cooling: Yes
Appliances
- Included: Built-In Refrigerator, Dishwasher, Disposal, Free-Standing Gas Range, Microwave, Plumbed For Ice Maker, Range Hood, Stainless Steel Appliance(s), Free-Standing Range, Tankless Water Heater
- Laundry: Hookup Available, Laundry Room
Features
- High Speed Internet, Quartz, Built-in Features, Kitchen Island, Suite, Walkin Shower
- Flooring: Concrete, Hardwood, Tile, Wall to Wall Carpet
- Windows: Double Pane Windows
- Basement: None
- Number of fireplaces: 1
- Fireplace features: Gas
Interior area
- Total structure area: 1,963
- Total interior livable area: 1,963 sqft
Property
Parking
- Total spaces: 1
- Parking features: Secured, Garage Door Opener, Condo Garage (Attached), Attached
- Attached garage spaces: 1
Accessibility
- Accessibility features: Garage On Main, Accessibility
Features
- Stories: 4
- Patio & porch: Covered Deck, Deck
- Has view: Yes
- View description: Territorial
Lot
- Features: Gated, Level
Details
- Parcel number: R719019
- Other equipment: Intercom
Construction
Type & style
- Home type: Townhouse
- Architectural style: Contemporary
- Property subtype: Residential, Condominium, Townhouse
Materials
- Cedar, Metal Siding
- Foundation: Slab
- Roof: Membrane
Condition
- New Construction
- New construction: Yes
- Year built: 2021
Details
- Warranty included: Yes
Utilities & green energy
- Gas: Gas
- Sewer: Public Sewer
- Water: Public
- Utilities for property: Cable Connected, DSL
Green energy
- Water conservation: Dual Flush Toilet
Community & HOA
Community
- Security: Fire Sprinkler System, Intercom Entry, Security Gate
HOA
- Has HOA: Yes
- Amenities included: Exterior Maintenance, Gated, Insurance, Maintenance Grounds, Management
- HOA fee: $365 monthly
Location
- Region: Portland
Financial & listing details
- Price per square foot: $433/sqft
- Tax assessed value: $1,053,170
- Annual tax amount: $15,119
- Date on market: 10/1/2026
- Listing terms: Call Listing Agent,Cash,Conventional
- Road surface type: Paved
Estimated market value
Not available
Estimated sales range
Not available
Not available
Price history
| Date | Event | Price |
|---|---|---|
| 10/1/2026 | Listed for sale | $850,000$433/sqft |
Source:  RMLS (OR) #627075133 Report a problem RMLS (OR) #627075133 Report a problem | ||
Public tax history
| Year | Property taxes | Tax assessment |
|---|---|---|
| 2025 | $15,120 +3.7% | $561,660 +3% |
| 2024 | $14,576 +4% | $545,310 +3% |
| 2023 | $14,016 | $529,430 |
Find assessor info on the county website
Monthly payment
Est. payment
Payment breakdown
Explore the cost of this home by adjusting the details. Changes won't be saved.Climate risks
Neighborhood: Northwest
Nearby schools
Schools provided by the listing agent
- Elementary: Chapman
- Middle: West Sylvan
- High: Lincoln
Source: RMLS (OR). This data may not be complete. We recommend contacting the local school district to confirm school assignments for this home.

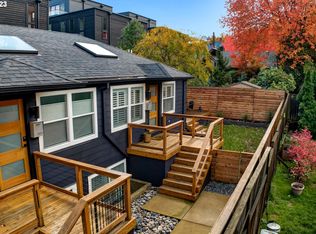
Similar homes
- $999,9993 bd3 ba2.3k sqft2805 NW Thurman St, Portland, OR 97210Active
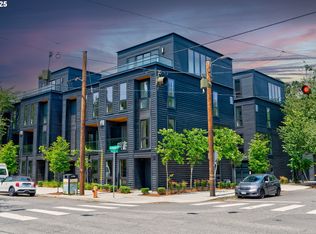
 MLS ID #654530853, Jason Veith, Matin Real Estate. RMLS (OR)
 - $899,9002 bd3 ba2.2k sqft922 NW 11th Ave APT 106, Portland, OR 97209Active
 MLS ID #249329256, Jessica Karman, Windermere Realty Trust. RMLS (OR)
 - $750,0004 bd4 ba2.3k sqft1587 NE 22nd Ave, Portland, OR 97232Active
 MLS ID #346752356, Jordan Snook, Dream Dwelling. RMLS (OR)
 - $1,195,0003 bd4 ba2.3k sqft2797 NW Thurman St, Portland, OR 97210Active
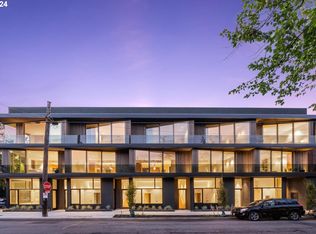 MLS ID #594059518, Courtney Davies, Where, Inc. RMLS (OR)
 - $825,0002 bd3 ba2k sqft311 NW 12th Ave Unit 402, Portland, OR 97209ActiveMLS ID #442673907, Blake Ellis, Windermere Realty Trust. RMLS (OR)
- $915,0004 bd4 ba2.6k sqft11689 NW Kearney St, Portland, OR 97229ActiveMLS ID #144114811, Carrie Welch, Oregon First. RMLS (OR)
- $995,0004 bd3 ba2.8k sqft490 SE 18th Ave, Portland, OR 97214ActiveMLS ID #607300716, Andrew Pienovi, Christie's International Real Estate Evergreen. RMLS (OR)
- $995,0003 bd3 ba2k sqft2538 SW Sherwood Dr, Portland, OR 97201ActiveMLS ID #168200382, Kristin Gillis, Premiere Property Group, LLC. RMLS (OR)
- $975,0004 bd3 ba2.3k sqft9342 NW Skyline Blvd, Portland, OR 97231ActiveMLS ID #459550180, Kristin Rader, Keller Williams Sunset Corridor. RMLS (OR)
- $899,0004 bd3 ba2.2k sqft10000 SW 25th Ave, Portland, OR 97219ActiveMLS ID #707715653, Irina Dobrotolyubov, NextHome Realty Connection. RMLS (OR)
- $699,0003 bd3 ba2.5k sqft508 NE 56th Ave, Portland, OR 97213ActiveMLS ID #478567079, Kevin Baron, Kelly Right Real Estate of Portland, LLC. RMLS (OR)
- $1,195,0003 bd5 ba2.3k sqft2795 NW Thurman St, Portland, OR 97210ActiveMLS ID #708074974, Courtney Davies, Where, Inc. RMLS (OR)
- $799,0003 bd4 ba1.8k sqft2885 NE Couch St, Portland, OR 97232ActiveMLS ID #191848891, Michael Jacobson, Windermere Realty Trust. RMLS (OR)
- $785,0004 bd3 ba2.3k sqft8817 SW 49th Ave, Portland, OR 97219ActiveMLS ID #171263525, Megan Banta, Opt. RMLS (OR)
- $599,9003 bd4 ba1.9k sqft506 NE Sacramento St, Portland, OR 97212ActiveMLS ID #538812109, Andrew Pienovi, Christie's International Real Estate Evergreen. RMLS (OR)
- $825,0004 bd2 ba2.5k sqft2333 SE 40th Ave, Portland, OR 97214ActiveMLS ID #176208294, Kristina Horning, Premiere Property Group, LLC. RMLS (OR)
- $575,0003 bd2 ba1.7k sqft1310 NW Naito Pkwy Unit 805, Portland, OR 97209ActiveMLS ID #446778941, Christina McChesney, The Agency Lake Oswego. RMLS (OR)
- $585,0003 bd3 ba1.7k sqft7168 N Vancouver Ave, Portland, OR 97217ActiveMLS ID #401882125, Nihad Aweidah, Windermere Heritage. RMLS (OR)
- $549,0003 bd4 ba2.3k sqft1051 N Fremont St, Portland, OR 97227ActiveMLS ID #344272767, Ernest Cooper, Cooper Realty LLC. RMLS (OR)
- $719,0003 bd4 ba2k sqft1408 SE Glenwood St #2, Portland, OR 97202ActiveMLS ID #305773973, Marc Hansen, Harnish Company Realtors. RMLS (OR)
