One of the larger homes at Balch Creek Townhomes, tucked into a great NW Portland location just off the Thurman corridor and at the edge of Forest Park. Thoughtfully designed by Fieldwork, this contemporary home offers nearly 2,000 square feet with three bedrooms, a flexible first-floor office/bonus space, attached garage and two outdoor spaces.The main living level is open and comfortable, with wide-plank hardwood floors, walls of windows and a gas fireplace with custom European plaster surround. The kitchen is generously sized with custom cabinetry, slab quartz counters, a large island and high-end appliances, plus direct access to a covered deck.Two nicely proportioned bedrooms and a full bath occupy the third floor, along with a useful extra nook for a desk, reading area or additional storage. The top floor is devoted to the primary suite, with a large walk-in shower, soaking tub, Duravit fixtures, walk-in closet and private rooftop deck.Secure gated garage access, an EV-ready garage and plenty of built-in storage make everyday living easy. The location is particularly good, too—just off NW Thurman, where neighborhood coffee, bakeries, restaurants and everyday conveniences line the corridor, while the streets become quieter and more residential as you head toward Forest Park. Miles of trails are close by, with the rest of NW Portland easily accessible in the other direction. A well-built, modern home in one of Portland's most established urban neighborhoods.
Sold
$840,000
1869 NW 28th Ave, Portland, OR 97210
3beds
1,963sqft
Residential, Condominium, Townhouse
Built in 2021
-- sqft lot
$839,700 Zestimate®
$428/sqft
$4,256 Estimated rent
Home value
$839,700
$798,000 - $882,000
$4,256/mo
Zestimate® history
Owner options
List your home for rent
$4,256/mo
Rent Zestimate®
Find your next renter with Zillow Rental Manager. Plus, with online applications, you can quickly screen prospective tenants – for free.
$4,256/mo
Rent Zestimate®
Refinance and save
$5,901/mo
Est. payment
Refinancing to a lower rate could help reduce your monthly payments and save thousands over the life of the loan.
$5,901/mo
Est. payment
Explore your selling options
Work with a Zillow partner agent
Leverage their expertise and Zillow's premium Showcase listings to get your home seen by more buyers.
Get startedList with your own agent
Get your home in front of millions of buyers by listing it on Zillow.
Learn how to do itSell it yourself
Take full control of how buyers see your home on Zillow by listing For Sale by Owner (FSBO).
List your homeWhat's special
Ev-ready garageWalk-in closetDuravit fixturesPrivate rooftop deckTwo outdoor spacesPrimary suiteWalls of windows
Zillow last checked:
Listing updated:
Listed by:
Blake Ellis blake@ellisnw.com,
Windermere Realty Trust
Bought with:
Christian Maluo, 990600143
Where, Inc
Source: RMLS (OR),MLS#: 529921752
Facts & features
Interior
Bedrooms & bathrooms
- Bedrooms: 3
- Bathrooms: 3
- Full bathrooms: 2
- Partial bathrooms: 1
- Main level bathrooms: 1
Rooms
- Room types: Bonus Room, Bedroom 2, Bedroom 3, Dining Room, Family Room, Kitchen, Living Room, Primary Bedroom
Primary bedroom
- Features: Builtin Features, Deck, Suite, Walkin Shower, Wallto Wall Carpet
- Level: Upper
- Area: 255
- Dimensions: 15 x 17
Bedroom 2
- Features: Builtin Features, Wallto Wall Carpet
- Level: Upper
- Area: 156
- Dimensions: 12 x 13
Bedroom 3
- Features: Builtin Features, Wallto Wall Carpet
- Level: Upper
- Area: 156
- Dimensions: 12 x 13
Dining room
- Features: Hardwood Floors
- Level: Main
- Area: 135
- Dimensions: 9 x 15
Kitchen
- Features: Builtin Refrigerator, Dishwasher, Hardwood Floors, Island, Microwave, Free Standing Range, Quartz
- Level: Main
- Area: 150
- Width: 15
Living room
- Features: Builtin Features, Deck, Fireplace, Hardwood Floors
- Level: Main
- Area: 210
- Dimensions: 15 x 14
Heating
- Mini Split, Fireplace(s)
Cooling
- Has cooling: Yes
Appliances
- Included: Built-In Refrigerator, Dishwasher, Disposal, Free-Standing Gas Range, Microwave, Plumbed For Ice Maker, Range Hood, Stainless Steel Appliance(s), Free-Standing Range, Tankless Water Heater
- Laundry: Hookup Available, Laundry Room
Features
- High Speed Internet, Quartz, Built-in Features, Kitchen Island, Suite, Walkin Shower
- Flooring: Concrete, Hardwood, Tile, Wall to Wall Carpet
- Windows: Double Pane Windows
- Basement: None
- Number of fireplaces: 1
- Fireplace features: Gas
Interior area
- Total structure area: 1,963
- Total interior livable area: 1,963 sqft
Property
Parking
- Total spaces: 1
- Parking features: Garage Door Opener, Condo Garage (Attached), Attached
- Attached garage spaces: 1
Accessibility
- Accessibility features: Garage On Main, Accessibility
Features
- Stories: 4
- Patio & porch: Covered Deck, Deck
- Has view: Yes
- View description: Territorial
Lot
- Features: Gated, Level
Details
- Parcel number: R719017
- Other equipment: Intercom
Construction
Type & style
- Home type: Townhouse
- Architectural style: Contemporary
- Property subtype: Residential, Condominium, Townhouse
Materials
- Cedar, Metal Siding
- Foundation: Slab
- Roof: Membrane
Condition
- New Construction
- New construction: Yes
- Year built: 2021
Utilities & green energy
- Gas: Gas
- Sewer: Public Sewer
- Water: Public
- Utilities for property: Cable Connected, DSL
Green energy
- Water conservation: Dual Flush Toilet
Community & HOA
Community
- Security: Fire Sprinkler System, Intercom Entry, Security Gate
- Subdivision: Balch Creek Townhomes
HOA
- Has HOA: Yes
- Amenities included: Exterior Maintenance, Gated, Insurance, Maintenance Grounds, Management
- HOA fee: $342 monthly
Location
- Region: Portland
Financial & listing details
- Price per square foot: $428/sqft
- Tax assessed value: $1,020,570
- Annual tax amount: $14,651
- Date on market: 8/19/2026
- Cumulative days on market: 10 days
- Listing terms: Call Listing Agent,Cash,Conventional
- Road surface type: Paved
Price history
| Date | Event | Price |
|---|---|---|
| 9/24/2026 | Sold | $840,000-4%$428/sqft |
Source:  RMLS (OR) #529921752 Report a problem RMLS (OR) #529921752 Report a problem | ||
| 8/29/2026 | Pending sale | $875,000$446/sqft |
Source: RMLS (OR) #529921752 Report a problem | ||
| 8/19/2026 | Listed for sale | $875,000$446/sqft |
Source: RMLS (OR) #529921752 Report a problem | ||
Public tax history
| Year | Property taxes | Tax assessment |
|---|---|---|
| 2025 | $14,652 +3.7% | $544,280 +3% |
| 2024 | $14,125 +4% | $528,430 +3% |
| 2023 | $13,582 -65.5% | $513,040 -65.2% |
| 2022 | $39,334 +42.3% | $1,474,430 +44.1% |
| 2021 | $27,641 +259.5% | $1,023,260 +239.7% |
| 2020 | $7,689 +3.8% | $301,250 +3% |
| 2019 | $7,406 | $292,480 +3% |
| 2018 | $7,406 +3% | $283,970 |
| 2017 | $7,188 | -- |
Find assessor info on the county website
Neighborhood: Northwest
Nearby homes
- $850,0003 bd3 ba1.9k sqft1861 NW 28th Ave, Portland, OR 97210New Construction

- $798,400-- bd2 ba1.4k sqft1865 NW 28th Ave, Portland, OR 97210Off Market
- $799,9003 bd2 ba1.3k sqft2824 NW Upshur St, Portland, OR 97210Sold
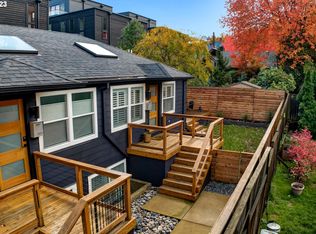
- $843,0603 bd3 ba1.7k sqft2820-2824 NW Upshur St, Portland, OR 97210Off Market
- $755,9001 bd1 ba3.6k sqft2820 NW Upshur St, Portland, OR 97210Off Market
- $295,100-- bd1 ba474 sqft2822 NW Upshur St, Portland, OR 97210Off Market
- $314,8001 bd1 ba507 sqft2822 NW Upshur St #2, Portland, OR 97210Off Market
- $1,215,300-- bd2 ba2k sqft2818 NW Upshur St, Portland, OR 97210Off Market
Nearby schools
GreatSchools rating
- 5/10Chapman Elementary SchoolGrades: K-5Distance: 0.2 mi
- 6/10West Sylvan Middle SchoolGrades: 6-8Distance: 3.4 mi
- 8/10Lincoln High SchoolGrades: 9-12Distance: 1.4 mi
Schools provided by the listing agent
- Elementary: Chapman
- Middle: West Sylvan
- High: Lincoln
Source: RMLS (OR). This data may not be complete. We recommend contacting the local school district to confirm school assignments for this home.
Get a cash offer in 3 minutes
Find out how much your home could sell for in as little as 3 minutes with a no-obligation cash offer.
Estimated market value
$839,700
Get a cash offer in 3 minutes
Find out how much your home could sell for in as little as 3 minutes with a no-obligation cash offer.
Estimated market value
$839,700
- Oregon
- Multnomah County
- Portland
- 97210
- Northwest
- 1869 NW 28th Ave
