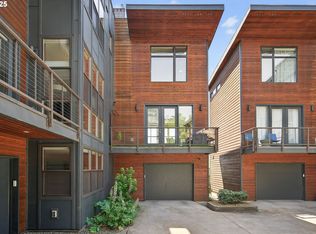
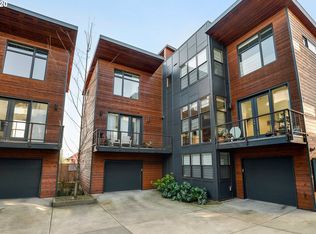
Modern luxury meets exceptional functionality in this thoughtfully designed contemporary home offering style, comfort, and flexibility. A rare private elevator provides effortless access between levels, creating convenient and accessible living throughout.The light-filled interior showcases high ceilings, clean architectural lines, polished concrete floors, and radiant floor heat throughout the home for year-round comfort. A brand-new boiler efficiently serves both the radiant heating system and domestic hot water. The open-concept main living spaces are designed for entertaining, with seamless flow between the gourmet kitchen, dining area, and living room.A standout feature is the versatile main-level suite with private ensuite bath, ideal for a live/work arrangement, home office, guest quarters, creative studio, or multigenerational living. This flexible space offers privacy while remaining connected to the home's primary living areas.Upstairs, spacious bedrooms provide comfortable retreats, with the added convenience of a washer and dryer located on the same floor. The primary suite features generous storage and thoughtfully selected finishes designed for everyday luxury.Enjoy Portland's beautiful seasons from the private upper-level deck, perfect for morning coffee, outdoor dining, entertaining, or relaxing above the neighborhood. Additional amenities include an attached garage with Tesla charger, brand-new roof, and numerous recent system updates that enhance both efficiency and peace of mind.Ideally located in Portland's desirable Irvington area, you'll enjoy easy access to neighborhood parks, cafés, restaurants, and shopping. Just minutes from the Broadway, Fremont, and Alberta districts, known for their vibrant dining scenes, boutiques, and entertainment. Convenient access to downtown Portland and major commuter routes completes this exceptional offering, blending modern living with urban convenience. [Home Energy Score = 6. HES Report at https://rpt.greenbuildingregistry.com/hes/OR10166657]
Active
$629,000
506 NE Sacramento St, Portland, OR 97212
3beds
1,941sqft
Residential, Townhouse
Built in 2009
-- sqft lot
$-- Zestimate®
$324/sqft
$300/mo HOA
What's special
Private elevatorClean architectural linesPrivate upper-level deckHigh ceilingsSpacious bedroomsLight-filled interiorOpen-concept main living spaces
- 85 days
- 416
- 43
Zillow last checked:
Listing updated:
Listed by:
Andrew Pienovi 503-913-1200,
Christie's International Real Estate Evergreen,
Brian Pienovi 503-577-5858,
Christie's International Real Estate Evergreen
Source: RMLS (OR),MLS#: 538812109
Facts & features
Interior
Bedrooms & bathrooms
- Bedrooms: 3
- Bathrooms: 4
- Full bathrooms: 3
- Partial bathrooms: 1
- Main level bathrooms: 1
Rooms
- Room types: Bedroom 2, Bedroom 3, Dining Room, Family Room, Kitchen, Living Room, Primary Bedroom
Primary bedroom
- Features: Hardwood Floors, Ensuite
- Level: Upper
- Area: 144
- Dimensions: 12 x 12
Bedroom 2
- Features: Hardwood Floors, Ensuite
- Level: Upper
- Area: 121
- Dimensions: 11 x 11
Bedroom 3
- Features: Hardwood Floors, Ensuite
- Level: Main
- Area: 156
- Dimensions: 12 x 13
Dining room
- Features: Hardwood Floors
- Level: Upper
- Area: 130
- Dimensions: 13 x 10
Kitchen
- Features: Eat Bar, Gas Appliances, Hardwood Floors
- Level: Upper
- Area: 104
- Width: 8
Living room
- Features: Hardwood Floors
- Level: Upper
- Area: 324
- Dimensions: 18 x 18
Heating
- Radiant
Cooling
- Central Air
Appliances
- Included: Dishwasher, Disposal, Free-Standing Range, Free-Standing Refrigerator, Gas Appliances, Range Hood, Stainless Steel Appliance(s), Gas Water Heater
Features
- Central Vacuum, Elevator, High Ceilings, Eat Bar, Pantry
- Flooring: Concrete, Hardwood
- Windows: Double Pane Windows, Vinyl Frames
- Basement: Crawl Space
Interior area
- Total structure area: 1,941
- Total interior livable area: 1,941 sqft
Property
Parking
- Total spaces: 1
- Parking features: Driveway, Off Street, Garage Door Opener, Attached
- Attached garage spaces: 1
- Has uncovered spaces: Yes
Features
- Stories: 4
- Patio & porch: Deck
- Has view: Yes
- View description: Territorial
Lot
- Features: Level, SqFt 0K to 2999
Details
- Parcel number: R626016
Construction
Type & style
- Home type: Townhouse
- Architectural style: Contemporary
- Property subtype: Residential, Townhouse
Materials
- Cedar
- Roof: Composition,Green Roof
Condition
- Resale
- New construction: No
- Year built: 2009
Utilities & green energy
- Gas: Gas
- Sewer: Public Sewer
- Water: Public
- Utilities for property: Cable Connected
Community & HOA
HOA
- Has HOA: Yes
- Amenities included: Commons, Exterior Maintenance, Insurance, Management, Trash
- HOA fee: $300 monthly
Location
- Region: Portland
Financial & listing details
- Price per square foot: $324/sqft
- Tax assessed value: $587,690
- Annual tax amount: $10,576
- Date on market: 6/11/2026
- Listing terms: Cash,Conventional,VA Loan
- Road surface type: Paved
Estimated market value
Not available
Estimated sales range
Not available
Not available
Price history
| Date | Event | Price |
|---|---|---|
| 6/11/2026 | Listed for sale | $629,000-3.2%$324/sqft |
Source:  RMLS (OR) #538812109 Report a problem RMLS (OR) #538812109 Report a problem | ||
| 1/14/2022 | Sold | $650,000-5.1%$335/sqft |
Source: RMLS (OR) #21301036 Report a problem | ||
| 11/4/2021 | Pending sale | $685,000$353/sqft |
Source: RMLS (OR) #21301036 Report a problem | ||
| 10/21/2021 | Listed for sale | $685,000+24.6%$353/sqft |
Source: RMLS (OR) #21301036 Report a problem | ||
| 1/13/2017 | Sold | $549,900$283/sqft |
Source: RMLS (OR) #16096582 Report a problem | ||
| 11/17/2016 | Pending sale | $549,900$283/sqft |
Source: Hasson #16096582 Report a problem | ||
| 11/12/2016 | Listed for sale | $549,900+10.2%$283/sqft |
Source: Hasson #16096582 Report a problem | ||
| 9/27/2016 | Listing removed | $499,000$257/sqft |
Source: Hasson #16080125 Report a problem | ||
| 9/15/2016 | Listed for sale | $499,000+24.8%$257/sqft |
Source: Hasson #16080125 Report a problem | ||
| 9/2/2010 | Sold | $400,000-10.9%$206/sqft |
Source: Public Record Report a problem | ||
| 3/30/2010 | Price change | $449,000+5.7%$231/sqft |
Source: Willamette Realty Group #9066452 Report a problem | ||
| 3/27/2010 | Price change | $424,900-5.4%$219/sqft |
Source: Willamette Realty Group #10016542 Report a problem | ||
| 3/26/2010 | Price change | $449,000+5.7%$231/sqft |
Source: Willamette Realty Group #10016542 Report a problem | ||
| 3/24/2010 | Price change | $424,900-5.4%$219/sqft |
Source: Willamette Realty Group #10016542 Report a problem | ||
| 3/17/2010 | Price change | $449,000+5.7%$231/sqft |
Source: Willamette Realty Group #10016542 Report a problem | ||
| 3/16/2010 | Price change | $424,900-5.4%$219/sqft |
Source: Willamette Realty Group #10016542 Report a problem | ||
| 3/13/2010 | Price change | $449,000+5.7%$231/sqft |
Source: Willamette Realty Group #10016542 Report a problem | ||
| 3/11/2010 | Price change | $424,900-5.4%$219/sqft |
Source: Willamette Realty Group #10016542 Report a problem | ||
| 1/22/2010 | Listed for sale | $449,000$231/sqft |
Source: Willamette Realty Group #9066452 Report a problem | ||
Public tax history
| Year | Property taxes | Tax assessment |
|---|---|---|
| 2025 | $10,577 -0.1% | $427,800 +3% |
| 2024 | $10,591 +0.6% | $415,340 +3% |
| 2023 | $10,531 +0.7% | $403,250 +3% |
| 2022 | $10,454 +10.5% | $391,510 +3% |
| 2021 | $9,459 +0.3% | $380,110 +3% |
| 2020 | $9,428 +3.8% | $369,040 +3% |
| 2019 | $9,081 | $358,300 +3% |
| 2018 | $9,081 +3% | $347,870 +3% |
| 2017 | $8,814 +14% | $337,740 +3% |
| 2016 | $7,731 | $327,910 +3% |
| 2015 | $7,731 +2.7% | $318,360 +3% |
| 2014 | $7,528 +25.3% | $309,090 +3% |
| 2013 | $6,008 +13.5% | $300,090 +3% |
| 2012 | $5,295 -16% | $291,350 +3% |
| 2011 | $6,305 +5.4% | $282,870 +3% |
| 2010 | $5,982 +66.9% | $274,640 +67.4% |
| 2009 | $3,585 | $164,100 |
Find assessor info on the county website
Monthly payment
Est. payment
Payment breakdown
Explore the cost of this home by adjusting the details. Changes won't be saved.Climate risks
Neighborhood: Eliot
Nearby schools
Schools provided by the listing agent
- Elementary: Irvington
- Middle: Harriet Tubman
- High: Grant
Source: RMLS (OR). This data may not be complete. We recommend contacting the local school district to confirm school assignments for this home.

Similar homes
- $629,0003 bd4 ba1.8k sqft1636 NW Riverscape St, Portland, OR 97209Active

 MLS ID #792063521, Darrin Amico, Amico Group Realty. RMLS (OR)
 - $695,0004 bd3 ba2.8k sqft541 NE Tillamook St, Portland, OR 97212Active
 MLS ID #417750625, Erika George, Living Room Realty. RMLS (OR)
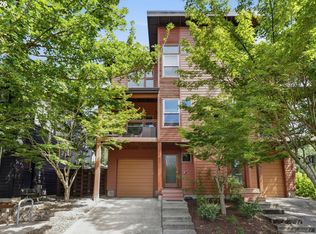
 - $599,0003 bd4 ba2.3k sqft1051 N Fremont St, Portland, OR 97227Active
 MLS ID #344272767, Ernest Cooper, Cooper Realty LLC. RMLS (OR)
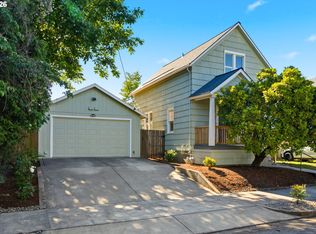
 - $599,0002 bd1 ba1.7k sqft3807 NE Grand Ave, Portland, OR 97212Active
 MLS ID #552224065, Connor McWilliams, Kelly Right Real Estate of Portland, LLC. RMLS (OR)
 - $600,0003 bd3 ba1.6k sqft37 NE Skidmore St, Portland, OR 97211ActiveMLS ID #459750802, Kelly Calabria, Opt. RMLS (OR)
- $689,0002 bd3 ba1.5k sqft2667 NW Thurman St, Portland, OR 97210ActiveMLS ID #405762649, Joey Kerns, Keller Williams Sunset Corridor. RMLS (OR)
- $655,0003 bd3 ba1.8k sqft7952 SE 6th Ave #3, Portland, OR 97202ActiveMLS ID #595284239, Helena Brown, Cascade Hasson Sotheby's International Realty. RMLS (OR)
- $699,0003 bd3 ba2k sqft4729 N Congress Ave, Portland, OR 97217ActiveMLS ID #610819117, Michael Dooney, Windermere Realty Trust. RMLS (OR)
- $655,0002 bd3 ba1.8k sqft819 S Pennoyer St, Portland, OR 97239ActiveMLS ID #430640557, Shelley Lucas, The Agency Lake Oswego. RMLS (OR)
- $649,9002 bd4 ba2.6k sqft3907 SW View Point Ter, Portland, OR 97239ActiveMLS ID #369840977, Sue Hill-Sullivan, Windermere Realty Trust. RMLS (OR)
- $760,0004 bd4 ba2.3k sqft1587 NE 22nd Ave, Portland, OR 97232ActiveMLS ID #565493303, Jordan Snook, Works Real Estate. RMLS (OR)
- $699,9993 bd3 ba2.2k sqft4249 SW Dosch Rd, Portland, OR 97239ActiveMLS ID #688451450, Jennifer Lillie, Premiere Property Group, LLC. RMLS (OR)
- $599,9002 bd2 ba1.5k sqft4412 S Corbett Ave, Portland, OR 97239ActiveMLS ID #731523483, Troy D Doty P.C., Northwest Realty Source. RMLS (OR)
- $614,9003 bd3 ba1.6k sqft6207 SW 21st Ave, Portland, OR 97239ActiveMLS ID #699779954, Greg Messick, RealtyNET, LLC. RMLS (OR)
- $519,5003 bd3 ba1.7k sqft2371 NW Burkhart Dr, Portland, OR 97229ActiveMLS ID #280411979, Amy McMahon, Windermere Realty Trust. RMLS (OR)
- $510,0003 bd4 ba1.3k sqft7515 SW Capitol Hwy, Portland, OR 97219ActiveMLS ID #428556282, Christy MacColl, Windermere Realty Trust. RMLS (OR)
- $599,9992 bd2 ba1.4k sqft820 NW 12th Ave APT 110, Portland, OR 97209ActiveMLS ID #605848030, Christopher Barnes, Windermere Realty Trust. RMLS (OR)
- $739,0003 bd2 ba1.1k sqft4262 SE Belmont St APT 201, Portland, OR 97215ActiveMLS ID #484545775, Amber Turner, Think Real Estate. RMLS (OR)
- $719,0003 bd4 ba2k sqft1408 SE Glenwood St #2, Portland, OR 97202ActiveMLS ID #305773973, Marc Hansen, Harnish Company Realtors. RMLS (OR)
- $625,0002 bd2 ba1.2k sqft7331 SW 17th Dr, Portland, OR 97219ActiveMLS ID #647044839, Robin Springer, Windermere Realty Trust. RMLS (OR)
