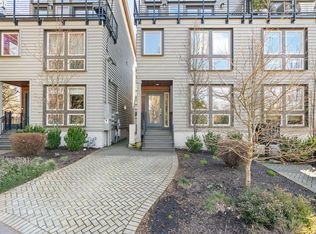
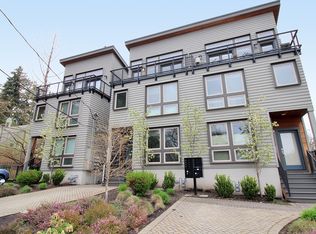
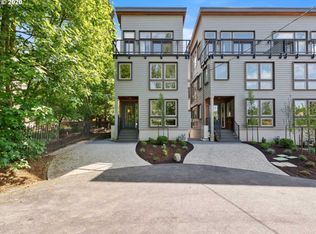
Seller to contribute toward the Buyer’s first six months of HOA dues at closing! Welcome to the best of Sellwood living, where mornings begin with a walk through Sellwood Park, afternoons are spent along the Willamette River, and evenings take you to your favorite neighborhood restaurants. Perfectly positioned on the edge of Sellwood Park, this turn-key townhome offers an incredible combination of modern design, thoughtful upgrades and one of Portland’s most beloved neighborhood lifestyles. Inside, soaring ceilings and abundant natural light create an airy, welcoming atmosphere, while engineered hardwood floors and an electric fireplace bring warmth to the main living area. The kitchen features quartz countertops and opens seamlessly to the dining and living spaces, creating an ideal layout for both everyday living and entertaining. Upstairs, two additional bedrooms offer flexibility for guests, hobbies or your work-from-home needs. The primary suite spans its own private level and feels like your very own retreat. Complete with vaulted ceilings, an electric fireplace, a walk-in closet, a soaking tub, walk-in shower, and a private balcony with beautiful surrounding views.And then there’s the location. Step outside and enjoy Sellwood Park practically at your doorstep. With the Willamette River nearby and the tree-lined streets, neighborhood shops, cafés, restaurants and local favorites that make Sellwood such a special place to call home. It’s the kind of neighborhood where you can leave the car behind, grab coffee, meet friends for dinner, spend an afternoon at the park or along the river, and come home to your own modern retreat.
Active
Price cut: $40K (9/4)
$655,000
7952 SE 6th Ave #3, Portland, OR 97202
3beds
1,800sqft
Residential, Condominium, Townhouse
Built in 2021
-- sqft lot
$-- Zestimate®
$364/sqft
$818/mo HOA
What's special
Electric fireplaceWillamette river nearbyWalk-in closetWalk-in showerSoaring ceilingsAbundant natural lightEngineered hardwood floors
- 67 days
- 734
- 55
Zillow last checked:
Listing updated:
Listed by:
Helena Brown 503-341-6164,
Cascade Hasson Sotheby's International Realty
Source: RMLS (OR),MLS#: 595284239
Facts & features
Interior
Bedrooms & bathrooms
- Bedrooms: 3
- Bathrooms: 3
- Full bathrooms: 2
- Partial bathrooms: 1
- Main level bathrooms: 1
Rooms
- Room types: Laundry, Bedroom 2, Bedroom 3, Dining Room, Family Room, Kitchen, Living Room, Primary Bedroom
Primary bedroom
- Features: Balcony, Closet Organizer, Fireplace, Double Sinks, Ensuite, High Ceilings, Soaking Tub, Tile Floor, Walkin Closet, Walkin Shower, Wallto Wall Carpet
- Level: Upper
- Area: 180
- Dimensions: 12 x 15
Bedroom 2
- Features: Closet, Wallto Wall Carpet
- Level: Upper
- Area: 99
- Dimensions: 9 x 11
Bedroom 3
- Features: Closet, Wallto Wall Carpet
- Level: Upper
- Area: 99
- Dimensions: 9 x 11
Dining room
- Features: Wood Floors
- Level: Main
- Area: 192
- Dimensions: 16 x 12
Kitchen
- Features: Dishwasher, Disposal, Microwave, Free Standing Range, Free Standing Refrigerator, Quartz, Sink
- Level: Main
- Area: 77
- Width: 7
Living room
- Features: Daylight, Fireplace, Wood Floors
- Level: Main
- Area: 180
- Dimensions: 15 x 12
Heating
- Mini Split, Fireplace(s)
Cooling
- Has cooling: Yes
Appliances
- Included: Dishwasher, Disposal, Free-Standing Gas Range, Free-Standing Refrigerator, Microwave, Washer/Dryer, Free-Standing Range
Features
- High Ceilings, Quartz, Soaking Tub, Closet, Sink, Balcony, Closet Organizer, Double Vanity, Walk-In Closet(s), Walkin Shower
- Flooring: Engineered Hardwood, Tile, Wall to Wall Carpet, Wood
- Windows: Vinyl Frames, Daylight
- Number of fireplaces: 2
- Fireplace features: Electric
Interior area
- Total structure area: 1,800
- Total interior livable area: 1,800 sqft
Video & virtual tour
Property
Parking
- Total spaces: 1
- Parking features: On Street, Parking Pad, Condo Garage (Attached), Attached
- Attached garage spaces: 1
- Has uncovered spaces: Yes
Features
- Stories: 4
- Patio & porch: Patio
- Exterior features: Balcony
- Has view: Yes
- View description: Park/Greenbelt
Lot
- Features: Level
Details
- Parcel number: R707552
Construction
Type & style
- Home type: Townhouse
- Architectural style: Contemporary
- Property subtype: Residential, Condominium, Townhouse
Materials
- Lap Siding
- Roof: Composition
Condition
- Resale
- New construction: No
- Year built: 2021
Utilities & green energy
- Sewer: Public Sewer
- Water: Public
Community & HOA
HOA
- Has HOA: Yes
- Amenities included: Commons, Exterior Maintenance, Management
- HOA fee: $818 monthly
Location
- Region: Portland
Financial & listing details
- Price per square foot: $364/sqft
- Annual tax amount: $8,935
- Date on market: 8/7/2026
- Listing terms: Cash,Conventional
- Road surface type: Paved
Estimated market value
Not available
Estimated sales range
Not available
Not available
Price history
| Date | Event | Price |
|---|---|---|
| 9/4/2026 | Price change | $655,000-5.8%$364/sqft |
Source:  RMLS (OR) #595284239 Report a problem RMLS (OR) #595284239 Report a problem | ||
| 8/17/2026 | Price change | $695,000-0.7%$386/sqft |
Source: RMLS (OR) #595284239 Report a problem | ||
| 8/7/2026 | Listed for sale | $699,900-1.4%$389/sqft |
Source: RMLS (OR) #595284239 Report a problem | ||
| 9/10/2025 | Sold | $710,000-0.7%$394/sqft |
Source: RMLS (OR) #765071384 Report a problem | ||
| 8/10/2025 | Pending sale | $715,000$397/sqft |
Source: RMLS (OR) #765071384 Report a problem | ||
| 7/23/2025 | Listed for sale | $715,000$397/sqft |
Source: RMLS (OR) #765071384 Report a problem | ||
| 7/10/2025 | Pending sale | $715,000$397/sqft |
Source: RMLS (OR) #765071384 Report a problem | ||
| 7/7/2025 | Price change | $715,000-2.1%$397/sqft |
Source: RMLS (OR) #765071384 Report a problem | ||
| 5/26/2025 | Listed for sale | $730,000+16.1%$406/sqft |
Source: RMLS (OR) #765071384 Report a problem | ||
| 12/31/2020 | Sold | $629,000$349/sqft |
Source: RMLS (OR) #20254290 Report a problem | ||
| 11/12/2020 | Pending sale | $629,000$349/sqft |
Source: Windermere Realty Trust #20254290 Report a problem | ||
| 11/6/2020 | Listed for sale | $629,000$349/sqft |
Source: Windermere Realty Trust #20254290 Report a problem | ||
Public tax history
Tax history is unavailable.
Monthly payment
Est. payment
Payment breakdown
Explore the cost of this home by adjusting the details. Changes won't be saved.Climate risks
Neighborhood: Sellwood-Moreland
Nearby schools
Schools provided by the listing agent
- Elementary: Llewellyn
- Middle: Sellwood
- High: Cleveland
Source: RMLS (OR). This data may not be complete. We recommend contacting the local school district to confirm school assignments for this home.
Similar homes
- $625,0003 bd3 ba2k sqft6715 SE Holgate Blvd, Portland, OR 97206Active

 MLS ID #685877098, Connie Apa, ELEETE Real Estate. RMLS (OR)
 - $609,9003 bd3 ba1.6k sqft6207 SW 21st Ave, Portland, OR 97239Active
 MLS ID #699779954, Greg Messick, RealtyNET, LLC. RMLS (OR)
 - $675,0003 bd2 ba1.9k sqft14485 Rainbow Dr, Lake Oswego, OR 97035Active
 MLS ID #128744751, Susan Cassidy, Windermere Realty Trust. RMLS (OR)
 - $639,9004 bd3 ba1.6k sqft6111 NE 49th Ave, Portland, OR 97218Active
 MLS ID #700086073, Jaime Arb Haessig, Think Real Estate. RMLS (OR)
 - $749,0005 bd4 ba2.3k sqft8328 SW 9th Ave, Portland, OR 97219ActiveMLS ID #586042827, Dustin Miller, Kelly Right Real Estate of Portland, LLC. RMLS (OR)
- $749,0004 bd3 ba2.1k sqft9537 SW Jonathan Ct, Portland, OR 97219ActiveMLS ID #371817286, Christopher O'Neill, LUXE Forbes Global Properties. RMLS (OR)
- $455,0003 bd3 ba1.4k sqft11367 SW Capitol Hwy, Portland, OR 97219ActiveMLS ID #664457104, Joe Skipper, eXp Realty, LLC. RMLS (OR)
- $549,0003 bd4 ba2.3k sqft1051 N Fremont St, Portland, OR 97227ActiveMLS ID #344272767, Ernest Cooper, Cooper Realty LLC. RMLS (OR)
- $585,0002 bd2 ba1.5k sqft4412 S Corbett Ave, Portland, OR 97239ActiveMLS ID #731523483, Troy D Doty P.C., Northwest Realty Source. RMLS (OR)
- $535,0002 bd3 ba1.4k sqft627 NE Randall Ave, Portland, OR 97232ActiveMLS ID #170420136, Reuben Schug, Windermere Realty Trust. RMLS (OR)
- $535,0002 bd3 ba1.4k sqft623 NE Randall Ave, Portland, OR 97232ActiveMLS ID #682178626, Reuben Schug, Windermere Realty Trust. RMLS (OR)
- $535,0003 bd3 ba1.5k sqft11131 SW 45th Ave, Portland, OR 97219ActiveMLS ID #406728467, Tony Abedini, Better Homes & Gardens Realty. RMLS (OR)
- $529,9003 bd3 ba1.4k sqft5793 SE Ramona St, Portland, OR 97206ActiveMLS ID #687798261, Jimi Hendrix, Neighbors Realty. RMLS (OR)
- $619,9004 bd3 ba2.4k sqft4849 SE Anderegg Loop, Portland, OR 97236ActiveMLS ID #393907357, Mitchell Heiner, Works Real Estate. RMLS (OR)
- $695,0003 bd3 ba1.8k sqft2526 NW Marsden Pl, Portland, OR 97229ActiveMLS ID #527417507, Jennifer O'Brien, Living Room Realty. RMLS (OR)
- $750,0004 bd4 ba2.3k sqft1587 NE 22nd Ave, Portland, OR 97232ActiveMLS ID #346752356, Jordan Snook, Dream Dwelling. RMLS (OR)
- $599,0003 bd2 ba1.2k sqft4838 NE 29th Ave, Portland, OR 97211ActiveMLS ID #410227702, Charles Ramsay, Epique Realty. RMLS (OR)
- $485,0002 bd3 ba1.3k sqft322 N Ivy St, Portland, OR 97227ActiveMLS ID #304235109, Toni Mikel, Bluebird Real Estate. RMLS (OR)
- $679,9993 bd3 ba2.6k sqft14920 SW Jonagold Ter, Portland, OR 97224ActiveMLS ID #659481847, Jamie Meushaw, eXp Realty, LLC. RMLS (OR)
- $625,0003 bd3 ba2.2k sqft16351 SE Merganser Ct, Milwaukie, OR 97267ActiveMLS ID #629747681, Heidi Hopfer, Neighbors Realty. RMLS (OR)
