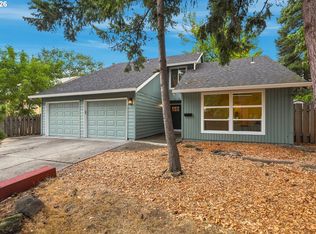
Completely renovated from top to bottom, this exceptional home offers the perfect blend of modern style, comfort, and peace of mind with extensive updates throughout. Featuring new engineered hardwood flooring, new carpet, fresh interior and exterior paint, and stylish contemporary finishes, the home is truly move-in ready. The beautifully remodeled kitchen showcases new cabinetry, countertops, and brand-new stainless steel appliances, while all bathrooms have been thoughtfully redesigned with modern fixtures and finishes. Upstairs the spacious primary suite includes a walk-in closet and updated ensuite bathroom. Large loft plus three additional bedrooms upstairs. Major improvements include all new windows, a new furnace, new air conditioning and new professional landscaping. Ideally located in Beaverton with convenient access to Nike and Intel as well as nearby parks, shopping, and dining.
Active
Price cut: $30K (10/8)
$649,000
16217 SW Shelton St, Beaverton, OR 97078
4beds
2,002sqft
Residential, Single Family Residence
Built in 1992
5,227 Square Feet Lot
$-- Zestimate®
$324/sqft
$-- HOA
What's special
Modern fixtures and finishesLarge loftStylish contemporary finishesBeautifully remodeled kitchenWalk-in closetSpacious primary suiteAll new windows
- 138 days
- 249
- 29
Zillow last checked:
Listing updated:
Listed by:
Steve Kaer 503-699-3980,
Kaer Property Group
Source: RMLS (OR),MLS#: 449246555
Facts & features
Interior
Bedrooms & bathrooms
- Bedrooms: 4
- Bathrooms: 3
- Full bathrooms: 2
- Partial bathrooms: 1
- Main level bathrooms: 1
Rooms
- Room types: Bedroom 4, Loft, Bedroom 2, Bedroom 3, Dining Room, Family Room, Kitchen, Living Room, Primary Bedroom
Primary bedroom
- Features: Double Sinks, Suite, Walkin Closet, Walkin Shower, Wallto Wall Carpet
- Level: Upper
- Area: 156
- Dimensions: 13 x 12
Bedroom 2
- Features: Closet, Wallto Wall Carpet
- Level: Upper
- Area: 110
- Dimensions: 11 x 10
Bedroom 3
- Features: Closet, Wallto Wall Carpet
- Level: Upper
- Area: 117
- Dimensions: 13 x 9
Bedroom 4
- Features: Closet, Wallto Wall Carpet
- Level: Upper
- Area: 90
- Dimensions: 10 x 9
Dining room
- Features: Hardwood Floors, Patio, Sliding Doors
- Level: Main
- Area: 132
- Dimensions: 12 x 11
Family room
- Features: Wallto Wall Carpet
- Level: Upper
- Area: 238
- Dimensions: 17 x 14
Kitchen
- Features: Eat Bar, Gas Appliances, Hardwood Floors, Microwave, Free Standing Range, Free Standing Refrigerator, Quartz
- Level: Main
- Area: 156
- Width: 12
Living room
- Features: Fireplace, Hardwood Floors
- Level: Main
- Area: 270
- Dimensions: 18 x 15
Heating
- Forced Air, Fireplace(s)
Cooling
- Central Air
Appliances
- Included: Free-Standing Gas Range, Free-Standing Refrigerator, Gas Appliances, Microwave, Plumbed For Ice Maker, Stainless Steel Appliance(s), Washer/Dryer, Free-Standing Range
Features
- Quartz, Closet, Eat Bar, Double Vanity, Suite, Walk-In Closet(s), Walkin Shower
- Flooring: Engineered Hardwood, Hardwood, Tile, Wall to Wall Carpet
- Doors: Sliding Doors
- Windows: Double Pane Windows, Vinyl Frames
- Basement: Crawl Space
- Number of fireplaces: 1
- Fireplace features: Wood Burning
Interior area
- Total structure area: 2,002
- Total interior livable area: 2,002 sqft
Property
Parking
- Total spaces: 2
- Parking features: Driveway, Off Street, Garage Door Opener, Attached
- Attached garage spaces: 2
- Has uncovered spaces: Yes
Features
- Stories: 2
- Patio & porch: Patio
- Exterior features: Yard
Lot
- Size: 5,227 Square Feet
- Dimensions: 77 x 99 x 21 x 62 x 15 x 36
- Features: Corner Lot, SqFt 5000 to 6999
Details
- Parcel number: R2020428
Construction
Type & style
- Home type: SingleFamily
- Architectural style: Traditional
- Property subtype: Residential, Single Family Residence
Materials
- Wood Siding
- Roof: Composition
Condition
- Updated/Remodeled
- New construction: No
- Year built: 1992
Utilities & green energy
- Gas: Gas
- Sewer: Public Sewer
- Water: Public
Community & HOA
HOA
- Has HOA: No
Location
- Region: Beaverton
Financial & listing details
- Price per square foot: $324/sqft
- Tax assessed value: $575,250
- Annual tax amount: $4,946
- Date on market: 6/5/2026
- Listing terms: Cash,Conventional
- Road surface type: Paved
Estimated market value
Not available
Estimated sales range
Not available
Not available
Price history
| Date | Event | Price |
|---|---|---|
| 10/8/2026 | Price change | $649,000-4.4%$324/sqft |
Source:  RMLS (OR) #449246555 Report a problem RMLS (OR) #449246555 Report a problem | ||
| 8/20/2026 | Price change | $679,000-2.7%$339/sqft |
Source: RMLS (OR) #449246555 Report a problem | ||
| 7/14/2026 | Price change | $697,500-3.8%$348/sqft |
Source: RMLS (OR) #449246555 Report a problem | ||
| 6/5/2026 | Listed for sale | $725,000+80.3%$362/sqft |
Source: RMLS (OR) #449246555 Report a problem | ||
| 11/18/2025 | Sold | $402,000+101%$201/sqft |
Source: Public Record Report a problem | ||
| 12/5/2003 | Sold | $200,000+22.7%$100/sqft |
Source: Public Record Report a problem | ||
| 6/22/1998 | Sold | $163,000+29.9%$81/sqft |
Source: Public Record Report a problem | ||
| 10/11/1995 | Sold | $125,450$63/sqft |
Source: Public Record Report a problem | ||
Public tax history
| Year | Property taxes | Tax assessment |
|---|---|---|
| 2025 | $4,946 +4.4% | $257,220 +3% |
| 2024 | $4,738 +6.4% | $249,730 +3% |
| 2023 | $4,451 +3.8% | $242,460 +3% |
| 2022 | $4,287 +3.7% | $235,400 |
| 2021 | $4,133 +3.1% | -- |
| 2020 | $4,007 +3.2% | $221,900 +3% |
| 2019 | $3,882 +3.4% | $215,440 |
| 2018 | $3,756 | $215,440 +6.1% |
| 2017 | $3,756 +7.5% | $203,080 +3% |
| 2016 | $3,493 | $197,170 +3% |
| 2015 | $3,493 +3.3% | $191,430 +3% |
| 2014 | $3,382 +4.8% | $185,860 +3% |
| 2013 | $3,226 +11.3% | $180,450 +3% |
| 2012 | $2,899 +2.5% | $175,200 -21% |
| 2011 | $2,828 +2.8% | $221,850 -5.4% |
| 2010 | $2,751 +2.1% | $234,610 -4.5% |
| 2009 | $2,695 +8.2% | $245,730 -9.8% |
| 2008 | $2,491 +2.3% | $272,550 -2.2% |
| 2007 | $2,436 +10.9% | $278,800 +7.2% |
| 2006 | $2,197 -9.8% | $260,020 +28.7% |
| 2005 | $2,435 +11% | $202,030 +7.1% |
| 2004 | $2,194 -6.2% | $188,650 -0.6% |
| 2003 | $2,338 +13.2% | $189,870 +7.4% |
| 2002 | $2,067 +3.7% | $176,730 +0.8% |
| 2001 | $1,993 +10.4% | $175,310 +6.3% |
| 2000 | $1,805 | $164,900 |
Find assessor info on the county website
Monthly payment
Est. payment
Payment breakdown
Explore the cost of this home by adjusting the details. Changes won't be saved.Climate risks
Neighborhood: Aloha
Nearby schools
Schools provided by the listing agent
- Elementary: Aloha-Huber Prk
- Middle: Mountain View
- High: Aloha
Source: RMLS (OR). This data may not be complete. We recommend contacting the local school district to confirm school assignments for this home.
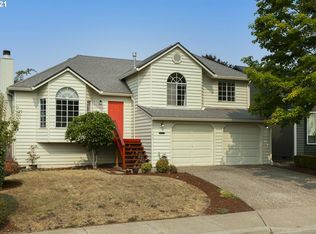
Similar homes
- $600,0004 bd3 ba2.1k sqft8250 SW 191st Ave, Beaverton, OR 97007Active
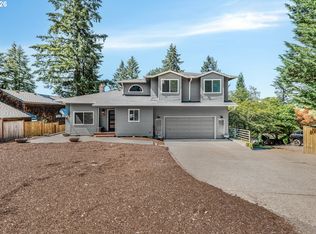
 MLS ID #724115474, Nick Shivers, eXp Realty, LLC. RMLS (OR)
 - $645,0003 bd2 ba2.5k sqft3750 NW 166th Dr, Beaverton, OR 97006Active
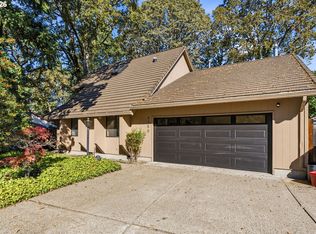 MLS ID #439177233, Kristopher Dyer, Wise Move Real Estate. RMLS (OR)
 - $579,9004 bd3 ba1.8k sqft14175 SW Bonnie Brae St, Beaverton, OR 97005Active
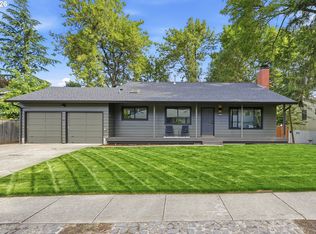 MLS ID #738757663, Andy Arthur, Sunline Realty Group. RMLS (OR)
 - $684,9995 bd3 ba2.5k sqft6170 SW Cherryhill Dr, Beaverton, OR 97008Active
 MLS ID #651650687, Douglas Carrillo, Brantley Christianson Real Estate. RMLS (OR)
 - $599,9044 bd4 ba2.4k sqft4136 SW 174th Ave, Aloha, OR 97078ActiveMLS ID #684278209, Mike Day, HomeSource. RMLS (OR)
- $639,0003 bd3 ba1.9k sqft8774 SW 176th Ave, Beaverton, OR 97007ActiveMLS ID #543170330, Tonya Bunick, Avery Bunick Properties. RMLS (OR)
- $630,0003 bd2 ba1.5k sqft10770 SW Butner Rd, Portland, OR 97225ActiveMLS ID #551588068, Melissa Larson, Oregon Digs Real Estate. RMLS (OR)
- $675,0005 bd3 ba2.6k sqft31373 SW Chia Loop, Wilsonville, OR 97070ActiveMLS ID #214625430, Evan Nelson, eXp Realty, LLC. RMLS (OR)
- $680,0004 bd3 ba2.1k sqft6512 SW Taylors Ferry Rd, Tigard, OR 97223ActiveMLS ID #491569103, Shawntel Brown, Coldwell Banker Bain. RMLS (OR)
- $469,9003 bd2 ba1k sqft19845 SW Deline St, Beaverton, OR 97078ActiveMLS ID #435038243, April Ervin, Works Real Estate. RMLS (OR)
- $574,9004 bd3 ba2k sqft20671 SW Boyd Ct, Beaverton, OR 97003ActiveMLS ID #157295753, William Sing, Real Broker. RMLS (OR)
- $749,9993 bd3 ba2.2k sqft6542 SW 88th Ave, Portland, OR 97223ActiveMLS ID #476917641, Evan Heisler, Opt. RMLS (OR)
- $629,9004 bd3 ba2k sqft22335 SW Martinazzi Ave, Tualatin, OR 97062ActiveMLS ID #146013590, Konner Fralia, Cascade Hasson Sotheby's International Realty. RMLS (OR)
- $729,0004 bd3 ba2.3k sqft10210 NW Engleman St, Portland, OR 97229ActiveMLS ID #418022316, Livia Goodlett, Keller Williams Sunset Corridor. RMLS (OR)
- $649,9504 bd3 ba2k sqft8275 SE 29th Pl, Portland, OR 97202ActiveMLS ID #731094994, Bradley Thurman, Windermere Realty Trust. RMLS (OR)
- $515,0003 bd2 ba1k sqft9809 SW 130th Ave, Beaverton, OR 97008ActiveMLS ID #210429262, Marie Boatsman, Berkshire Hathaway HomeServices NW Real Estate. RMLS (OR)
- $670,0005 bd3 ba2.6k sqft896 SE 43rd Ave, Hillsboro, OR 97123ActiveMLS ID #727929709, Ashley Malpass, Real Broker. RMLS (OR)
- $609,9504 bd3 ba2.5k sqft7206 N Amherst St, Portland, OR 97203ActiveMLS ID #361025294, John Mahaffy, Georgetown Realty Inc.. RMLS (OR)
- $824,0004 bd3 ba2.9k sqft18318 SW Florendo Ln, Beaverton, OR 97007ActiveMLS ID #238089316, Mercede Azizi, Archibald Relocation. RMLS (OR)
- $569,5004 bd3 ba2.2k sqft19898 SW Lou Ln, Beaverton, OR 97007ActiveMLS ID #249759531, Darlene Van Kuren, John L. Scott. RMLS (OR)
