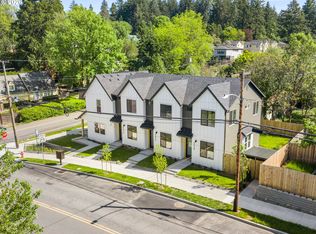
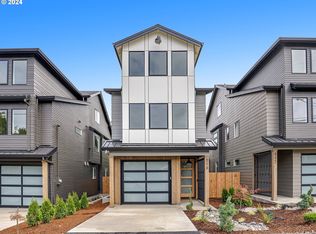
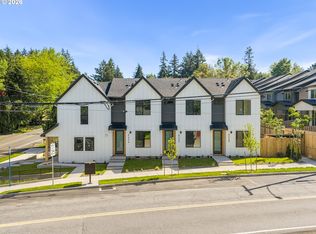
Hello from the heart of Multnomah Village, where new construction homes like me are rarely found and delivered with this level of design and finish. I’m a modern, thoughtfully crafted home offering an open, light filled layout designed for everyday living and entertaining, with a main level arranged in a great room style that seamlessly connects the living, dining, and kitchen spaces. At my center is a custom kitchen featuring striking tile work, stainless steel appliances, solid surface countertops, two toned cabinetry, and a gas range that anchors the space. Carefully curated finishes add warmth and character throughout, while bedrooms are enhanced by coffered ceilings and accent lighting. My ensuite serves as a true retreat with a dual vanity, walk in shower, and expansive walk in closet. My third level adds exceptional flexibility, offering a private third bedroom alongside a generous rec room that can easily adapt as a fourth bedroom, office, media room, or flex space, all enhanced by vaulted ceilings for an even more open feel. Outside, I feature a fully fenced backyard and covered back porch with recessed lighting, creating a comfortable outdoor extension for year round enjoyment. I also offer a dedicated garage, an increasingly rare and highly sought after feature in today’s housing market, providing secure parking, storage, and everyday convenience. Living here means being moments from Multnomah Village’s beloved shops, cafés, and dining, including Insomnia Coffee, Fat City Café, Marco’s Café, and Lucky Labrador Beer Hall, with outdoor recreation close by at Gabriel Park, just 0.3 miles away. I’m completed with a 1 year builder warranty from a local boutique builder, offering peace of mind alongside modern design, flexibility, and one of Southwest Portland’s most cherished village style settings. [Home Energy Score = 7. HES Report at: https://us.greenbuildingregistry.com/green-homes/OR10249314] [Home Energy Score = 7. HES Report at https://rpt.greenbuildingregistry.com/hes/OR10249314]
Active
$699,900
8206 SW 46th Ave, Portland, OR 97219
4beds
2,084sqft
Residential, Single Family Residence
Built in 2026
2,613 Square Feet Lot
$-- Zestimate®
$336/sqft
$-- HOA
What's special
Dedicated garageFully fenced backyardGenerous rec roomPrivate third bedroomWalk in showerDual vanityCustom kitchen
- 20 days
- 354
- 19
Zillow last checked:
Listing updated:
Listed by:
Michael Brazie 503-317-3557,
Keller Williams Realty Portland Premiere,
Tre Bodle 503-367-3980,
Keller Williams Realty Portland Premiere
Source: RMLS (OR),MLS#: 445117655
Facts & features
Interior
Bedrooms & bathrooms
- Bedrooms: 4
- Bathrooms: 3
- Full bathrooms: 2
- Partial bathrooms: 1
- Main level bathrooms: 1
Rooms
- Room types: Laundry, Bedroom 2, Bedroom 3, Dining Room, Family Room, Kitchen, Living Room, Primary Bedroom
Primary bedroom
- Features: Ensuite, High Ceilings, Walkin Closet
- Level: Upper
- Area: 160
- Dimensions: 16 x 10
Bedroom 2
- Features: Closet, High Ceilings
- Level: Upper
- Area: 165
- Dimensions: 15 x 11
Bedroom 3
- Features: Closet, Vaulted Ceiling
- Level: Upper
- Area: 242
- Dimensions: 22 x 11
Dining room
- Features: Great Room, High Ceilings
- Level: Main
Family room
- Features: Closet, Flex Room, Vaulted Ceiling
- Level: Upper
- Area: 220
- Dimensions: 20 x 11
Kitchen
- Features: Great Room, High Ceilings
- Level: Main
- Area: 180
- Width: 12
Living room
- Features: Builtin Features, Great Room, Patio, Sliding Doors, High Ceilings
- Level: Main
- Area: 225
- Dimensions: 15 x 15
Heating
- Forced Air
Cooling
- Air Conditioning Ready
Appliances
- Included: Dishwasher, Disposal, Free-Standing Gas Range, Gas Appliances, Microwave, Plumbed For Ice Maker, Stainless Steel Appliance(s), Gas Water Heater, Tankless Water Heater
- Laundry: Laundry Room
Features
- High Ceilings, Hookup Available, Closet, Vaulted Ceiling(s), Great Room, Built-in Features, Walk-In Closet(s)
- Doors: Sliding Doors
- Windows: Double Pane Windows, Vinyl Frames
- Basement: Crawl Space
- Number of fireplaces: 1
- Fireplace features: Gas
Interior area
- Total structure area: 2,084
- Total interior livable area: 2,084 sqft
Video & virtual tour
Property
Parking
- Total spaces: 1
- Parking features: Driveway, Attached
- Attached garage spaces: 1
- Has uncovered spaces: Yes
Accessibility
- Accessibility features: Garage On Main, Natural Lighting, Accessibility
Features
- Stories: 2
- Patio & porch: Covered Deck, Patio
- Exterior features: Yard
- Fencing: Fenced
- Has view: Yes
- View description: Trees/Woods
Lot
- Size: 2,613 Square Feet
- Dimensions: 25' x 100'
- Features: Corner Lot, Level, SqFt 0K to 2999
Details
- Additional structures: HookupAvailable
- Parcel number: R714625
- Zoning: R7
Construction
Type & style
- Home type: SingleFamily
- Architectural style: Craftsman
- Property subtype: Residential, Single Family Residence
Materials
- Board & Batten Siding, Cement Siding, Lap Siding
- Foundation: Concrete Perimeter, Stem Wall
- Roof: Composition,Metal
Condition
- New Construction
- New construction: Yes
- Year built: 2026
Utilities & green energy
- Gas: Gas
- Sewer: Public Sewer
- Water: Public
Community & HOA
Community
- Security: Sidewalk
- Subdivision: Multnomah Village
HOA
- Has HOA: No
Location
- Region: Portland
Financial & listing details
- Price per square foot: $336/sqft
- Tax assessed value: $238,000
- Annual tax amount: $2,598
- Date on market: 9/9/2026
- Listing terms: Cash,Conventional,FHA,VA Loan
- Road surface type: Paved
Estimated market value
Not available
Estimated sales range
Not available
Not available
Price history
| Date | Event | Price |
|---|---|---|
| 9/9/2026 | Listed for sale | $699,900$336/sqft |
Source:  RMLS (OR) #445117655 Report a problem RMLS (OR) #445117655 Report a problem | ||
Public tax history
| Year | Property taxes | Tax assessment |
|---|---|---|
| 2025 | $2,598 +3.7% | $96,520 +3% |
| 2024 | $2,505 +4% | $93,710 +3% |
| 2023 | $2,409 +2.2% | $90,990 +3% |
| 2022 | $2,357 | $88,340 |
Find assessor info on the county website
Monthly payment
Est. payment
Payment breakdown
Explore the cost of this home by adjusting the details. Changes won't be saved.Climate risks
Neighborhood: Multnomah
Nearby schools
Schools provided by the listing agent
- Elementary: Markham
- Middle: Jackson
- High: Ida B Wells
Source: RMLS (OR). This data may not be complete. We recommend contacting the local school district to confirm school assignments for this home.
Similar homes
- $699,9993 bd2 ba1.7k sqft12735 SW 22nd Ave, Lake Oswego, OR 97034Active
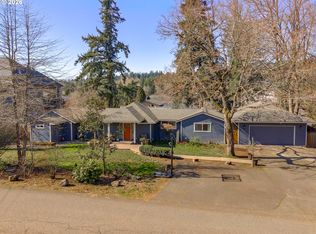
 MLS ID #212622498, David Caldwell, Real Broker. RMLS (OR)
 - $829,9006 bd6 ba1.8k sqft3614 SW Vermont St, Portland, OR 97219Active
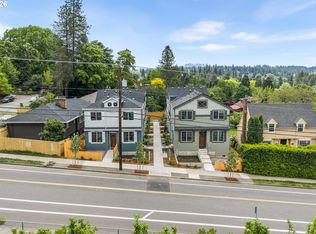 MLS ID #788305557, Darryl Bodle, Keller Williams Realty Portland Premiere. RMLS (OR)
 - $619,0004 bd2 ba1.6k sqft4895 SW 202nd Ave, Aloha, OR 97078Active
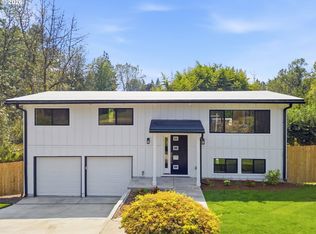 MLS ID #720744592, Dima Dmitriyev, Pellego, LLC. RMLS (OR)
 - $724,9005 bd3 ba2.4k sqft13456 SE Snowfire Dr, Happy Valley, OR 97086Active
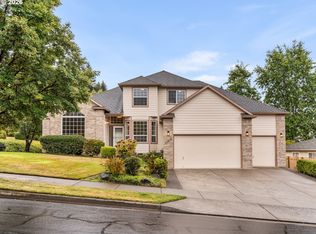 MLS ID #145233581, Darryl Bodle, Keller Williams Realty Portland Premiere. RMLS (OR)
 - $689,0004 bd3 ba2.5k sqft11753 SW Oslo St, Wilsonville, OR 97070ActiveMLS ID #471200048, JoAnne Flood, Keller Williams Realty Portland Elite. RMLS (OR)
- $699,0003 bd2 ba1.4k sqft5711 W A St, West Linn, OR 97068For Sale
 MLS ID #843779, CATHI CALDWELL, Homesmart Realty Group. WVMLS
 - $395,0003 bd2 ba1.3k sqft3835 SW Canby St, Portland, OR 97219ActiveMLS ID #724992989, Teresa Catania, Where, Inc. RMLS (OR)
- $779,9004 bd4 ba2.6k sqft6012 SW 18th Dr, Portland, OR 97239ActiveMLS ID #791760363, Libby Benz, Windermere Realty Trust. RMLS (OR)
- $749,9004 bd4 ba2.5k sqft5623 N Gay Ave #2, Portland, OR 97217ActiveMLS ID #797183613, Darryl Bodle, Keller Williams Realty Portland Premiere. RMLS (OR)
- $749,9004 bd4 ba2.5k sqft5623 N Gay Ave, Portland, OR 97217ActiveMLS ID #593159608, Darryl Bodle, Keller Williams Realty Portland Premiere. RMLS (OR)
- $619,9003 bd2 ba2.2k sqft3607 NE Liberty St, Portland, OR 97211ActiveMLS ID #633740834, Darryl Bodle, Keller Williams Realty Portland Premiere. RMLS (OR)
- $819,9005 bd3 ba2.9k sqft6437 NE 38th Ave, Portland, OR 97211ActiveMLS ID #307967141, Darryl Bodle, Keller Williams Realty Portland Premiere. RMLS (OR)
- $624,9004 bd3 ba2k sqft2059 SE 176th Ave, Portland, OR 97233For Sale
 MLS ID #220223489, Caleb Andrew Stewart, eXp Realty, LLC. Oregon Datashare
 - $679,9004 bd3 ba2.1k sqft4949 NE 26th Ave, Vancouver, WA 98663ActiveMLS ID #274358708, Darryl Bodle, Keller Williams Realty Portland Premiere. RMLS (OR)
- $519,9003 bd3 ba1.2k sqft7250 SW 1st Ave, Portland, OR 97219ActiveMLS ID #208460423, Darryl Bodle, Keller Williams Realty Portland Premiere. RMLS (OR)
- $795,0004 bd3 ba2.4k sqft2130 Maple Ter, West Linn, OR 97068ActiveMLS ID #537278733, Katharine Granum, Real Broker. RMLS (OR)
